Topfind Realty
Renting

Search Rentals

Houses for RentTownhomes for RentCondos for RentView All Rentals →

Renting Resources

Why Rent With UsRenter GuideRent vs Buy Calculator

Renter Articles

How to Negotiate RentUnderstanding Your LeaseMoving Checklist for Renters
Buying

Search Homes

Houses for SaleTownhomes for SaleCondos for SaleView All Homes →

Buying Resources

Why Buy With UsBuyer GuideAffordability CalculatorInvestment CalculatorProperty Tax Calculator

Buyer Articles

Master Your New Home BudgetBeat Moving StressPacking Secrets
Selling

Selling Tools

Home ValuationFind a Seller's Agent

Selling Resources

Why Sell With UsSeller GuideNet Sheet CalcHELOC Calculator

Seller Articles

Strategic PricingDownsizing Tips
Mortgage Rates

Today's Rates

Mortgage RatesRefinance RatesLoan ComparisonHELOC Calculator

Mortgage Resources

Understanding Mortgage RatesFirst-Time Homebuyer GuideWhen to Refinance Your Mortgage
Realtors
Topfind
Houses for RentTownhomes for RentCondos for RentView All Rentals →
Why Rent With UsRenter GuideRent vs Buy Calculator
How to Negotiate RentUnderstanding Your LeaseMoving Checklist for Renters
Houses for SaleTownhomes for SaleCondos for SaleView All Homes →
Why Buy With UsBuyer GuideAffordability CalculatorInvestment CalculatorProperty Tax Calculator
Master Your New Home BudgetBeat Moving StressPacking Secrets
Home ValuationFind a Seller's Agent
Why Sell With UsSeller GuideNet Sheet CalcHELOC Calculator
Strategic PricingDownsizing Tips
Mortgage RatesRefinance RatesLoan ComparisonHELOC Calculator
Understanding Mortgage RatesFirst-Time Homebuyer GuideWhen to Refinance Your Mortgage
groupRealtorsinfoAbout Us
Continue with Google
Sign InSign Up
Topfind Realty
Renting

Search Rentals

Houses for RentTownhomes for RentCondos for RentView All Rentals →

Renting Resources

Why Rent With UsRenter GuideRent vs Buy Calculator

Renter Articles

How to Negotiate RentUnderstanding Your LeaseMoving Checklist for Renters
Buying

Search Homes

Houses for SaleTownhomes for SaleCondos for SaleView All Homes →

Buying Resources

Why Buy With UsBuyer GuideAffordability CalculatorInvestment CalculatorProperty Tax Calculator

Buyer Articles

Master Your New Home BudgetBeat Moving StressPacking Secrets
Selling

Selling Tools

Home ValuationFind a Seller's Agent

Selling Resources

Why Sell With UsSeller GuideNet Sheet CalcHELOC Calculator

Seller Articles

Strategic PricingDownsizing Tips
Mortgage Rates

Today's Rates

Mortgage RatesRefinance RatesLoan ComparisonHELOC Calculator

Mortgage Resources

Understanding Mortgage RatesFirst-Time Homebuyer GuideWhen to Refinance Your Mortgage
Realtors
Topfind
Houses for RentTownhomes for RentCondos for RentView All Rentals →
Why Rent With UsRenter GuideRent vs Buy Calculator
How to Negotiate RentUnderstanding Your LeaseMoving Checklist for Renters
Houses for SaleTownhomes for SaleCondos for SaleView All Homes →
Why Buy With UsBuyer GuideAffordability CalculatorInvestment CalculatorProperty Tax Calculator
Master Your New Home BudgetBeat Moving StressPacking Secrets
Home ValuationFind a Seller's Agent
Why Sell With UsSeller GuideNet Sheet CalcHELOC Calculator
Strategic PricingDownsizing Tips
Mortgage RatesRefinance RatesLoan ComparisonHELOC Calculator
Understanding Mortgage RatesFirst-Time Homebuyer GuideWhen to Refinance Your Mortgage
groupRealtorsinfoAbout Us
Continue with Google
Sign InSign Up
Real Estate/CA/Menlo Park/365 Arden Road (Sold)
Main
SOLD
SoldClosed on October 9, 2025
$5,652,647
Sold Price

365 Arden Road, Menlo Park, CA 94025

bed
5
Bedrooms
bathtub
5
Bathrooms
square_foot
3,217
Square Feet

About this home

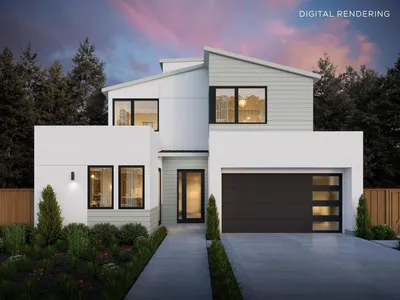
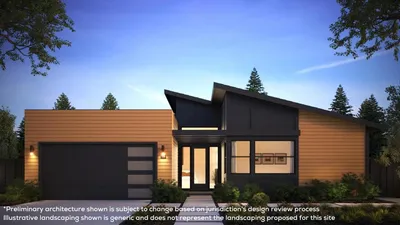
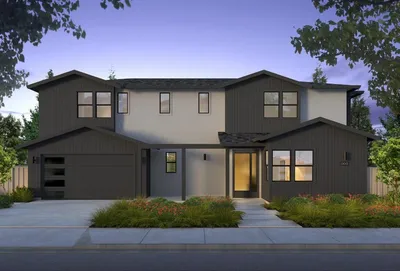
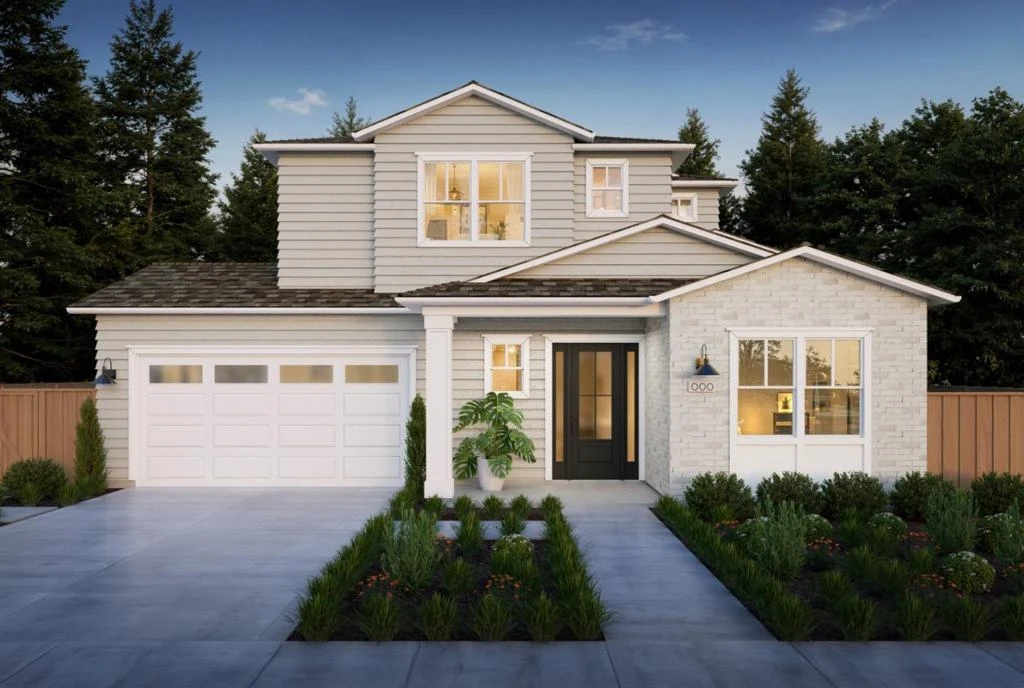
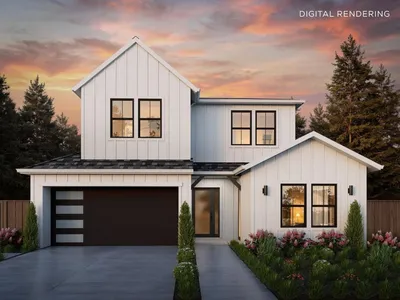
Stunning new Thomas James Homes residence in a prime Menlo Park neighborhood, offering refined design, flexible living, and luxury finishes throughout. Highlights include a chef-caliber kitchen with premium appliances, oversized island, walk-in pantry, and extended dining area-ideal for entertaining. Open-concept living spaces are complemented by a bonus great room with stacking sliding glass doors for seamless indoor-outdoor connection. A private ADU with sitting area, kitchenette, bedroom, and full bath provides exceptional flexibility for guests, multi-gen living. The primary suite is a true retreat with a spa-inspired bath, soaking tub, walk-in shower, and generous walk-in closet. Additional features include a second-floor laundry room with sink and a well-designed layout that balances openness with privacy. Ideally located near top Menlo Park schools, parks, downtown amenities, and major commute routes. *Preliminary architecture shown is subject to change based on jurisdiction's design review process. Illustrative landscaping shown is generic and does not represent the landscaping proposed for this site. All imagery is representational and does not depict specific building, views or future architectural details.

infoProperty Facts

bed

Bedrooms

5

bathtub

Bathrooms

5

square_foot

Square Feet

3,217

landscape

Lot Size

9,064 sqft

calendar_month

Year Built

2025

home_work

Property Type

Single Family Residence

timer

Days on Market

0

payments

HOA Fee

N/A

garage

Garage Total

2

fingerprint

MLS #

ML82029627

chairInterior Details

General Interior

Interior Features

Walk In Closets

Flooring

Tile, Wood

Fireplace

Living Room

Kitchen & Appliances

Appliances

Dishwasher, Freezer, Disposal, Microwave, Refrigerator, Range Hood, Vented Exhaust Fan

Climate Control

Cooling

Central Air

Heating

Electric, Forced Air

deckExterior & Lot

Building & Construction

Fencing

Wood

Security

Fire Sprinkler System

Foundation

Slab

Roof

Composition

Nearby Schools

RatingSchool NameGradesDistance
10
Encinal Elementary
Elementary School
K-50.3 mi
N/A
MENLO SCHOOL
Private School
K-120.4 mi
N/A
NATIVITY ELEMENTARY SCHOOL
Private School
K-120.4 mi
N/A
LINDAMOOD-BELL LEARNING PROCESSES MENLO PARK
Private School
K-120.6 mi
9
Menlo-Atherton High
High School
9-120.8 mi

Convenience Score

Topfind Realty

This Home is Sold

Curious what your home is worth? Get a free valuation.

call
(800)-330-9306Available 9AM - 6PM

Similar Homes You Might Like

Based on price, location, and features
2065 Oakley Avenue
NEW 21 HRS AGO
3D TOUR

$5,175,000

FOR SALE

2065 Oakley Avenue, Menlo Park, CA 94025

4 beds · 4 baths · 2,942 sqft

2051 Oakley Avenue
NEW 22 HRS AGO
3D TOUR

$5,295,000

FOR SALE

2051 Oakley Avenue, Menlo Park, CA 94025

4 beds · 4 baths · 2,946 sqft

725 Evergreen Street
VIDEO TOUR

$8,788,000

FOR SALE

725 Evergreen Street, Menlo Park, CA 94025

5 beds · 5 baths · 3,464 sqft

8 Nancy Way

$6,095,000

FOR SALE

8 Nancy Way, Menlo Park, CA 94025

5 beds · 5 baths · 2,841 sqft

1354 Sherman Avenue

$4,780,000

FOR SALE

1354 Sherman Avenue, Menlo Park, CA 94025

5 beds · 4 baths · 2,790 sqft

725 Evergreen Street
VIRTUAL TOUR

$7,195,000

FOR SALE

725 Evergreen Street, Menlo Park, CA 94025

4 beds · 5 baths · 3,458 sqft

1100 Hobart Street

$6,485,000

FOR SALE

1100 Hobart Street, Menlo Park, CA 94025

5 beds · 5 baths · 3,529 sqft

787 Sharon Park Drive
VIDEO TOUR

$5,698,000

FOR SALE

787 Sharon Park Drive, Menlo Park, CA 94025

5 beds · 5 baths · 3,564 sqft

Recently Sold

1440 Bay Laurel Drive
VIRTUAL TOUR

$7,995,000

SOLD

1440 Bay Laurel Drive, Menlo Park, CA 94025

4 beds · 4 baths · 3,480 sqft

425 Claremont Way
VIDEO TOUR

$4,500,000

SOLD

425 Claremont Way, Menlo Park, CA 94025

4 beds · 4 baths · 2,850 sqft

1940 Camino A Los Cerros
VIRTUAL TOUR

$5,998,000

SOLD

1940 Camino A Los Cerros, Menlo Park, CA 94025

5 beds · 4 baths · 3,640 sqft

1800 Oakdell Drive
VIRTUAL TOUR

$5,895,000

SOLD

1800 Oakdell Drive, Menlo Park, CA 94025

4 beds · 4 baths · 2,878 sqft

311 Linfield Drive
VIDEO TOUR

$4,898,000

SOLD

311 Linfield Drive, Menlo Park, CA 94025

4 beds · 4 baths · 2,686 sqft

208 Stanford Avenue
VIRTUAL TOUR

$5,200,000

SOLD

208 Stanford Avenue, Menlo Park, CA 94025

4 beds · 5 baths · 3,120 sqft

2066 Sterling Avenue

$5,074,151

SOLD

2066 Sterling Avenue, Menlo Park, CA 94025

4 beds · 4 baths · 2,852 sqft

345 Vine Street
VIRTUAL TOUR

$6,320,000

SOLD

345 Vine Street, Menlo Park, CA 94025

5 beds · 5 baths · 3,220 sqft

Topfind Realty

Company

  • About Us
  • Careers
  • Articles
  • Home Estimate

Explore

  • Renting
  • Buying
  • Selling
  • Realtors

Support

  • Help Center
  • Contact Us
  • Terms & Conditions
  • Privacy Policy

Topfind Realty, DRE # 02240815, is a licensed real estate broker in California. Topfind Realty pledges to support the Fair Housing Act and adhere to Equal Housing Opportunity laws.

Copyright © 2026 Topfind Realty. All Rights Reserved.