SoldClosed on March 12, 2018
$1,895,000
Sold Price1304 University Drive 1, Menlo Park, CA 94025
bed
3
Bedrooms
bathtub
3
Bathrooms
square_foot
1,552
Square Feet
About this home
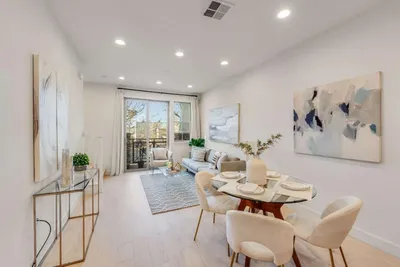
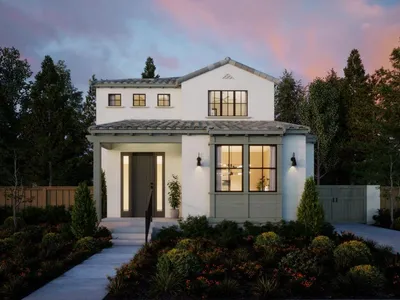
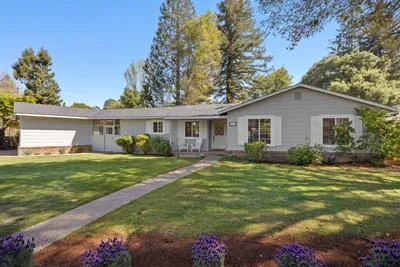
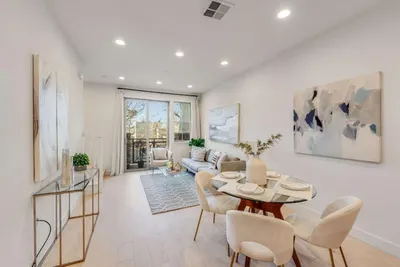
Dine in or walk minutes to some great downtown restaurants. Upscale living is to be enjoyed in the open floor plan of this wonderful home. Enter into the living/great room with vaulted ceiling and skylights open to the hall gallery above. A perfect conversation/TV area is in front of the welcoming fireplace. Enjoy dinner in the dining area open to the living room and kitchen. Your inner chef will enjoy creating masterpieces in the remodeled kitchen with electric cooktop, Corian counters, and refrigerator drawers. The remodeled downstairs bath includes contemporary sliding doors separating the laundry. Upstairs are three generous sized and light-filled bedrooms with two full baths. Located on a separate end of the home the master suite enjoys vaulted ceilings. The two remaining bedrooms have window seating and share a remodeled hall bath. A private and spacious patio with paving stones is accessed by the sliding doors in dining area. Two car attached garage.
infoProperty Facts
bed
Bedrooms
3
bathtub
Bathrooms
3
square_foot
Square Feet
1,552
landscape
Lot Size
1,105 sqft
calendar_month
Year Built
1988
home_work
Property Type
Townhouse
timer
Days on Market
10
payments
HOA Fee
$600/mo
garage
Garage Total
2
fingerprint
MLS #
ML81690456
chairInterior Details
General Interior
Flooring
Wood
Fireplace
Living Room
Kitchen & Appliances
Appliances
Dishwasher, Electric Cooktop, Freezer, Microwave, Refrigerator
Climate Control
Cooling
Central Air
Heating
Forced Air
deckExterior & Lot
Building & Construction
Foundation
Concrete Perimeter
Roof
Composition
Nearby Schools
| Rating | School Name | ||
|---|---|---|---|
| No school data available for this area. | |||
Convenience Score

This Home is Sold
Curious what your home is worth? Get a free valuation.
call
(800)-330-9306Available 9AM - 6PM
Similar Homes You Might Like
Based on price, location, and features