SoldClosed on October 4, 2018
$4,398,000
Sold Price1180 Cloud Avenue, Menlo Park, CA 94025
bed
5
Bedrooms
bathtub
5
Bathrooms
square_foot
2,814
Square Feet
About this home
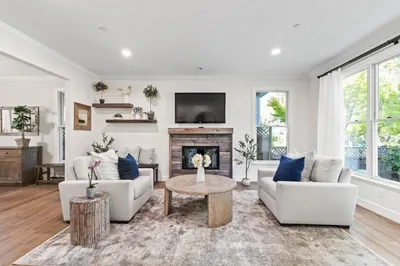
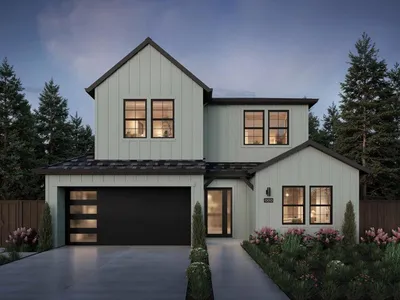
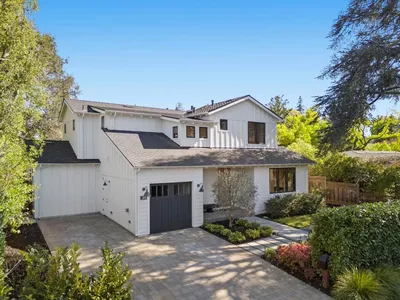
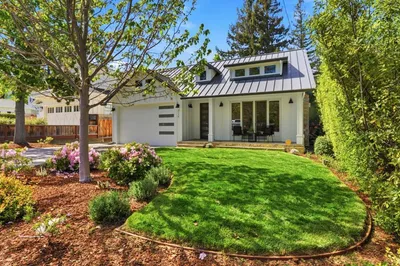
Light-filled and spacious, with European white oak floors and soaring ceilings, this exquisitely crafted, home was custom designed with the highest quality materials and finishes. The open concept family room and gourmet chefs kitchen are anchored by a stunning island and Viking appliances. Glass multi-slide doors open to the inviting back yard which includes an arbor covered patio, built in grill, and fire pit. A chic dining room with custom built-in cabinets and marble bar, living room with box beam ceiling, powder room, and en-suite bedroom complete the main level. The upstairs offers four bedrooms and three bathrooms, including the stunning master suite with high ceilings, a luxurious bathroom, a spacious walk in closet, and a private balcony complete the home. Conveniently located in desirable University Heights within walking distance to the shops and restaurants along Alameda de las Pulgas. Close proximity to Stanford and Hwy 280.
infoProperty Facts
bed
Bedrooms
5
bathtub
Bathrooms
5
square_foot
Square Feet
2,814
landscape
Lot Size
7,000 sqft
calendar_month
Year Built
2018
home_work
Property Type
Single Family Residence
timer
Days on Market
13
payments
HOA Fee
N/A
garage
Garage Total
2
fingerprint
MLS #
ML81722126
chairInterior Details
General Interior
Interior Features
Breakfast Bar, Breakfast Area, Walk In Closets
Flooring
Wood
Fireplace
Family Room, Living Room
Kitchen & Appliances
Appliances
Disposal, Microwave, Refrigerator, Range Hood, Vented Exhaust Fan
Laundry
Gas Dryer Hookup
Climate Control
Cooling
Central Air
deckExterior & Lot
Building & Construction
Fencing
Wood
Security
Fire Sprinkler System
Foundation
Concrete Perimeter
Roof
Composition
Nearby Schools
| Rating | School Name | ||
|---|---|---|---|
| No school data available for this area. | |||
Convenience Score

This Home is Sold
Curious what your home is worth? Get a free valuation.
call
(800)-330-9306Available 9AM - 6PM
Similar Homes You Might Like
Based on price, location, and features