Topfind Realty
Renting

Search Rentals

Houses for RentTownhomes for RentCondos for RentView All Rentals →

Renting Resources

Why Rent With UsRenter GuideRent vs Buy Calculator

Renter Articles

How to Negotiate RentUnderstanding Your LeaseMoving Checklist for Renters
Buying

Search Homes

Houses for SaleTownhomes for SaleCondos for SaleView All Homes →

Buying Resources

Why Buy With UsBuyer GuideAffordability CalculatorInvestment CalculatorProperty Tax Calculator

Buyer Articles

Master Your New Home BudgetBeat Moving StressPacking Secrets
Selling

Selling Tools

Home ValuationFind a Seller's Agent

Selling Resources

Why Sell With UsSeller GuideNet Sheet CalcHELOC Calculator

Seller Articles

Strategic PricingDownsizing Tips
Mortgage Rates

Today's Rates

Mortgage RatesRefinance RatesLoan ComparisonHELOC Calculator

Mortgage Resources

Understanding Mortgage RatesFirst-Time Homebuyer GuideWhen to Refinance Your Mortgage
Realtors
Topfind
Houses for RentTownhomes for RentCondos for RentView All Rentals →
Why Rent With UsRenter GuideRent vs Buy Calculator
How to Negotiate RentUnderstanding Your LeaseMoving Checklist for Renters
Houses for SaleTownhomes for SaleCondos for SaleView All Homes →
Why Buy With UsBuyer GuideAffordability CalculatorInvestment CalculatorProperty Tax Calculator
Master Your New Home BudgetBeat Moving StressPacking Secrets
Home ValuationFind a Seller's Agent
Why Sell With UsSeller GuideNet Sheet CalcHELOC Calculator
Strategic PricingDownsizing Tips
Mortgage RatesRefinance RatesLoan ComparisonHELOC Calculator
Understanding Mortgage RatesFirst-Time Homebuyer GuideWhen to Refinance Your Mortgage
groupRealtorsinfoAbout Us
Continue with Google
Sign InSign Up
Topfind Realty
Renting

Search Rentals

Houses for RentTownhomes for RentCondos for RentView All Rentals →

Renting Resources

Why Rent With UsRenter GuideRent vs Buy Calculator

Renter Articles

How to Negotiate RentUnderstanding Your LeaseMoving Checklist for Renters
Buying

Search Homes

Houses for SaleTownhomes for SaleCondos for SaleView All Homes →

Buying Resources

Why Buy With UsBuyer GuideAffordability CalculatorInvestment CalculatorProperty Tax Calculator

Buyer Articles

Master Your New Home BudgetBeat Moving StressPacking Secrets
Selling

Selling Tools

Home ValuationFind a Seller's Agent

Selling Resources

Why Sell With UsSeller GuideNet Sheet CalcHELOC Calculator

Seller Articles

Strategic PricingDownsizing Tips
Mortgage Rates

Today's Rates

Mortgage RatesRefinance RatesLoan ComparisonHELOC Calculator

Mortgage Resources

Understanding Mortgage RatesFirst-Time Homebuyer GuideWhen to Refinance Your Mortgage
Realtors
Topfind
Houses for RentTownhomes for RentCondos for RentView All Rentals →
Why Rent With UsRenter GuideRent vs Buy Calculator
How to Negotiate RentUnderstanding Your LeaseMoving Checklist for Renters
Houses for SaleTownhomes for SaleCondos for SaleView All Homes →
Why Buy With UsBuyer GuideAffordability CalculatorInvestment CalculatorProperty Tax Calculator
Master Your New Home BudgetBeat Moving StressPacking Secrets
Home ValuationFind a Seller's Agent
Why Sell With UsSeller GuideNet Sheet CalcHELOC Calculator
Strategic PricingDownsizing Tips
Mortgage RatesRefinance RatesLoan ComparisonHELOC Calculator
Understanding Mortgage RatesFirst-Time Homebuyer GuideWhen to Refinance Your Mortgage
groupRealtorsinfoAbout Us
Continue with Google
Sign InSign Up
Real Estate/CA/Menlo Park/1001 Olive Street (Sold)
view_in_arVirtual Tour
Main
SOLD
SoldClosed on November 7, 2025
$7,200,000
Sold Price

1001 Olive Street, Menlo Park, CA 94025

bed
5
Bedrooms
bathtub
6
Bathrooms
square_foot
3,522
Square Feet

About this home

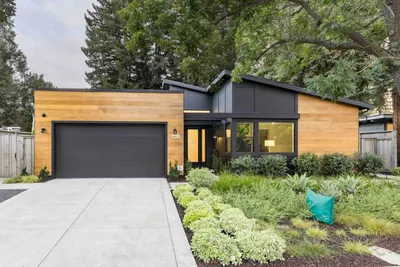
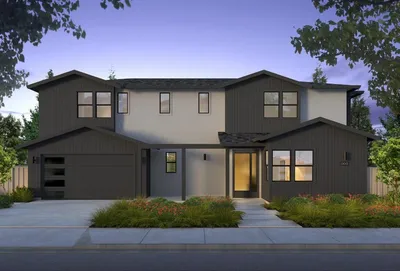
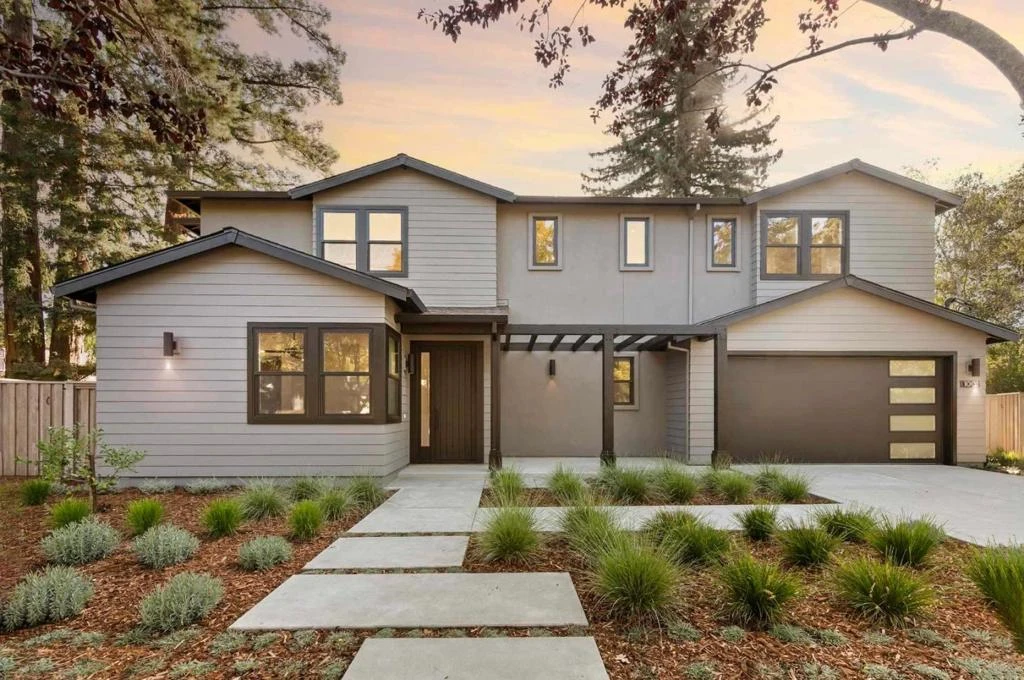
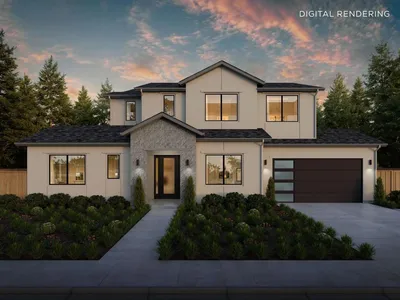
Just completed, brand-new construction in prime Menlo Park with western foothill views from the 2nd story and a massive, sun-drenched yard. Every finish was elevated: Wolf 48" induction range with custom wood-clad canopy hood, Sub-Zero paneled refrigerator, Calacatta Abezzo slab countertops/backsplash with a waterfall island, and a butlers pantry finished in matching slab. Custom cabinetry to the ceiling with Light Vicenza Oak finishes and wood interiors, wide-plank Alta Vista White Oak floors and designer lighting. The luxe grand bath features heated floors and curated tile; secondary baths are similarly upgraded. Thoughtful tech and power include owned 6.08 kW solar, Tesla Powerwall battery backup, low-volt enhancements, generous dimmers/undercabinet lighting and optimized outlet/TV locations. Seamless indoor-outdoor living flows to a covered lounge with heat-managed fireplace overlooking the expansive yard. A private attached ADU with full kitchenette adds ideal space for guests, office, or multigenerational living. Curb appeal pops with a plank entry door with glass sidelite and modern vertical metal balusters; epoxy-finished garage and upgraded fencing with an additional gate complete the package. A rare turnkey opportunity. Moments to Stanford and top amenities.

infoProperty Facts

bed

Bedrooms

5

bathtub

Bathrooms

6

square_foot

Square Feet

3,522

landscape

Lot Size

10,122 sqft

calendar_month

Year Built

2025

home_work

Property Type

Single Family Residence

timer

Days on Market

12

payments

HOA Fee

N/A

garage

Garage Total

2

fingerprint

MLS #

ML82023703

chairInterior Details

General Interior

Interior Features

Breakfast Bar, Loft, Walk In Closets

Flooring

Tile, Wood

Fireplace

Living Room

Kitchen & Appliances

Appliances

Dishwasher, Freezer, Disposal, Microwave, Refrigerator, Range Hood, Vented Exhaust Fan

Climate Control

Cooling

Central Air

Heating

Central, Forced Air, Heat Pump

deckExterior & Lot

Building & Construction

Fencing

Wood

Foundation

Slab

Roof

Composition, Shingle

Nearby Schools

RatingSchool NameGradesDistance
10
Hillview Middle
Middle School
6-80.1 mi
N/A
ST RAYMOND ELEMENTARY SCHOOL
Private School
K-120.6 mi
10
Oak Knoll Elementary
Elementary School
P-50.6 mi
N/A
SACRED HEART SCHOOLS ATHERTON
Private School
K-120.7 mi
N/A
PHILLIPS BROOKS SCHOOL
Private School
K-120.9 mi

Convenience Score

Topfind Realty

This Home is Sold

Curious what your home is worth? Get a free valuation.

call
(800)-330-9306Available 9AM - 6PM

Similar Homes You Might Like

Based on price, location, and features
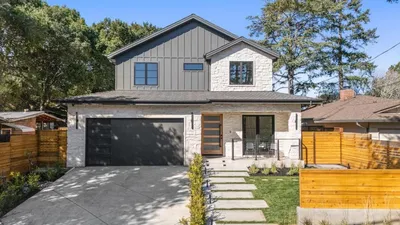
121 Leland Avenue
NEW 22 HRS AGO
VIRTUAL TOUR

$7,495,000

FOR SALE

121 Leland Avenue, Menlo Park, CA 94025

5 beds · 5 baths · 3,979 sqft

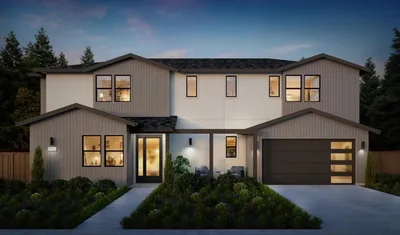
725 Evergreen Street
VIDEO TOUR

$8,788,000

FOR SALE

725 Evergreen Street, Menlo Park, CA 94025

5 beds · 5 baths · 3,464 sqft

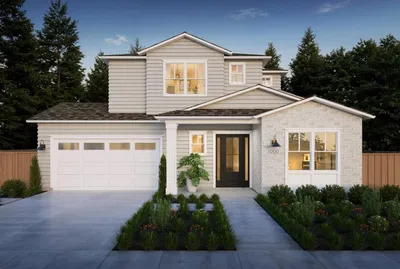
8 Nancy Way

$6,095,000

FOR SALE

8 Nancy Way, Menlo Park, CA 94025

5 beds · 5 baths · 2,841 sqft

15 Montana Lane

$7,750,000

FOR SALE

15 Montana Lane, Menlo Park, CA 94025

5 beds · 5 baths · 3,907 sqft

725 Evergreen Street
VIRTUAL TOUR

$7,195,000

FOR SALE

725 Evergreen Street, Menlo Park, CA 94025

4 beds · 5 baths · 3,458 sqft

1100 Hobart Street

$6,485,000

FOR SALE

1100 Hobart Street, Menlo Park, CA 94025

5 beds · 5 baths · 3,529 sqft

787 Sharon Park Drive
VIDEO TOUR

$5,698,000

FOR SALE

787 Sharon Park Drive, Menlo Park, CA 94025

5 beds · 5 baths · 3,564 sqft

675 Sharon Park Drive 311
OPEN AUG 8, 9PM TO 11PM
VIRTUAL TOUR

$835,000

FOR SALE

675 Sharon Park Drive 311, Menlo Park, CA 94025

2 beds · 2 baths · 986 sqft

Recently Sold

208 Stanford Avenue
VIRTUAL TOUR

$5,200,000

SOLD

208 Stanford Avenue, Menlo Park, CA 94025

4 beds · 5 baths · 3,120 sqft

345 Vine Street
VIRTUAL TOUR

$6,320,000

SOLD

345 Vine Street, Menlo Park, CA 94025

5 beds · 5 baths · 3,220 sqft

2008 Camino De Los Robles

$4,000,000

SOLD

2008 Camino De Los Robles, Menlo Park, CA 94025

6 beds · 5 baths · 3,200 sqft

581 16th Avenue

$4,850,000

SOLD

581 16th Avenue, Menlo Park, CA 94025

6 beds · 5 baths · 3,560 sqft

752 College

$5,800,000

SOLD

752 College, Menlo Park, CA 94025

5 beds · 5 baths · 2,818 sqft

2018 Sand Hill Road

$5,000,000

SOLD

2018 Sand Hill Road, Menlo Park, CA 94025

5 beds · 5 baths · 3,406 sqft

1016 Lemon Street

$7,220,000

SOLD

1016 Lemon Street, Menlo Park, CA 94025

5 beds · 5 baths · 3,536 sqft

365 Arden Road

$5,652,647

SOLD

365 Arden Road, Menlo Park, CA 94025

5 beds · 5 baths · 3,217 sqft

Topfind Realty

Company

  • About Us
  • Careers
  • Articles
  • Home Estimate

Explore

  • Renting
  • Buying
  • Selling
  • Realtors

Support

  • Help Center
  • Contact Us
  • Terms & Conditions
  • Privacy Policy

Topfind Realty, DRE # 02240815, is a licensed real estate broker in California. Topfind Realty pledges to support the Fair Housing Act and adhere to Equal Housing Opportunity laws.

Copyright © 2026 Topfind Realty. All Rights Reserved.