1 / 40
imagesmode View 40 photos
For Sale
$619,900
Est. $3,471/mo33286 Mesolite, Menifee, CA 92584
bed
4
Bedrooms
bathtub
3
Bathrooms
square_foot
2,320
Sq Ft
About this home
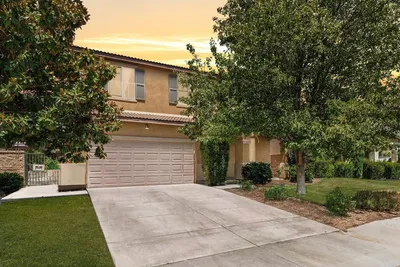
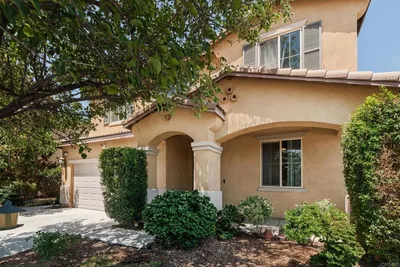
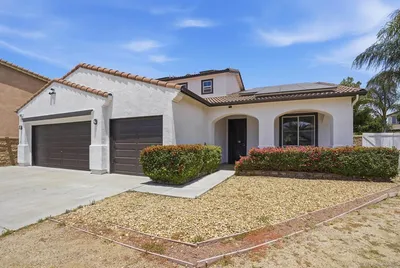
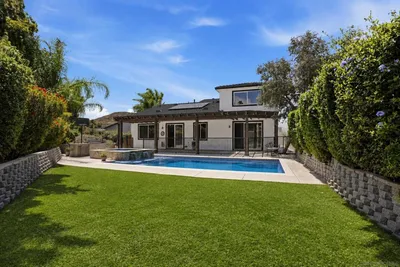
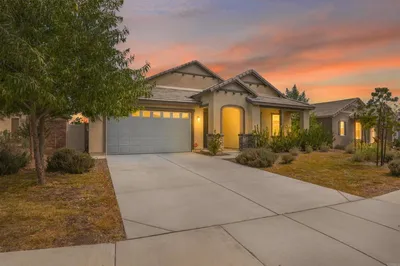
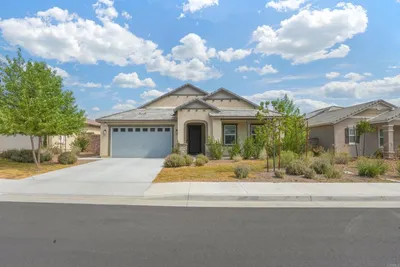
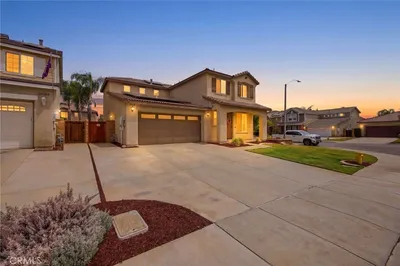
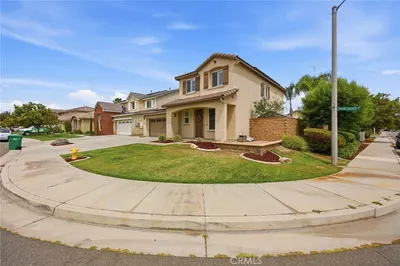
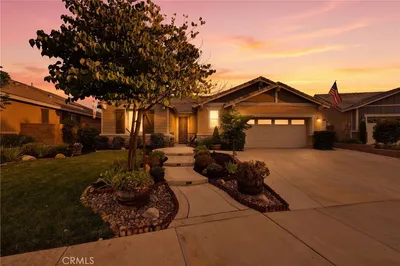
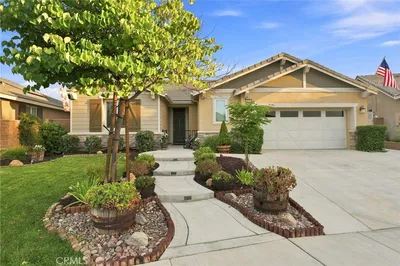
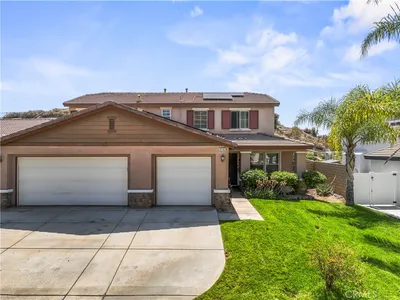
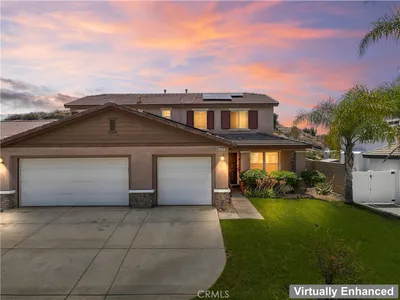
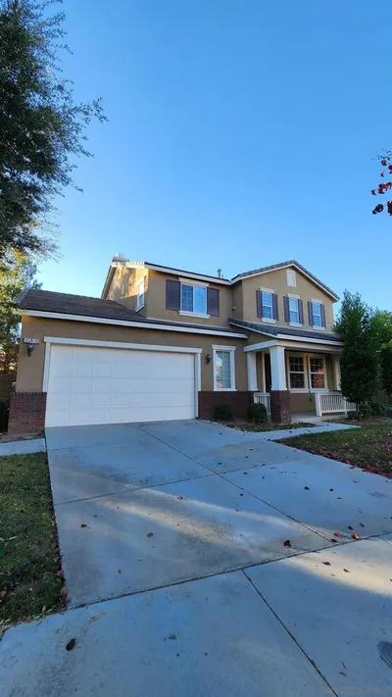
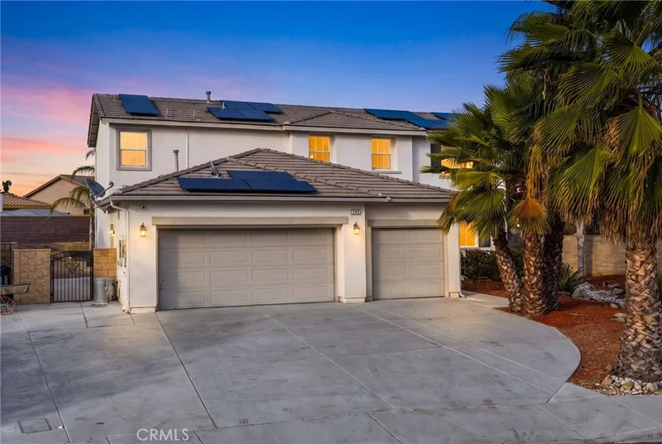
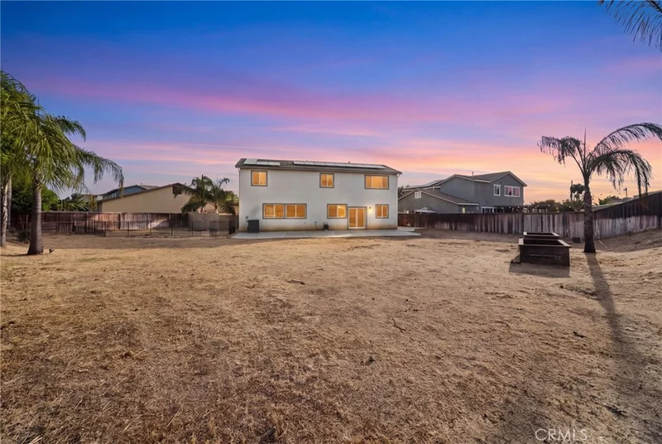
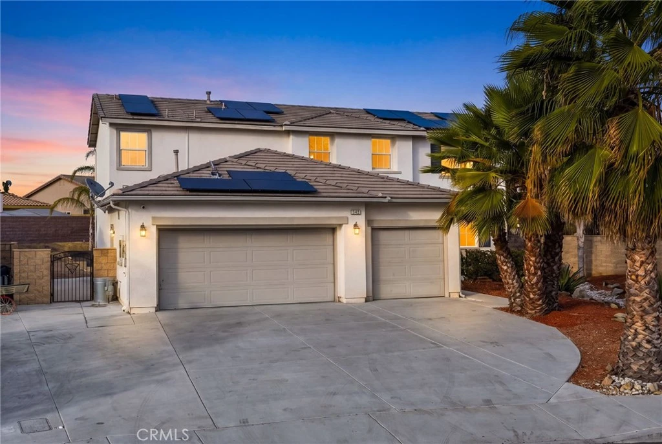
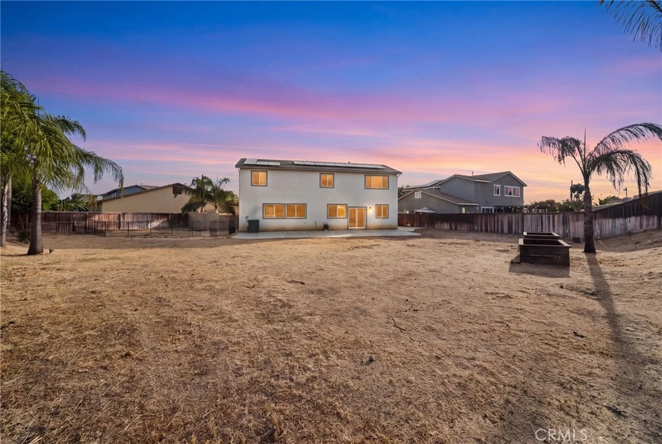
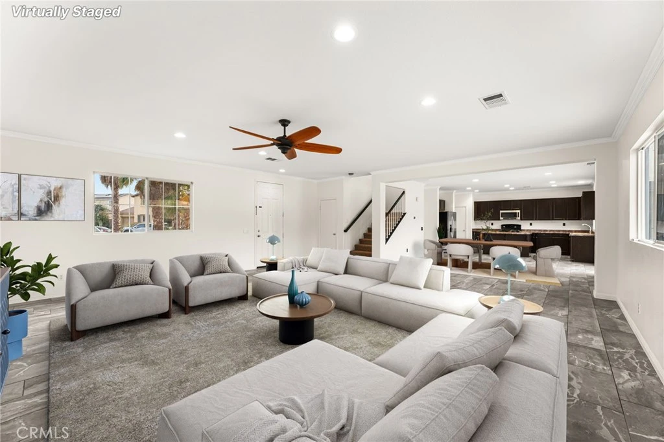
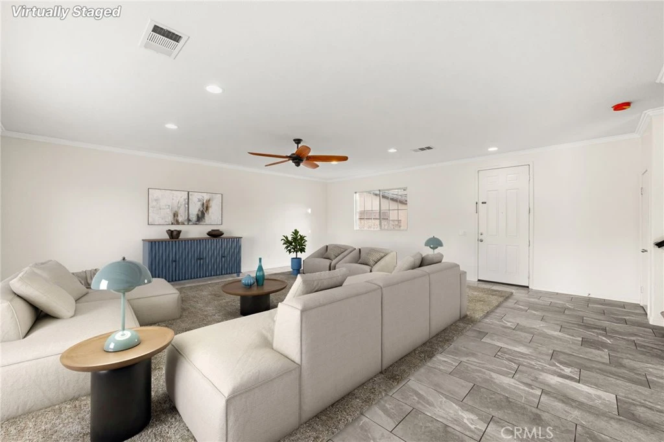
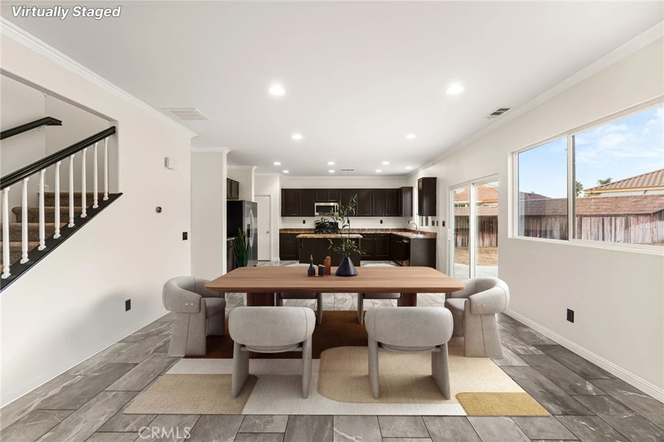
This is a Terrific 2-Story Home with an OPEN-CONCEPT Design and Sitting on a GIANT-FLAT 13,068sqft Lot with Plenty of Room for the Kids * * Wonderful Family-Friendly Neighborhood inside the HIGHLY DESIRABLE Sagemore Community and Minutes to ALL Amenities * * Enjoy this SPACIOUS Floor-Plan Offering 2320sqft with 3 Large Bedrooms, UPSTAIRS LOFT (could be 4th bedroom) and 2.5 Bathrooms * * Gourmet ISLAND Kitchen with GRANITE SLAB Counters & Back-Splash, In-Kitchen Dining Area, Walk-In Pantry, STAINLESS STEEL Appliance Package including the Refrigerator, Breakfast Counter for the Kids and a Butlers Pantry * * Wonderful Living Room is PERFECT for Family Gatherings * * SUPER-SIZED Backyard with Large Concrete Patio, Side Fenced Yard (Dog-Run), Garden Boxes, Accented with Mature Palm Trees...and LOTS of GRASS for the Kids to PLAY or add your CUSTOM POOL or ADU * * SPACIOUS Primary Bedroom with HIS & HER WALK-IN Closets & Ceiling Fan - and - Primary Bathroom with DUAL SINKS, Walk-In Shower and Romantic Garden Tub * * (2) Additional Nicely Appointed Bedrooms each with Ceiling Fans * * UPSTAIRS LOFT is the Perfect Teen Room, Office or Play-Room for the Kids * * Indoor Laundry Room includes the WASHER & DRYER * * GREAT CURB APPEAL with THREE Car Attached Garage * * Close to Schools, Shopping, Dining/Restaurants, Parks and EZ freeway Access for the Commuter * * SUBMIT ALL OFFERS
Property Facts
bed
Bedrooms
4
bathtub
Bathrooms
3
square_foot
Square Feet
2,320
landscape
Lot Size
13,068 sqft
calendar_month
Year Built
2010
home_work
Property Type
Single Family Residence
timer
Days on Market
0
payments
HOA Fee
$20/mo
garage
Garage Total
3
fingerprint
MLS #
IG26180222
Interior Details
General Interior
Interior Features
Breakfast Bar, Breakfast Area, Ceiling Fans, Separate Formal Dining Room, Eat In Kitchen, Granite Counters, High Ceilings, Open Floorplan, Pantry, Stone Counters, Recessed Lighting, Storage, Wired For Sound, Attic, Dressing Area, Primary Suite, Utility Room, Walk In Pantry, Walk In Closets
Flooring
Carpet, Tile
Kitchen & Appliances
Appliances
Convection Oven, Dishwasher, Free Standing Range, Disposal, Gas Oven, Gas Water Heater, Microwave, Refrigerator, Water To Refrigerator, Dryer, Washer
Laundry
Inside, Laundry Room
Bed & Bath
Main Level Bathrooms
1
Climate Control
Cooling
Central Air
Heating
Central, Forced Air
Parking
Total Parking Spaces
6
Garage Spaces
3
Open Parking Spaces
3
Attached Garage
Yes
Parking Features
Concrete, Direct Access, Garage Faces Front, Garage
Exterior & Lot
Building & Construction
Patio & Porch
Concrete, Front Porch, Open, Patio
Fencing
Average Condition, Wood
Security
Carbon Monoxide Detectors, Smoke Detectors
Construction
Stucco
Foundation
Slab
Roof
Concrete, Tile
Lot & Grounds
Lot Features
Back Yard, Front Yard, Landscaped, Level, Street Level, Yard
Sewer
Public Sewer
Water Source
Public
Community & HOA
Association Info
HOA Fee$20
FrequencyMonthly
HOA Amenities
Jogging Path, Playground
Community Features
Curbs, Gutters, Street Lights, Sidewalks
Mortgage Calculator
Total Monthly
$0
Principal & Interest:
$0Property Tax:
$0Home Insurance:
$0HOA Fees:
$0$
$
%
Nearby Schools
| Rating | School Name |
|---|---|
6 | Oak Meadows Elementary Elementary School |
6 | Liberty High High School |
9 | Dorothy Mcelhinney Middle Middle School |
8 | Lisa J. Mails Elementary Elementary School |
6 | Southshore Elementary Elementary School |
Convenience Score
Market Insights
92584|Menifee
Estimated Value
Calculating...
No change vs. last year
Value history is still building for this area.
Market Temperature
Seller'sBalancedBuyer's
0d30d60d180d
Balanced
Balanced market
30 Days
Avg. time on market
This is a Balanced Market. Homes are selling at a moderate pace.
Flood & Climate Risk
Noise Levels

Ready to Take the Next Step?
Get expert support from a local agent today.
call
(800)-330-9306Available 9AM - 7PM
Similar Homes You Might Like
Based on price, location, and features