Topfind Realty
Renting

Search Rentals

Houses for RentTownhomes for RentCondos for RentView All Rentals →

Renting Resources

Why Rent With UsRenter GuideRent vs Buy Calculator

Renter Articles

How to Negotiate RentUnderstanding Your LeaseMoving Checklist for RentersAll Renter Articles
Buying

Search Homes

Houses for SaleTownhomes for SaleCondos for SaleView All Homes →

Buying Resources

Why Buy With UsBuyer GuideAffordability CalculatorInvestment CalculatorProperty Tax Calculator

Buyer Articles

Home Inspection TipsFirst-Time Buyer ChecklistImprove Your Credit Score
Selling

Selling Tools

Home ValuationNet Sheet CalculatorHELOC CalculatorRefinance Calculator

Selling Resources

Why Sell With UsSeller GuideFind a Seller's Agent

Seller Articles

Strategic PricingMaximize Profit When SellingSell While Buying Your Next Home
Mortgage

Today's Rates

Mortgage RatesRefinance Rates

Mortgage Tools

Mortgage CalculatorLoan Comparison

Mortgage Resources

Why Pre-Approval MattersCompare Mortgage OffersFind the Right Loan Program
Realtors
Topfind
Houses for RentTownhomes for RentCondos for RentView All Rentals →
Why Rent With UsRenter GuideRent vs Buy Calculator
How to Negotiate RentUnderstanding Your LeaseMoving Checklist for Renters
Houses for SaleTownhomes for SaleCondos for SaleView All Homes →
Why Buy With UsBuyer GuideAffordability CalculatorInvestment CalculatorProperty Tax Calculator
Home Inspection TipsFirst-Time Buyer ChecklistImprove Your Credit Score
Home ValuationNet Sheet CalculatorHELOC CalculatorRefinance Calculator
Why Sell With UsSeller GuideFind a Seller's Agent
Strategic PricingMaximize Profit When SellingSell While Buying Your Next Home
Mortgage RatesRefinance RatesMortgage CalculatorLoan Comparison
Why Pre-Approval MattersCompare Mortgage OffersFind the Right Loan Program
groupRealtorsinfoAbout Us
Continue with Google
Sign InSign Up
Topfind Realty
Renting

Search Rentals

Houses for RentTownhomes for RentCondos for RentView All Rentals →

Renting Resources

Why Rent With UsRenter GuideRent vs Buy Calculator

Renter Articles

How to Negotiate RentUnderstanding Your LeaseMoving Checklist for RentersAll Renter Articles
Buying

Search Homes

Houses for SaleTownhomes for SaleCondos for SaleView All Homes →

Buying Resources

Why Buy With UsBuyer GuideAffordability CalculatorInvestment CalculatorProperty Tax Calculator

Buyer Articles

Home Inspection TipsFirst-Time Buyer ChecklistImprove Your Credit Score
Selling

Selling Tools

Home ValuationNet Sheet CalculatorHELOC CalculatorRefinance Calculator

Selling Resources

Why Sell With UsSeller GuideFind a Seller's Agent

Seller Articles

Strategic PricingMaximize Profit When SellingSell While Buying Your Next Home
Mortgage

Today's Rates

Mortgage RatesRefinance Rates

Mortgage Tools

Mortgage CalculatorLoan Comparison

Mortgage Resources

Why Pre-Approval MattersCompare Mortgage OffersFind the Right Loan Program
Realtors
Topfind
Houses for RentTownhomes for RentCondos for RentView All Rentals →
Why Rent With UsRenter GuideRent vs Buy Calculator
How to Negotiate RentUnderstanding Your LeaseMoving Checklist for Renters
Houses for SaleTownhomes for SaleCondos for SaleView All Homes →
Why Buy With UsBuyer GuideAffordability CalculatorInvestment CalculatorProperty Tax Calculator
Home Inspection TipsFirst-Time Buyer ChecklistImprove Your Credit Score
Home ValuationNet Sheet CalculatorHELOC CalculatorRefinance Calculator
Why Sell With UsSeller GuideFind a Seller's Agent
Strategic PricingMaximize Profit When SellingSell While Buying Your Next Home
Mortgage RatesRefinance RatesMortgage CalculatorLoan Comparison
Why Pre-Approval MattersCompare Mortgage OffersFind the Right Loan Program
groupRealtorsinfoAbout Us
Continue with Google
Sign InSign Up
Real Estate/CA/Menifee/31464 Daybreak Court
Photo 1 of 31464 Daybreak Court
Photo 2 of 31464 Daybreak Court
1 / 52
Main
Interior 1
Interior 2
Interior 3
Interior 4
imagesmode View 52 photos
For Sale
$732,000
Est. $4,099/mo

31464 Daybreak Court, Menifee, CA 92584

bed
5
Bedrooms
bathtub
3
Bathrooms
square_foot
2,688
Sq Ft

About this home

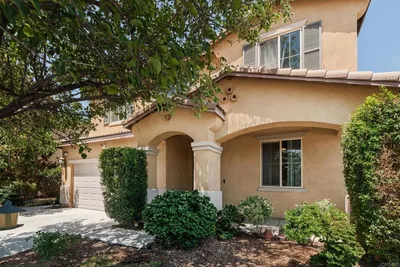
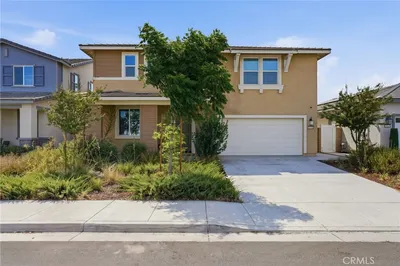
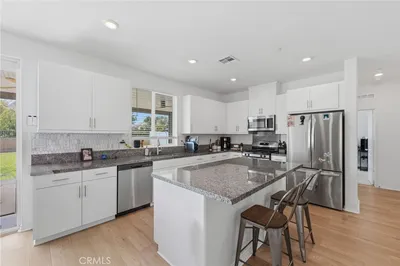
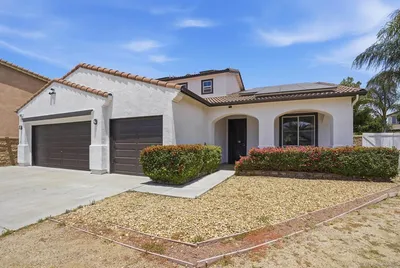
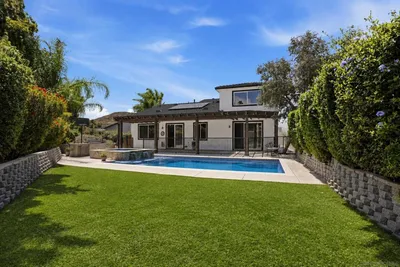
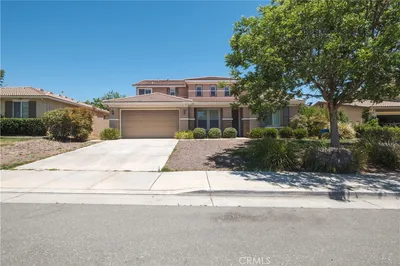
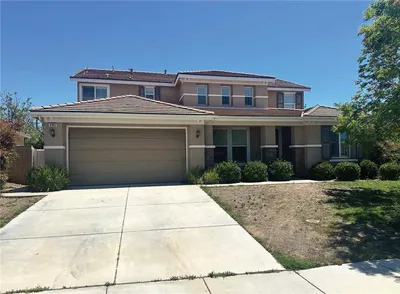
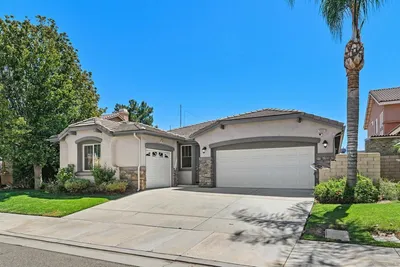
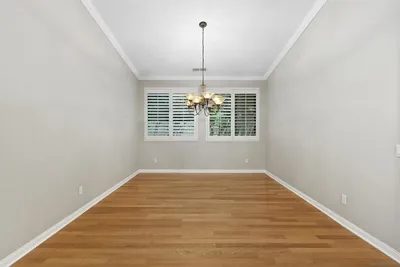
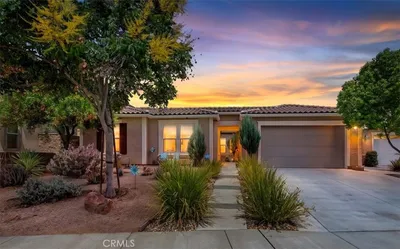
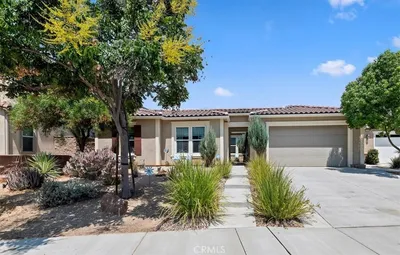
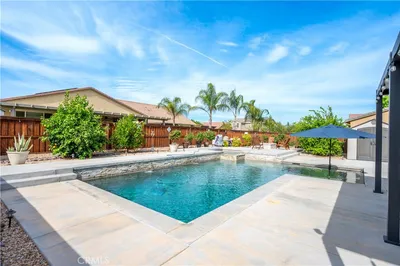
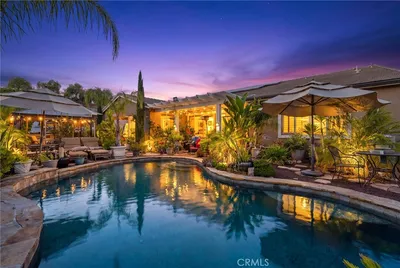
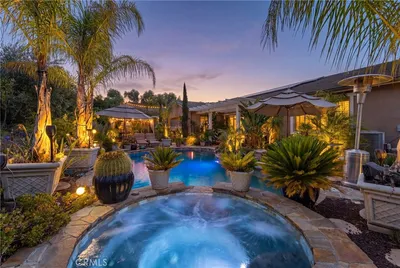
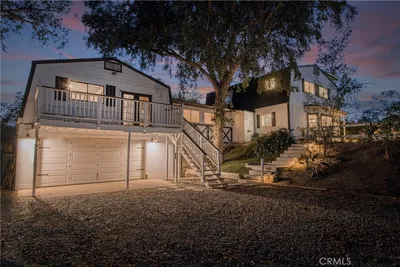
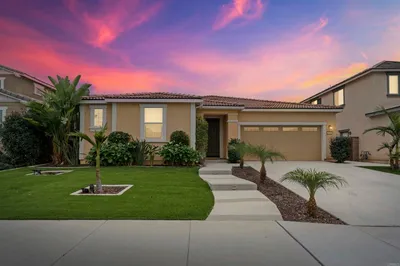
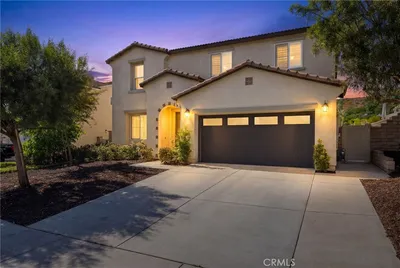
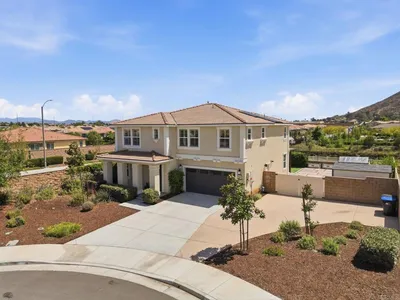
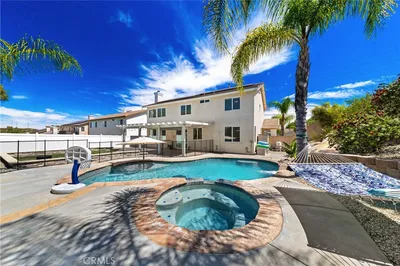
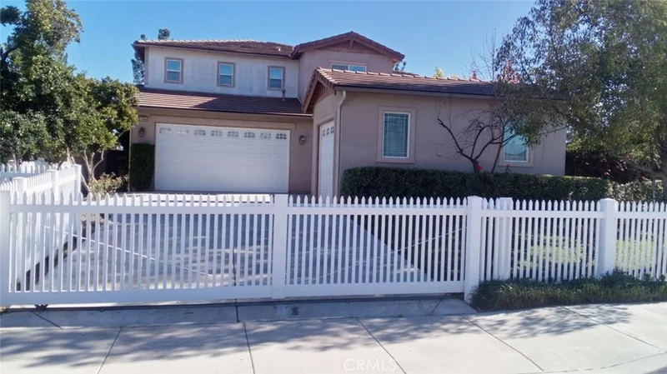
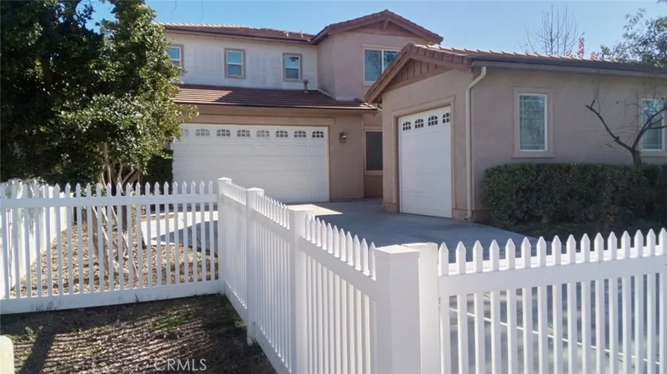
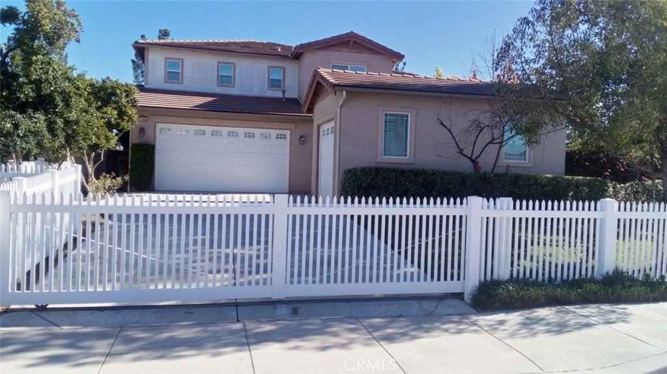

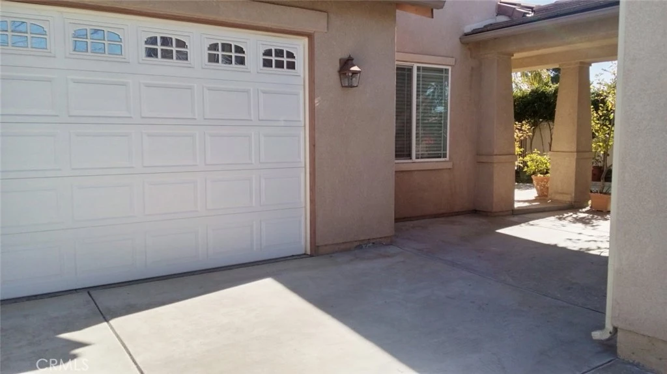
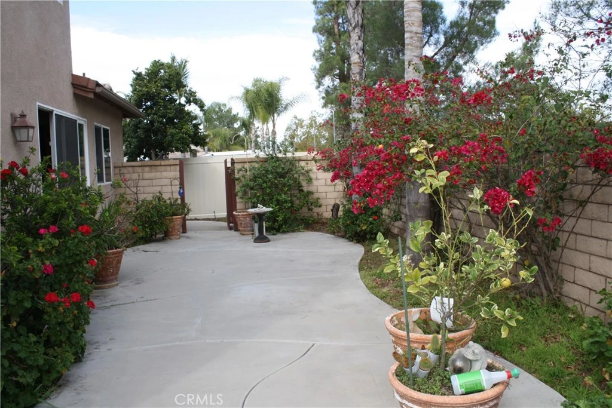
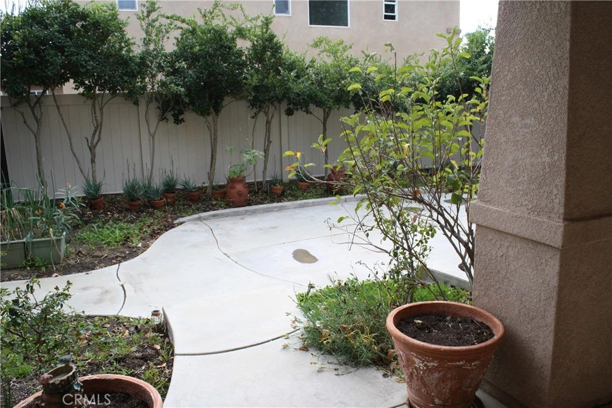
*Beautiful 5-bedroom, 3-bath home with huge loft and a private pool. ORGINAL OWNER. Very well maintained! This is a great home - there are NO HOUSES BEHIND YOU. LARGER LANDSCAPED LOT, FRAMED BY A CLASSIC WHITE PICKET FENCE. Slide the gate closed and enjoy your own resort! Room to park 4 cars inside. 3-car tandem garage and a hard-to-find additional single-car garage. POSSIBLE ADU - check with city of Menifee. Other possible uses for it could be anything from an office, a private gym, a studio, a workshop, a music room, a hobby room, to whatever you can dream of. There is one bedroom and bathroom downstairs. Four bedrooms, two bathrooms, a large loft, and a laundry room are located upstairs. At the heart of the home is a stunning chef's kitchen featuring rich dark cabinetry with an impressive island and bar seating. Beautifully polished granite countertops and complete granite backsplashes add sophistication, elegance, and functionality. Plenty of natural light fills the Great Room. The room is highlighted by a fireplace with a polished granite surround. The slider glass door opens onto the patio where there is plenty of room for entertaining. The landscaped patio wraps around the house toward the pool. The backyard is your very own private sanctuary - thoughtfully designed for relaxing and entertaining. Additional highlights include tile flooring, carpets, larger bedrooms, walk-in pantry, and an interior laundry room. COMPARATIVELY LOWER TAX ASSESSMENTS!!! Check it out! Buyer to verify! AND NO HOA!!! DON'T MISS IT!!! Only 5 minutes to the I-215 on Newport Road! Dining and shopping are nearby, as well as golfing and parks. All of these amenities make this home a winner. -Great SO. CAL location near the Wine Country of Temecula, Mountain and Desert communities, and central to reach both Los Angeles and San Diego! Be a part of an exciting and growing community with something for everyone! Make this fabulous home belong to you!

Property Facts

bed

Bedrooms

5

bathtub

Bathrooms

3

square_foot

Square Feet

2,688

landscape

Lot Size

9,148 sqft

calendar_month

Year Built

2006

home_work

Property Type

Single Family Residence

timer

Days on Market

195

garage

Garage Total

4

fingerprint

MLS #

PW26016930

Interior Details

General Interior

Interior Features

Breakfast Bar, Built In Features, Ceiling Fans, Separate Formal Dining Room, Granite Counters, Open Floorplan, Pantry, Stone Counters, Recessed Lighting, Storage, Bedroom On Main Level, Dressing Area, Loft, Primary Suite, Walk In Pantry, Walk In Closets

Flooring

Carpet, Tile

Fireplace

Gas, Great Room

Accessibility

Safe Emergency Egress From Home, Low Pile Carpet, Parking, Accessible Hallways

Kitchen & Appliances

Appliances

Convection Oven, Dishwasher, Electric Oven, Gas Cooktop, Disposal, Gas Water Heater, Microwave, Range Hood, Water Heater, Dryer, Washer

Laundry

Washer Hookup, Gas Dryer Hookup, Inside, Laundry Room, Upper Level

Bed & Bath

Main Level Bedrooms

1

Main Level Bathrooms

1

Climate Control

Cooling

Central Air

Heating

Central, Forced Air

Parking

Total Parking Spaces

8

Garage Spaces

4

Open Parking Spaces

4

Attached Garage

Yes

Parking Features

Concrete, Door Multi, Direct Access, Driveway Level, Driveway, Driveway Up Slope From Street, Garage Faces Front, Garage, Garage Door Opener, On Site, Off Street, Oversized, One Space, Garage Faces Side, Tandem

Exterior & Lot

Building & Construction

Patio & Porch

Concrete, Patio

Fencing

Block, Excellent Condition, Vinyl, Wood

Security

Smoke Detectors

Construction

Stucco

Foundation

Slab

Roof

Flat Tile

Direction Faced

Northwest

Lot & Grounds

Lot Features

Back Yard, Front Yard, Garden, Sprinklers In Front, Near Park, Rectangular Lot, Yard

Pool Features

In Ground, Private

Sewer

Public Sewer

Water Source

Public

Community & HOA

Community Features

Biking, Curbs, Foothills, Gutters, Hiking, Storm Drains, Street Lights, Suburban, Sidewalks, Park

Schedule a home tour with a Topfind agent

Mortgage Calculator

Total Monthly

$0

Principal & Interest:
$0
Property Tax:
$0
Home Insurance:
$0
HOA Fees:
$0
$
$
%

Nearby Schools

RatingSchool NameGradesDistance
6
Bell Mountain Middle
Middle School
6-80.8 mi
6
Southshore Elementary
Elementary School
K-51.1 mi
5
Callie Kirkpatrick Elementary
Elementary School
K-51.3 mi
7
Paloma Valley High
High School
9-121.6 mi
7
Chester W. Morrison Elementary
Elementary School
K-51.8 mi

Convenience Score

Market Insights

92584|Menifee

Estimated Value

Calculating...
No change vs. last year
Value history is still building for this area.

Market Temperature

Seller'sBalancedBuyer's
0d30d60d180d
Balanced

Balanced market

30 Days

Avg. time on market

This is a Balanced Market. Homes are selling at a moderate pace.

Flood & Climate Risk

Noise Levels

Location

31464 Daybreak Court

Menifee, CA 92584

Open in Mapsopen_in_new
Topfind Realty

Ready to Take the Next Step?

Get expert support from a local agent today.

call
(800)-330-9306Available 9AM - 7PM

Similar Homes You Might Like

Based on price, location, and features
29376 Bouris Drive
29376 Bouris Drive photo 2
1 / 20
VIRTUAL TOUR

$575,000

FOR SALE

29376 Bouris Drive, Menifee, CA 92584

4 beds · 3 baths · 2,222 sqft

30151 Adrift
30151 Adrift photo 2
1 / 20
VIRTUAL TOUR

$675,000

FOR SALE

30151 Adrift, Menifee, CA 92584

4 beds · 3 baths · 2,443 sqft

31007 Fairhill
31007 Fairhill photo 2
1 / 20
VIRTUAL TOUR

$699,999

FOR SALE

31007 Fairhill, Menifee, CA 92584

5 beds · 3 baths · 2,715 sqft

31892 Frontier Manor St
31892 Frontier Manor St photo 2
1 / 20

$599,000

FOR SALE

31892 Frontier Manor St, Menifee, CA 92584

5 beds · 3 baths · 3,165 sqft

29092 Meandering Circle
29092 Meandering Circle photo 2
1 / 34
VIRTUAL TOUR

$639,000

FOR SALE

29092 Meandering Circle, Menifee, CA 92584

4 beds · 3 baths · 2,417 sqft

29584 Olympic Drive
29584 Olympic Drive photo 2
1 / 20
OPEN SATURDAY, 8PM - 11PM
VIRTUAL TOUR

$664,999

FOR SALE

29584 Olympic Drive, Menifee, CA 92585

4 beds · 3 baths · 2,684 sqft

26454 Velia Court
26454 Velia Court photo 2
1 / 30
VIDEO TOUR

$864,900

FOR SALE

26454 Velia Court, Menifee, CA 92584

4 beds · 4 baths · 2,814 sqft

24061 Deputy Way
24061 Deputy Way photo 2
1 / 20
VIDEO TOUR

$950,000

FOR SALE

24061 Deputy Way, Menifee, CA 92584

4 beds · 4 baths · 3,114 sqft

Recently Sold

25681 Waldon
VIRTUAL TOUR

$940,000

25681 Waldon, Menifee, CA 92584

5 beds · 3 baths · 2,652 sqft

27311 Dover
3D TOUR

$621,150

27311 Dover, Menifee, CA 92584

4 beds · 3 baths · 2,257 sqft

28300 Abbey
3D TOUR

$635,000

28300 Abbey, Menifee, CA 92585

4 beds · 3 baths · 2,544 sqft

31890 ROUGE LANE
VIRTUAL TOUR

$620,000

31890 Rouge Lane, Menifee, CA 92584

5 beds · 4 baths · 3,057 sqft

29917 Great Basin Court
VIRTUAL TOUR

$615,400

29917 Great Basin Court, Menifee, CA 92585

4 beds · 2 baths · 2,327 sqft

24851 Coldwater Canyon Trail
VIDEO TOUR

$720,000

24851 Coldwater Canyon Trail, Menifee, CA 92584

4 beds · 3 baths · 2,458 sqft

28863 Horsetail Circle
VIRTUAL TOUR

$710,000

28863 Horsetail Circle, Menifee, CA 92585

4 beds · 3 baths · 2,592 sqft

31207 Bell Mountain Road
VIDEO TOUR

$699,900

31207 Bell Mountain Road, Menifee, CA 92584

4 beds · 3 baths · 2,602 sqft

$732,000
5 bd | 3 ba | 2,688 sqft
call
Topfind Realty

Company

  • About Us
  • Careers
  • Articles
  • Home Estimate

Explore

  • Renting
  • Buying
  • Selling
  • Realtors

Support

  • Help Center
  • Contact Us
  • Terms & Conditions
  • Privacy Policy

Tools

  • Mortgage Calculator
  • Affordability Calculator
  • Rent vs Buy Calculator
  • Refinance Calculator

Topfind Realty, DRE # 02240815, is a licensed real estate broker in California. Topfind Realty pledges to support the Fair Housing Act and adhere to Equal Housing Opportunity laws.

Copyright © 2026 Topfind Realty. All Rights Reserved.