Topfind Realty
Renting

Search Rentals

Houses for RentTownhomes for RentCondos for RentView All Rentals →

Renting Resources

Why Rent With UsRenter GuideRent vs Buy Calculator

Renter Articles

How to Negotiate RentUnderstanding Your LeaseMoving Checklist for Renters
Buying

Search Homes

Houses for SaleTownhomes for SaleCondos for SaleView All Homes →

Buying Resources

Why Buy With UsBuyer GuideAffordability CalculatorInvestment CalculatorProperty Tax Calculator

Buyer Articles

Master Your New Home BudgetBeat Moving StressPacking Secrets
Selling

Selling Tools

Home ValuationFind a Seller's Agent

Selling Resources

Why Sell With UsSeller GuideNet Sheet CalcHELOC Calculator

Seller Articles

Strategic PricingDownsizing Tips
Mortgage Rates

Today's Rates

Mortgage RatesRefinance RatesLoan ComparisonHELOC Calculator

Mortgage Resources

Understanding Mortgage RatesFirst-Time Homebuyer GuideWhen to Refinance Your Mortgage
Realtors
Topfind
Houses for RentTownhomes for RentCondos for RentView All Rentals →
Why Rent With UsRenter GuideRent vs Buy Calculator
How to Negotiate RentUnderstanding Your LeaseMoving Checklist for Renters
Houses for SaleTownhomes for SaleCondos for SaleView All Homes →
Why Buy With UsBuyer GuideAffordability CalculatorInvestment CalculatorProperty Tax Calculator
Master Your New Home BudgetBeat Moving StressPacking Secrets
Home ValuationFind a Seller's Agent
Why Sell With UsSeller GuideNet Sheet CalcHELOC Calculator
Strategic PricingDownsizing Tips
Mortgage RatesRefinance RatesLoan ComparisonHELOC Calculator
Understanding Mortgage RatesFirst-Time Homebuyer GuideWhen to Refinance Your Mortgage
groupRealtorsinfoAbout Us
Continue with Google
Sign InSign Up
Topfind Realty
Renting

Search Rentals

Houses for RentTownhomes for RentCondos for RentView All Rentals →

Renting Resources

Why Rent With UsRenter GuideRent vs Buy Calculator

Renter Articles

How to Negotiate RentUnderstanding Your LeaseMoving Checklist for Renters
Buying

Search Homes

Houses for SaleTownhomes for SaleCondos for SaleView All Homes →

Buying Resources

Why Buy With UsBuyer GuideAffordability CalculatorInvestment CalculatorProperty Tax Calculator

Buyer Articles

Master Your New Home BudgetBeat Moving StressPacking Secrets
Selling

Selling Tools

Home ValuationFind a Seller's Agent

Selling Resources

Why Sell With UsSeller GuideNet Sheet CalcHELOC Calculator

Seller Articles

Strategic PricingDownsizing Tips
Mortgage Rates

Today's Rates

Mortgage RatesRefinance RatesLoan ComparisonHELOC Calculator

Mortgage Resources

Understanding Mortgage RatesFirst-Time Homebuyer GuideWhen to Refinance Your Mortgage
Realtors
Topfind
Houses for RentTownhomes for RentCondos for RentView All Rentals →
Why Rent With UsRenter GuideRent vs Buy Calculator
How to Negotiate RentUnderstanding Your LeaseMoving Checklist for Renters
Houses for SaleTownhomes for SaleCondos for SaleView All Homes →
Why Buy With UsBuyer GuideAffordability CalculatorInvestment CalculatorProperty Tax Calculator
Master Your New Home BudgetBeat Moving StressPacking Secrets
Home ValuationFind a Seller's Agent
Why Sell With UsSeller GuideNet Sheet CalcHELOC Calculator
Strategic PricingDownsizing Tips
Mortgage RatesRefinance RatesLoan ComparisonHELOC Calculator
Understanding Mortgage RatesFirst-Time Homebuyer GuideWhen to Refinance Your Mortgage
groupRealtorsinfoAbout Us
Continue with Google
Sign InSign Up
Real Estate/CA/Menifee/31058 Altai Lane
view_in_arVirtual Tour
Interior
For Sale
$625,000
Est. $3,500/mo

31058 Altai Lane, Menifee, CA 92584

bed
3
Bedrooms
bathtub
2
Bathrooms
square_foot
2,249
Square Feet

About this home

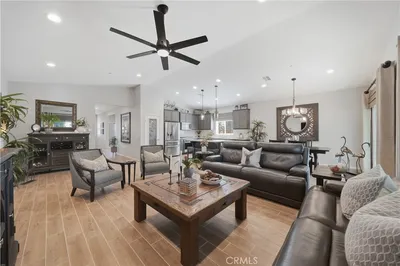
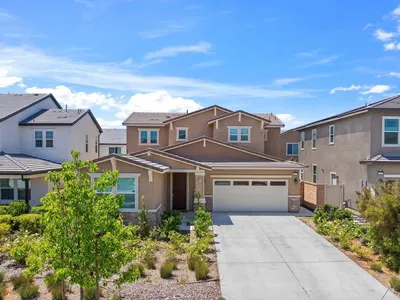
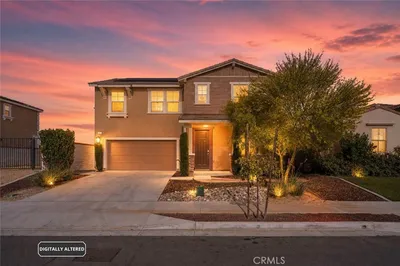
Where WOW meets opportunity! Experience single-level living at its finest in the highly sought-after Centennial community. Better than new, this exceptional home is loaded with premium upgrades, thoughtful design and smart-home features throughout. Perfectly positioned on a desirable corner cul-de-sac lot, the beautifully landscaped, low-maintenance yard creates outstanding curb appeal and welcomes you with a charming front porch. Step inside to an open-concept floor plan where an expansive great room showcases soaring 13-foot ceilings, creating an inviting space for everyday living and entertaining. At the heart of the home is a show stopping chef's kitchen featuring quartz countertops, a custom 12-foot island with pop-up outlets, Wolf oven with a specialized pot filler, farmhouse sink, designer pendant lighting, cabinetry with custom lighting, generous counter space and a spacious walk-in pantry. A separate dining room provides the perfect setting for memorable gatherings. The luxurious primary suite offers a peaceful retreat with a spa-inspired walk-in shower and walk-in closet. Two additional bedrooms are situated on the opposite side of the home, along with a full hallway bath featuring a dual-sink vanity and a separate tub/shower and toilet area. An oversized laundry room with a stainless-steel utility sink and ample storage completes the interior. BUT WAIT, there's more! Step outside and discover the ultimate California lifestyle. Designed for those who love to cook, entertain and relax, the spectacular outdoor kitchen boasts granite countertops, a BBQ grilling station, griddle, Big Green Egg smoker, wood burning pizza oven, built-in rotisserie and utility sink. Raised vegetable and herb garden planters complete the fresh-to-table experience. The private backyard is enhanced by an extended Alumawood patio cover with lighting and ceiling fans, creating the ideal setting for alfresco dining or simply unwinding. A 3-car tandem garage features epoxy flooring, built-in storage and a pull-down attic ladder. Additional highlights: Custom remote-controlled window blinds throughout, Philips Hue Smart lighting system, Lutron dimmers, TVs and mounts included, LVP flooring, leased solar panels, washlet toilet seats, tankless water heater, temperature-controlled outdoor water spigot for pet washing and sprinkler drip system. Ideally located near Centennial Park, sports courts, hiking trails, and top-rated schools, this remarkable home truly checks every box!

Property Facts

bed

Bedrooms

3

bathtub

Bathrooms

2

square_foot

Square Feet

2,249

landscape

Lot Size

7,841 sqft

calendar_month

Year Built

2018

home_work

Property Type

Single Family Residence

timer

Days on Market

0

payments

HOA Fee

$34/mo

garage

Garage Total

3

fingerprint

MLS #

PW26159500

Interior Details

General Interior

Interior Features

Breakfast Bar, Separate Formal Dining Room, High Ceilings, Open Floorplan, Pantry, Pull Down Attic Stairs, Quartz Counters, Stone Counters, Recessed Lighting, Tandem, All Bedrooms Down, Attic, Bedroom On Main Level, Main Level Primary, Primary Suite, Walk In Pantry, Walk In Closets

Flooring

Carpet, Vinyl

Kitchen & Appliances

Appliances

Dishwasher, Disposal, Gas Range, Range Hood, Tankless Water Heater

Laundry

Inside, Laundry Room

Bed & Bath

Main Level Bedrooms

3

Main Level Bathrooms

2

Climate Control

Cooling

Central Air

Heating

Forced Air

Parking

Total Parking Spaces

3

Garage Spaces

3

Attached Garage

Yes

Parking Features

Direct Access, Driveway, Garage, Tandem

Exterior & Lot

Building & Construction

Patio & Porch

Concrete, Covered, Open, Patio

Fencing

Block, Vinyl

Security

Security System, Carbon Monoxide Detectors, Smoke Detectors

Construction

Stucco

Foundation

Slab

Roof

Tile

Direction Faced

West

Lot & Grounds

Lot Features

Back Yard, Corner Lot, Cul De Sac, Drip Irrigation Bubblers, Garden, Near Park, Sprinklers Timer

Sewer

Public Sewer

Water Source

Public

Community & HOA

Association Info

HOA Fee$34
FrequencyMonthly

HOA Amenities

Maintenance Grounds

Community Features

Curbs, Street Lights, Sidewalks, Park

Mortgage Calculator

Total Monthly

$0

Principal & Interest:
$0
Property Tax:
$0
Home Insurance:
$0
HOA Fees:
$0
$
$
%

Nearby Schools

RatingSchool NameGradesDistance
No school data available for this area.

Convenience Score

Market Insights

92584|Menifee
analytics

Estimated Value

Calculating...
trending_up0%vs. last year
202120222023202420252026

Market Temperature

Seller'sBalancedBuyer's
0d30d60d180d
Balanced

Balanced market

30 Days

Avg. time on market

This is a Balanced Market. Homes are selling at a moderate pace.

flood

Flood & Climate Risk

Flood Risk

Minimal — not in a FEMA flood zone

Low

Wildfire Risk

Moderate — near wildland-urban interface

Moderate

Heat Risk

Low — moderate summer temperatures

Low

Earthquake Risk

Southern California seismic zone

Moderate
volume_up

Noise Levels

TrafficQuiet residential street
AirportMinimal airport noise
CommercialLow commercial activity nearby
streetview

Street View

Open Full Street Viewopen_in_new
Topfind Realty

Ready to Take the Next Step?

Get expert support from a local agent today.

call
(800)-330-9306Available 9AM - 7PM

Similar Homes You Might Like

Based on price, location, and features

28670 Portsmouth
3D TOUR

$422,000

FOR SALE

28670 Portsmouth, Menifee, CA 92586

3 beds · 3 baths · 1,941 sqft

29981 Western Front
3D TOUR

$690,000

FOR SALE

29981 Western Front, Menifee, CA 92584

4 beds · 3 baths · 1,895 sqft

32257 Jeter Ln
VIRTUAL TOUR

$670,000

FOR SALE

32257 Jeter Ln, Menifee, CA 92584

4 beds · 3 baths · 2,497 sqft

24380 Paseo Arroyo
3D TOUR

$559,999

FOR SALE

24380 Paseo Arroyo, Menifee, CA 92587

3 beds · 2 baths · 1,866 sqft

28450 Capano Bay Court
VIRTUAL TOUR

$1,199,000

FOR SALE

28450 Capano Bay Court, Menifee, CA 92584

4 beds · 3 baths · 2,325 sqft

30138 Via Palermo
VIRTUAL TOUR

$644,900

FOR SALE

30138 Via Palermo, Menifee, CA 92584

4 beds · 3 baths · 1,965 sqft

30896 Wild Berry
3D TOUR

$619,000

FOR SALE

30896 Wild Berry, Menifee, CA 92584

4 beds · 3 baths · 2,610 sqft

30201 Sunset Pier Drive
VIRTUAL TOUR

$550,000

FOR SALE

30201 Sunset Pier Drive, Menifee, CA 92584

3 beds · 3 baths · 1,985 sqft

Recently Sold

24900 Ganymede Way
3D TOUR

$689,900

SOLD

24900 Ganymede Way, Menifee, CA 92586

3 beds · 3 baths · 2,137 sqft

27311 Dover
3D TOUR

$599,000

SOLD

27311 Dover, Menifee, CA 92584

4 beds · 3 baths · 2,257 sqft

28300 Abbey
3D TOUR

$650,000

SOLD

28300 Abbey, Menifee, CA 92585

4 beds · 3 baths · 2,544 sqft

28265 Abbey
VIRTUAL TOUR

$649,999

SOLD

28265 Abbey, Menifee, CA 92585

4 beds · 2 baths · 2,045 sqft

29423 Hidden Lake Drive
VIRTUAL TOUR

$449,000

SOLD

29423 Hidden Lake Drive, Menifee, CA 92584

2 beds · 2 baths · 2,085 sqft

28301 Sunrise Skies
VIRTUAL TOUR

$560,000

SOLD

28301 Sunrise Skies, Menifee, CA 92585

3 beds · 3 baths · 2,214 sqft

27590 Avenida Halago
VIRTUAL TOUR

$349,500

SOLD

27590 Avenida Halago, Menifee, CA 92585

4 beds · 3 baths · 1,835 sqft

28981 W Worcester Road

$385,000

SOLD

28981 W Worcester Road, Menifee, CA 92586

3 beds · 2 baths · 1,978 sqft

Topfind Realty

Company

  • About Us
  • Careers
  • Articles
  • Home Estimate

Explore

  • Renting
  • Buying
  • Selling
  • Realtors

Support

  • Help Center
  • Contact Us
  • Terms & Conditions
  • Privacy Policy

Topfind Realty, DRE # 02240815, is a licensed real estate broker in California. Topfind Realty pledges to support the Fair Housing Act and adhere to Equal Housing Opportunity laws.

Copyright © 2026 Topfind Realty. All Rights Reserved.