For Sale
$575,000
Est. $3,220/mo24380 Paseo Arroyo, Menifee, CA 92587
bed
3
Bedrooms
bathtub
2
Bathrooms
square_foot
1,866
Square Feet
About this home
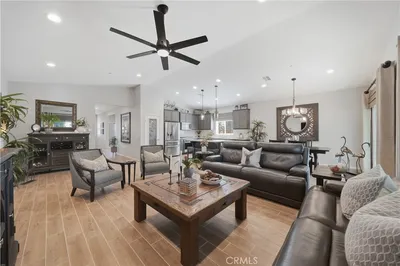
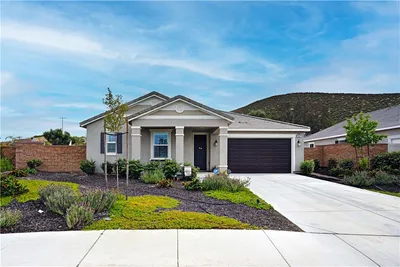

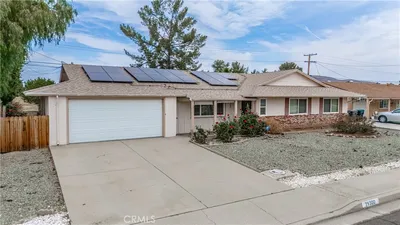
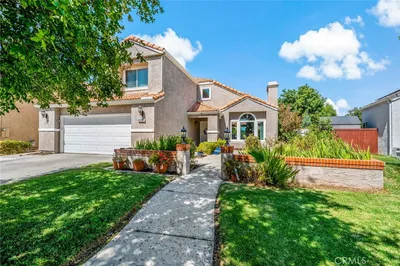
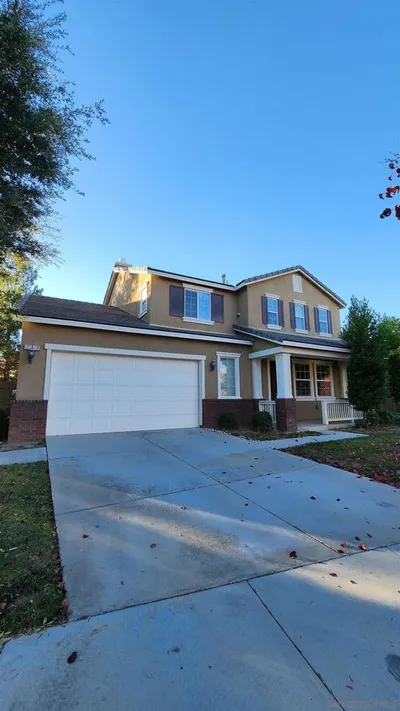
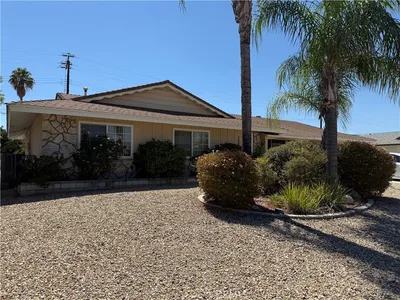
Your MULTI-GENERATIONAL FAMILY legacy starts right here in this expansive, fully solar-powered 3-bedroom, 2-full-bath, 1,866-square-foot custom estate, already officially appraised at list price! Tucked away in the safe, peaceful, and low-traffic Quail Valley area of Menifee, this spectacular 1990 custom-built home sits on nearly a half-acre lot surrounded by friendly neighbors, offering you ultimate freedom, space, and privacy with low taxes and absolutely NO HOA. Step inside to dramatic vaulted ceilings and a stunning dual-sided fireplace that perfectly connects the family and living rooms for seamless entertaining. The expansive floor plan boasts generous bedrooms ideal for multi-generational living, alongside a massive primary suite featuring elegant French doors that open directly to your backyard oasis. Outside, you'll find a massive covered patio and custom-built pergola perfect for hosting epic parties or even a beautiful backyard wedding, all while enjoying mature trees, beautiful views, and an established garden bursting with fresh apples, lemons, tangerines, oranges, grapes, and blackberries. With a 3-car garage, storage shed, and extensive RV parking, the utility here is unmatched—but the real magic is the land. Because the flexible zoning allows for all kinds of animals and livestock, the possibilities are truly endless: build a POOL, add an ADU (or two!), expand your garden, raise chickens, or even build a second home. Centrally located with fast, convenient access between the I-15 and I-215 freeways, you get that serene, "far away" country-style peace without sacrificing quick access to all the modern amenities Menifee has to offer. God didn't make any more land, and opportunities with this much potential do not last long—schedule your private tour today and start building your future.
Property Facts
bed
Bedrooms
3
bathtub
Bathrooms
2
square_foot
Square Feet
1,866
landscape
Lot Size
17,860 sqft
calendar_month
Year Built
1990
home_work
Property Type
Single Family Residence
timer
Days on Market
0
payments
HOA Fee
N/A
garage
Garage Total
3
fingerprint
MLS #
SW26144161
Interior Details
General Interior
Interior Features
Ceiling Fans, Cathedral Ceilings, Eat In Kitchen, Furnished, Open Floorplan, All Bedrooms Down, Bedroom On Main Level, Main Level Primary, Primary Suite
Flooring
Carpet, Vinyl
Fireplace
Family Room, Living Room, Multi Sided, See Through
Kitchen & Appliances
Appliances
Gas Oven, Gas Range
Laundry
Inside, Laundry Room
Bed & Bath
Main Level Bedrooms
3
Main Level Bathrooms
2
Climate Control
Cooling
Central Air
Heating
Central
Parking
Total Parking Spaces
3
Garage Spaces
3
Attached Garage
Yes
Parking Features
Driveway, Garage Faces Front, Garage, Rv Access Parking
Exterior & Lot
Building & Construction
Patio & Porch
Rear Porch, Open, Patio, Terrace
Fencing
Wood
Security
Security System, Carbon Monoxide Detectors, Smoke Detectors
Construction
Stucco
Foundation
Slab
Roof
Tile
Lot & Grounds
Lot Features
Drip Irrigation Bubblers, Landscaped
Sewer
Public Sewer
Water Source
Public
Community & HOA
Association Info
Community Features
Biking, Hiking
Mortgage Calculator
Total Monthly
$0
Principal & Interest:
$0Property Tax:
$0Home Insurance:
$0HOA Fees:
$0$
$
%
Nearby Schools
| Rating | School Name | ||
|---|---|---|---|
| No school data available for this area. | |||
Convenience Score
Market Insights
92587|Menifee
analytics
Estimated Value
Calculating...
trending_up0%vs. last year
202120222023202420252026
Market Temperature
Seller'sBalancedBuyer's
0d30d60d180d
Balanced
Balanced market
30 Days
Avg. time on market
This is a Balanced Market. Homes are selling at a moderate pace.
flood
Flood & Climate Risk
Flood Risk
Minimal — not in a FEMA flood zone
Wildfire Risk
Moderate — near wildland-urban interface
Heat Risk
Low — moderate summer temperatures
Earthquake Risk
Southern California seismic zone
volume_up
Noise Levels
TrafficQuiet residential street
AirportMinimal airport noise
CommercialLow commercial activity nearby
streetview
Open Full Street Viewopen_in_newStreet View

Ready to Take the Next Step?
Get expert support from a local agent today.
call
(800)-330-9306Available 9AM - 7PM
Similar Homes You Might Like
Based on price, location, and features