Topfind Realty
Renting

Search Rentals

Houses for RentTownhomes for RentCondos for RentView All Rentals →

Renting Resources

Why Rent With UsRenter GuideRent vs Buy Calculator

Renter Articles

How to Negotiate RentUnderstanding Your LeaseMoving Checklist for Renters
Buying

Search Homes

Houses for SaleTownhomes for SaleCondos for SaleView All Homes →

Buying Resources

Why Buy With UsBuyer GuideAffordability CalculatorInvestment CalculatorProperty Tax Calculator

Buyer Articles

Master Your New Home BudgetBeat Moving StressPacking Secrets
Selling

Selling Tools

Home ValuationFind a Seller's Agent

Selling Resources

Why Sell With UsSeller GuideNet Sheet CalcHELOC Calculator

Seller Articles

Strategic PricingDownsizing Tips
Mortgage Rates

Today's Rates

Mortgage RatesRefinance RatesLoan ComparisonHELOC Calculator

Mortgage Resources

Understanding Mortgage RatesFirst-Time Homebuyer GuideWhen to Refinance Your Mortgage
Realtors
Topfind
Houses for RentTownhomes for RentCondos for RentView All Rentals →
Why Rent With UsRenter GuideRent vs Buy Calculator
How to Negotiate RentUnderstanding Your LeaseMoving Checklist for Renters
Houses for SaleTownhomes for SaleCondos for SaleView All Homes →
Why Buy With UsBuyer GuideAffordability CalculatorInvestment CalculatorProperty Tax Calculator
Master Your New Home BudgetBeat Moving StressPacking Secrets
Home ValuationFind a Seller's Agent
Why Sell With UsSeller GuideNet Sheet CalcHELOC Calculator
Strategic PricingDownsizing Tips
Mortgage RatesRefinance RatesLoan ComparisonHELOC Calculator
Understanding Mortgage RatesFirst-Time Homebuyer GuideWhen to Refinance Your Mortgage
groupRealtorsinfoAbout Us
Continue with Google
Sign InSign Up
Topfind Realty
Renting

Search Rentals

Houses for RentTownhomes for RentCondos for RentView All Rentals →

Renting Resources

Why Rent With UsRenter GuideRent vs Buy Calculator

Renter Articles

How to Negotiate RentUnderstanding Your LeaseMoving Checklist for Renters
Buying

Search Homes

Houses for SaleTownhomes for SaleCondos for SaleView All Homes →

Buying Resources

Why Buy With UsBuyer GuideAffordability CalculatorInvestment CalculatorProperty Tax Calculator

Buyer Articles

Master Your New Home BudgetBeat Moving StressPacking Secrets
Selling

Selling Tools

Home ValuationFind a Seller's Agent

Selling Resources

Why Sell With UsSeller GuideNet Sheet CalcHELOC Calculator

Seller Articles

Strategic PricingDownsizing Tips
Mortgage Rates

Today's Rates

Mortgage RatesRefinance RatesLoan ComparisonHELOC Calculator

Mortgage Resources

Understanding Mortgage RatesFirst-Time Homebuyer GuideWhen to Refinance Your Mortgage
Realtors
Topfind
Houses for RentTownhomes for RentCondos for RentView All Rentals →
Why Rent With UsRenter GuideRent vs Buy Calculator
How to Negotiate RentUnderstanding Your LeaseMoving Checklist for Renters
Houses for SaleTownhomes for SaleCondos for SaleView All Homes →
Why Buy With UsBuyer GuideAffordability CalculatorInvestment CalculatorProperty Tax Calculator
Master Your New Home BudgetBeat Moving StressPacking Secrets
Home ValuationFind a Seller's Agent
Why Sell With UsSeller GuideNet Sheet CalcHELOC Calculator
Strategic PricingDownsizing Tips
Mortgage RatesRefinance RatesLoan ComparisonHELOC Calculator
Understanding Mortgage RatesFirst-Time Homebuyer GuideWhen to Refinance Your Mortgage
groupRealtorsinfoAbout Us
Continue with Google
Sign InSign Up
Real Estate/CA/Menifee/30479 White Fir Drive
Interior
For Sale
$829,000
Est. $4,642/mo

30479 White Fir Drive, Menifee, CA 92584

bed
5
Bedrooms
bathtub
4
Bathrooms
square_foot
4,651
Square Feet

About this home

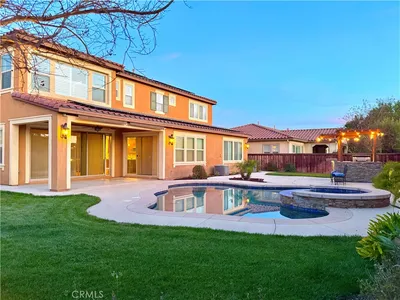
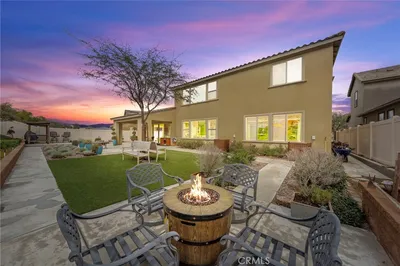
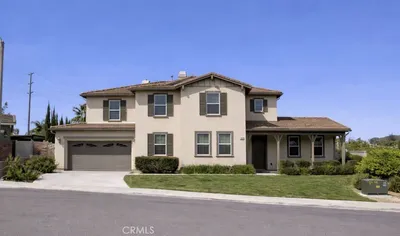
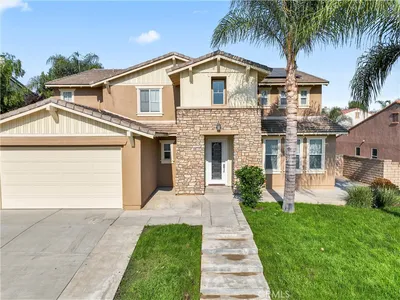
NEWLY UPDATED BEAUTIFUL HOME! Welcome to this stunning former model home in the highly desirable Cottonwood at Pacific Mayfield community. Situated on ONE OF THE LARGEST LOTS in the neighborhood, this 4,651 sq. ft. home offers an exceptional floor plan with 5 spacious bedrooms and 4 full bathrooms, including an OVER-SIZED PRIMARY SUITE, a huge upstairs bonus room, and a convenient downstairs bedroom and full bath—ideal for guests or multi-generational living. The BRAND NEW KITCHEN features expansive granite countertops, abundant cabinetry, a walk-in pantry, and brand-new stainless steel appliances, including a double oven, cooktop, dishwasher, microwave, and range hood. The open-concept layout seamlessly connects the kitchen to the spacious living and dining areas. Thoughtful upgrades can be found throughout the home, including 100% waterproof luxury vinyl plank flooring throughout, fresh interior paint, upgraded bathroom vanities and updated finishes that enhance the home's clean, contemporary appeal. The luxurious primary suite offers a spacious retreat with a spa-inspired bathroom featuring dual sinks, a soaking tub, and generous storage. Outdoor living is equally impressive with PROFESSIONALLY LANDSCAPED front and back yards. Enjoy the low-maintenance artificial turf in the front yard and a newly landscaped backyard designed for relaxing, entertaining, and enjoying Southern California's year-round sunshine. The garage and patio have also been freshly painted, completing the home's move-in ready presentation. Perfectly located within walking distance to local schools, parks, and scenic walking trails, this exceptional home also offers quick access to Interstate 215 and is just minutes from Menifee Countryside Marketplace, where shopping, dining, and everyday conveniences are close at hand. This is a rare opportunity to own a beautifully upgraded former model home on one of the community's premier lots. Schedule your private showing today and experience everything this exceptional home has to offer.

Property Facts

bed

Bedrooms

5

bathtub

Bathrooms

4

square_foot

Square Feet

4,651

landscape

Lot Size

10,890 sqft

calendar_month

Year Built

2009

home_work

Property Type

Single Family Residence

timer

Days on Market

0

payments

HOA Fee

$35/mo

garage

Garage Total

3

fingerprint

MLS #

SW26163172

Interior Details

General Interior

Interior Features

Ceiling Fans, Primary Suite, Walk In Pantry, Walk In Closets

Flooring

Tile, Vinyl

Fireplace

Living Room, Primary Bedroom

Kitchen & Appliances

Appliances

Double Oven, Dishwasher, Microwave

Laundry

Laundry Room

Bed & Bath

Main Level Bedrooms

1

Main Level Bathrooms

1

Climate Control

Cooling

Central Air

Heating

Central, Fireplaces

Parking

Total Parking Spaces

3

Garage Spaces

3

Attached Garage

Yes

Parking Features

Concrete, Door Multi, Driveway, Garage, Garage Door Opener

Exterior & Lot

Building & Construction

Fencing

Vinyl, Wrought Iron

Foundation

Slab

Roof

Tile

Lot & Grounds

Lot Features

Zero To One Unit Acre, Back Yard, Cul De Sac, Front Yard, Landscaped, Yard

Sewer

Public Sewer

Water Source

Public

Community & HOA

Association Info

HOA Fee$35
FrequencyMonthly

HOA Amenities

Playground

Community Features

Park, Street Lights, Sidewalks

Mortgage Calculator

Total Monthly

$0

Principal & Interest:
$0
Property Tax:
$0
Home Insurance:
$0
HOA Fees:
$0
$
$
%

Nearby Schools

RatingSchool NameGradesDistance
No school data available for this area.

Convenience Score

Market Insights

92584|Menifee
analytics

Estimated Value

Calculating...
trending_up0%vs. last year
202120222023202420252026

Market Temperature

Seller'sBalancedBuyer's
0d30d60d180d
Balanced

Balanced market

30 Days

Avg. time on market

This is a Balanced Market. Homes are selling at a moderate pace.

flood

Flood & Climate Risk

Flood Risk

Minimal — not in a FEMA flood zone

Low

Wildfire Risk

Moderate — near wildland-urban interface

Moderate

Heat Risk

Low — moderate summer temperatures

Low

Earthquake Risk

Southern California seismic zone

Moderate
volume_up

Noise Levels

TrafficQuiet residential street
AirportMinimal airport noise
CommercialLow commercial activity nearby
streetview

Street View

Open Full Street Viewopen_in_new
Topfind Realty

Ready to Take the Next Step?

Get expert support from a local agent today.

call
(800)-330-9306Available 9AM - 7PM

Similar Homes You Might Like

Based on price, location, and features
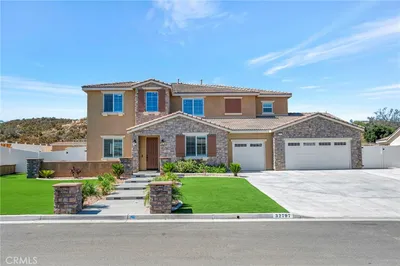
30180 Cheveley Park
NEW 29 HRS AGO
VIRTUAL TOUR

$859,990

FOR SALE

30180 Cheveley Park, Menifee, CA 92584

6 beds · 4 baths · 3,993 sqft

32797 Hayden

$1,650,000

FOR SALE

32797 Hayden, Menifee, CA 92584

5 beds · 5 baths · 5,220 sqft

32856 Whitehaven Court

$899,499

FOR SALE

32856 Whitehaven Court, Menifee, CA 92584

6 beds · 5 baths · 3,891 sqft

25102 Greythorne Drive

$1,075,990

FOR SALE

25102 Greythorne Drive, Menifee, CA 92586

6 beds · 5 baths · 3,994 sqft

29034 Shorecliff Circle
3D TOUR

$799,900

FOR SALE

29034 Shorecliff Circle, Menifee, CA 92585

4 beds · 4 baths · 3,770 sqft

27867 Huron Court
VIDEO TOUR

$825,000

FOR SALE

27867 Huron Court, Menifee, CA 92585

5 beds · 4 baths · 3,779 sqft

29356 Stageline Circle
VIRTUAL TOUR

$940,000

FOR SALE

29356 Stageline Circle, Menifee, CA 92584

5 beds · 4 baths · 3,750 sqft

28327 Serenity Falls Way
3D TOUR

$670,000

FOR SALE

28327 Serenity Falls Way, Menifee, CA 92585

4 beds · 4 baths · 4,028 sqft

Recently Sold

25508 Beth
VIRTUAL TOUR

$1,200,000

SOLD

25508 Beth, Menifee, CA 92584

4 beds · 3 baths · 4,011 sqft

25334 High Noon Court
3D TOUR

$855,000

SOLD

25334 High Noon Court, Menifee, CA 92584

6 beds · 5 baths · 3,824 sqft

27877 Ladoga
VIRTUAL TOUR

$889,000

SOLD

27877 Ladoga, Menifee, CA 92585

5 beds · 4 baths · 3,779 sqft

31235 Morgan Horse
VIRTUAL TOUR

$875,000

SOLD

31235 Morgan Horse, Menifee, CA 92584

4 beds · 3 baths · 3,998 sqft

32853 Falmouth Court
VIDEO TOUR

$820,000

SOLD

32853 Falmouth Court, Menifee, CA 92584

5 beds · 4 baths · 3,993 sqft

32943 Edinborough
3D TOUR

$815,000

SOLD

32943 Edinborough, Menifee, CA 92584

6 beds · 5 baths · 4,094 sqft

30511 Buckboard Lane
VIDEO TOUR

$950,000

SOLD

30511 Buckboard Lane, Menifee, CA 92584

5 beds · 3 baths · 3,824 sqft

29530 Shire Horse
VIDEO TOUR

$910,000

SOLD

29530 Shire Horse, Menifee, CA 92584

6 beds · 3 baths · 3,739 sqft

Topfind Realty

Company

  • About Us
  • Careers
  • Articles
  • Home Estimate

Explore

  • Renting
  • Buying
  • Selling
  • Realtors

Support

  • Help Center
  • Contact Us
  • Terms & Conditions
  • Privacy Policy

Topfind Realty, DRE # 02240815, is a licensed real estate broker in California. Topfind Realty pledges to support the Fair Housing Act and adhere to Equal Housing Opportunity laws.

Copyright © 2026 Topfind Realty. All Rights Reserved.