Topfind Realty
Renting

Search Rentals

Houses for RentTownhomes for RentCondos for RentView All Rentals →

Renting Resources

Why Rent With UsRenter GuideRent vs Buy Calculator

Renter Articles

How to Negotiate RentUnderstanding Your LeaseMoving Checklist for Renters
Buying

Search Homes

Houses for SaleTownhomes for SaleCondos for SaleView All Homes →

Buying Resources

Why Buy With UsBuyer GuideAffordability CalculatorInvestment CalculatorProperty Tax Calculator

Buyer Articles

Master Your New Home BudgetBeat Moving StressPacking Secrets
Selling

Selling Tools

Home ValuationFind a Seller's Agent

Selling Resources

Why Sell With UsSeller GuideNet Sheet CalcHELOC Calculator

Seller Articles

Strategic PricingDownsizing Tips
Mortgage Rates

Today's Rates

Mortgage RatesRefinance RatesLoan ComparisonHELOC Calculator

Mortgage Resources

Understanding Mortgage RatesFirst-Time Homebuyer GuideWhen to Refinance Your Mortgage
Realtors
Topfind
Houses for RentTownhomes for RentCondos for RentView All Rentals →
Why Rent With UsRenter GuideRent vs Buy Calculator
How to Negotiate RentUnderstanding Your LeaseMoving Checklist for Renters
Houses for SaleTownhomes for SaleCondos for SaleView All Homes →
Why Buy With UsBuyer GuideAffordability CalculatorInvestment CalculatorProperty Tax Calculator
Master Your New Home BudgetBeat Moving StressPacking Secrets
Home ValuationFind a Seller's Agent
Why Sell With UsSeller GuideNet Sheet CalcHELOC Calculator
Strategic PricingDownsizing Tips
Mortgage RatesRefinance RatesLoan ComparisonHELOC Calculator
Understanding Mortgage RatesFirst-Time Homebuyer GuideWhen to Refinance Your Mortgage
groupRealtorsinfoAbout Us
Continue with Google
Sign InSign Up
Topfind Realty
Renting

Search Rentals

Houses for RentTownhomes for RentCondos for RentView All Rentals →

Renting Resources

Why Rent With UsRenter GuideRent vs Buy Calculator

Renter Articles

How to Negotiate RentUnderstanding Your LeaseMoving Checklist for Renters
Buying

Search Homes

Houses for SaleTownhomes for SaleCondos for SaleView All Homes →

Buying Resources

Why Buy With UsBuyer GuideAffordability CalculatorInvestment CalculatorProperty Tax Calculator

Buyer Articles

Master Your New Home BudgetBeat Moving StressPacking Secrets
Selling

Selling Tools

Home ValuationFind a Seller's Agent

Selling Resources

Why Sell With UsSeller GuideNet Sheet CalcHELOC Calculator

Seller Articles

Strategic PricingDownsizing Tips
Mortgage Rates

Today's Rates

Mortgage RatesRefinance RatesLoan ComparisonHELOC Calculator

Mortgage Resources

Understanding Mortgage RatesFirst-Time Homebuyer GuideWhen to Refinance Your Mortgage
Realtors
Topfind
Houses for RentTownhomes for RentCondos for RentView All Rentals →
Why Rent With UsRenter GuideRent vs Buy Calculator
How to Negotiate RentUnderstanding Your LeaseMoving Checklist for Renters
Houses for SaleTownhomes for SaleCondos for SaleView All Homes →
Why Buy With UsBuyer GuideAffordability CalculatorInvestment CalculatorProperty Tax Calculator
Master Your New Home BudgetBeat Moving StressPacking Secrets
Home ValuationFind a Seller's Agent
Why Sell With UsSeller GuideNet Sheet CalcHELOC Calculator
Strategic PricingDownsizing Tips
Mortgage RatesRefinance RatesLoan ComparisonHELOC Calculator
Understanding Mortgage RatesFirst-Time Homebuyer GuideWhen to Refinance Your Mortgage
groupRealtorsinfoAbout Us
Continue with Google
Sign InSign Up
Real Estate/CA/Menifee/30511 Buckboard Lane (Sold)
play_circleVideo Tour
Main
SOLD
Interior 1
Interior 2
Interior 3
Interior 4
grid_view Show all photos
SoldClosed on May 29, 2026
$950,000
Sold Price

30511 Buckboard Lane, Menifee, CA 92584

bed
5
Bedrooms
bathtub
3
Bathrooms
square_foot
3,824
Square Feet

About this home

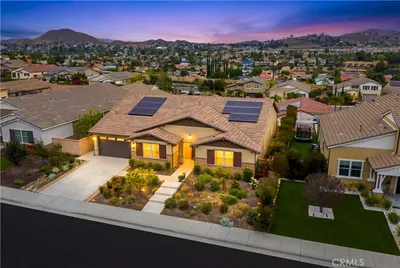
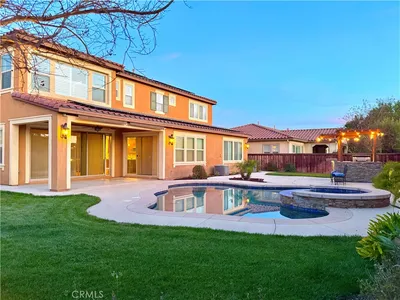
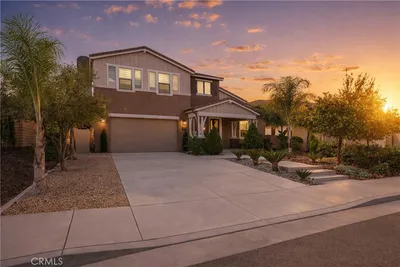
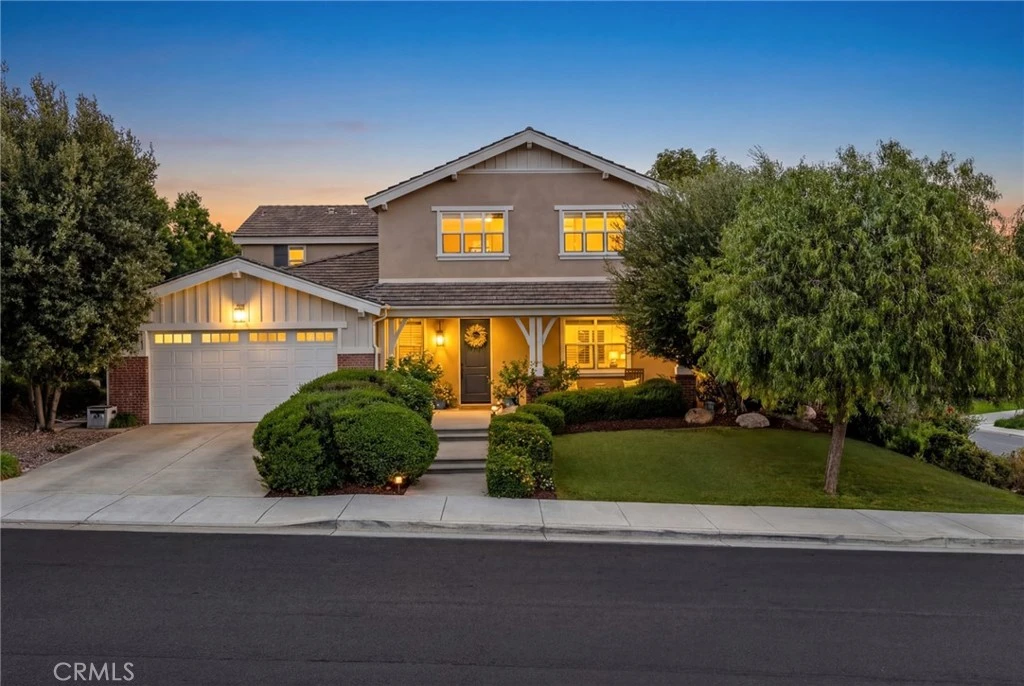


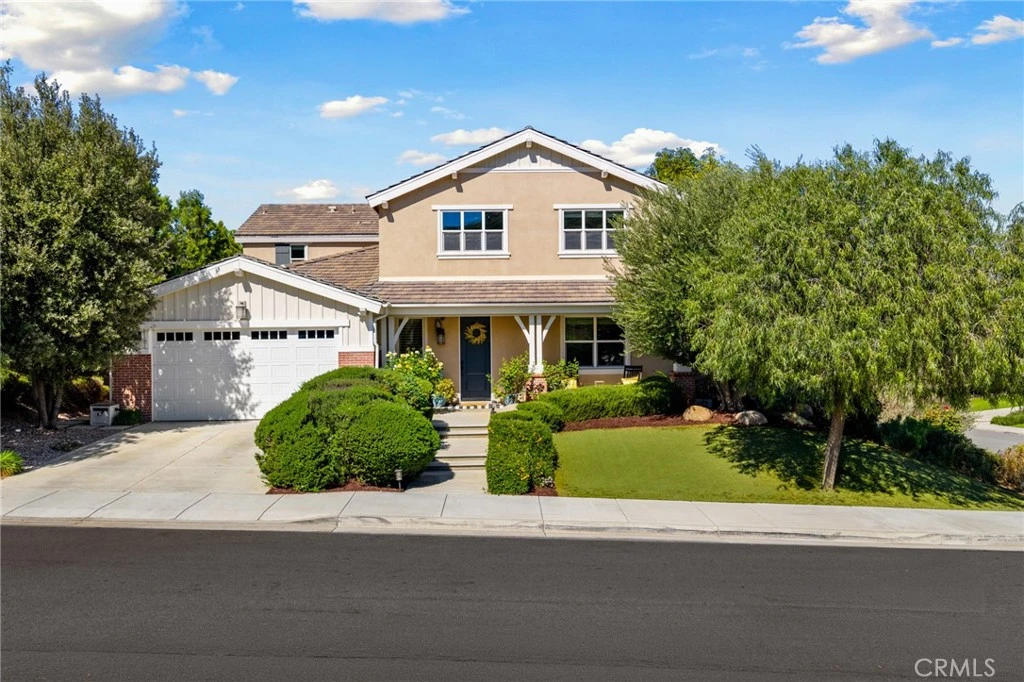
Step inside one of the most sought-after properties in all of Audie Murphy Ranch, in Menifee. This former model built by Brookfield is considered the Matriarch of the community offering 3800 sq ft, unobstructed views to the Ortega Mountains, 5 bedrooms, 3 baths, a rare 4 car garage, on a corner lot of one of the most desirable streets with solar. The mature landscaping and custom concrete steps lead the way up to a quaint porch looking out to Mountain Views. As you enter the home you are greeted by 30-foot ceilings, tile floors, custom paint, and hundreds of thousands of dollars in designer upgrades. The main floor boasts a large bedroom with upgraded carpet, and a walk-in closet. The main floor bath boasts designer wallpaper, and a tub shower combo. The open floor plan offers a flex space perfect for a piano just off the large dining room featuring a custom chandelier. The Grand Great Room offers a fireplace and surround sound, large windows allowing tons of natural light and bamboo shades. An oversized kitchen nook features built-in seating with storage and custom chandelier. The gourmet kitchen is appointed with two tone quartz counters, an extra-large island, stainless steel appliances, tile backsplash, pendant lighting, and glass front cabinets. The mudroom has a built-in desk and cabinets and access into the massive enclosed walk-in pantry. One more flex space on the main floor boasts designer carpet and plantation shutters. The second story offers 3 large secondary bedrooms, all with custom paint, offering either walk-in closets, surround sound or crown molding. They share a secondary bath with designer tile floors, and a tub shower combo. The large laundry room offers ample storage, sitting across from a walk-in linen closet. The breathtaking primary boasts surround sound, a wood accented wall, custom chandelier and the most exquisite unobstructed views off a large, attached balcony. The primary bath has Hollywood vanities, a soaking tub, shower, large walk-in closet featuring custom built-ins. Through a 12-foot double slider is the entertainer’s dream yard offering a CA room, tile deck, real grass, gas fire pit, and tons of mature landscaping offering privacy. The community offers pools, spas, sports courts, hiking and biking trails, a clubhouse, skatepark & the award-winning Taawila ES & the new Kathryn Newport MS. The home is located within feet of the Elementary school and parks, between the 15 and 215 freeways and super close to shopping.

infoProperty Facts

bed

Bedrooms

5

bathtub

Bathrooms

3

square_foot

Square Feet

3,824

landscape

Lot Size

8,276 sqft

calendar_month

Year Built

2013

home_work

Property Type

Single Family Residence

timer

Days on Market

34

payments

HOA Fee

$137/mo

garage

Garage Total

4

fingerprint

MLS #

SW26059174

chairInterior Details

General Interior

Interior Features

Breakfast Bar, Built In Features, Balcony, Breakfast Area, Crown Molding, Separate Formal Dining Room, Eat In Kitchen, High Ceilings, In Law Floorplan, Open Floorplan, Pantry, Quartz Counters, Recessed Lighting, Storage, Two Story Ceilings, Wood Product Walls, Bedroom On Main Level, Primary Suite, Walk In Pantry, Walk In Closets

Flooring

Carpet, Tile

Fireplace

Electric, Family Room, Gas, Great Room, Outside

Kitchen & Appliances

Appliances

Built In Range, Dishwasher, Disposal, Microwave, Range Hood, Tankless Water Heater

Laundry

Inside, Laundry Room, Upper Level

Bed & Bath

Main Level Master

Yes

Climate Control

Cooling

Central Air

Heating

Central, Fireplaces

deckExterior & Lot

Building & Construction

Patio & Porch

Covered, Front Porch, Open, Patio, Porch

Fencing

Block, Wrought Iron

Security

Security System, Carbon Monoxide Detectors, Smoke Detectors

Nearby Schools

RatingSchool NameGradesDistance
No school data available for this area.

Convenience Score

Topfind Realty

This Home is Sold

Curious what your home is worth? Get a free valuation.

call
(800)-330-9306Available 9AM - 6PM

Similar Homes You Might Like

Based on price, location, and features

30180 Cheveley Park
NEW 30 HRS AGO
VIRTUAL TOUR

$859,990

FOR SALE

30180 Cheveley Park, Menifee, CA 92584

6 beds · 4 baths · 3,993 sqft

29403 Stageline

$799,001

FOR SALE

29403 Stageline, Menifee, CA 92584

5 beds · 3 baths · 3,386 sqft

29660 Shire horse Way
VIDEO TOUR

$739,000

FOR SALE

29660 Shire horse Way, Menifee, CA 92584

4 beds · 3 baths · 3,494 sqft

30383 Freeman dr
VIRTUAL TOUR

$830,000

FOR SALE

30383 Freeman dr, Menifee, CA 92584

4 beds · 4 baths · 3,136 sqft

29034 Shorecliff Circle
3D TOUR

$799,900

FOR SALE

29034 Shorecliff Circle, Menifee, CA 92585

4 beds · 4 baths · 3,770 sqft

28849 Morningside Lane
VIRTUAL TOUR

$729,000

FOR SALE

28849 Morningside Lane, Menifee, CA 92584

4 beds · 4 baths · 3,351 sqft

27867 Huron Court
VIDEO TOUR

$825,000

FOR SALE

27867 Huron Court, Menifee, CA 92585

5 beds · 4 baths · 3,779 sqft

30924 Green Branch Street
3D TOUR

$749,999

FOR SALE

30924 Green Branch Street, Menifee, CA 92584

4 beds · 3 baths · 3,090 sqft

Recently Sold

28690 Mission Drive
VIRTUAL TOUR

$665,000

SOLD

28690 Mission Drive, Menifee, CA 92584

5 beds · 3 baths · 3,453 sqft

31447 Manlio Court
VIDEO TOUR

$750,000

SOLD

31447 Manlio Court, Menifee, CA 92584

5 beds · 4 baths · 3,600 sqft

25508 Beth
VIRTUAL TOUR

$1,200,000

SOLD

25508 Beth, Menifee, CA 92584

4 beds · 3 baths · 4,011 sqft

24132 Buckstone Lane
VIDEO TOUR

$970,000

SOLD

24132 Buckstone Lane, Menifee, CA 92584

4 beds · 3 baths · 3,114 sqft

27877 Ladoga
VIRTUAL TOUR

$889,000

SOLD

27877 Ladoga, Menifee, CA 92585

5 beds · 4 baths · 3,779 sqft

28677 Tupelo
VIRTUAL TOUR

$659,900

SOLD

28677 Tupelo, Menifee, CA 92584

5 beds · 3 baths · 3,453 sqft

31129 Quarter Horse Way
VIRTUAL TOUR

$729,000

SOLD

31129 Quarter Horse Way, Menifee, CA 92584

4 beds · 3 baths · 3,084 sqft

24369 Trailblazer Lane
VIRTUAL TOUR

$900,000

SOLD

24369 Trailblazer Lane, Menifee, CA 92584

6 beds · 4 baths · 3,486 sqft

Topfind Realty

Company

  • About Us
  • Careers
  • Articles
  • Home Estimate

Explore

  • Renting
  • Buying
  • Selling
  • Realtors

Support

  • Help Center
  • Contact Us
  • Terms & Conditions
  • Privacy Policy

Topfind Realty, DRE # 02240815, is a licensed real estate broker in California. Topfind Realty pledges to support the Fair Housing Act and adhere to Equal Housing Opportunity laws.

Copyright © 2026 Topfind Realty. All Rights Reserved.