Topfind Realty
Renting

Search Rentals

Houses for RentTownhomes for RentCondos for RentView All Rentals →

Renting Resources

Why Rent With UsRenter GuideRent vs Buy Calculator

Renter Articles

How to Negotiate RentUnderstanding Your LeaseMoving Checklist for RentersAll Renter Articles
Buying

Search Homes

Houses for SaleTownhomes for SaleCondos for SaleView All Homes →

Buying Resources

Why Buy With UsBuyer GuideAffordability CalculatorInvestment CalculatorProperty Tax Calculator

Buyer Articles

Home Inspection TipsFirst-Time Buyer ChecklistImprove Your Credit Score
Selling

Selling Tools

Home ValuationNet Sheet CalculatorHELOC CalculatorRefinance Calculator

Selling Resources

Why Sell With UsSeller GuideFind a Seller's Agent

Seller Articles

Strategic PricingMaximize Profit When SellingSell While Buying Your Next Home
Mortgage

Today's Rates

Mortgage RatesRefinance Rates

Mortgage Tools

Mortgage CalculatorLoan Comparison

Mortgage Resources

Why Pre-Approval MattersCompare Mortgage OffersFind the Right Loan Program
Realtors
Topfind
Houses for RentTownhomes for RentCondos for RentView All Rentals →
Why Rent With UsRenter GuideRent vs Buy Calculator
How to Negotiate RentUnderstanding Your LeaseMoving Checklist for Renters
Houses for SaleTownhomes for SaleCondos for SaleView All Homes →
Why Buy With UsBuyer GuideAffordability CalculatorInvestment CalculatorProperty Tax Calculator
Home Inspection TipsFirst-Time Buyer ChecklistImprove Your Credit Score
Home ValuationNet Sheet CalculatorHELOC CalculatorRefinance Calculator
Why Sell With UsSeller GuideFind a Seller's Agent
Strategic PricingMaximize Profit When SellingSell While Buying Your Next Home
Mortgage RatesRefinance RatesMortgage CalculatorLoan Comparison
Why Pre-Approval MattersCompare Mortgage OffersFind the Right Loan Program
groupRealtorsinfoAbout Us
Continue with Google
Sign InSign Up
Topfind Realty
Renting

Search Rentals

Houses for RentTownhomes for RentCondos for RentView All Rentals →

Renting Resources

Why Rent With UsRenter GuideRent vs Buy Calculator

Renter Articles

How to Negotiate RentUnderstanding Your LeaseMoving Checklist for RentersAll Renter Articles
Buying

Search Homes

Houses for SaleTownhomes for SaleCondos for SaleView All Homes →

Buying Resources

Why Buy With UsBuyer GuideAffordability CalculatorInvestment CalculatorProperty Tax Calculator

Buyer Articles

Home Inspection TipsFirst-Time Buyer ChecklistImprove Your Credit Score
Selling

Selling Tools

Home ValuationNet Sheet CalculatorHELOC CalculatorRefinance Calculator

Selling Resources

Why Sell With UsSeller GuideFind a Seller's Agent

Seller Articles

Strategic PricingMaximize Profit When SellingSell While Buying Your Next Home
Mortgage

Today's Rates

Mortgage RatesRefinance Rates

Mortgage Tools

Mortgage CalculatorLoan Comparison

Mortgage Resources

Why Pre-Approval MattersCompare Mortgage OffersFind the Right Loan Program
Realtors
Topfind
Houses for RentTownhomes for RentCondos for RentView All Rentals →
Why Rent With UsRenter GuideRent vs Buy Calculator
How to Negotiate RentUnderstanding Your LeaseMoving Checklist for Renters
Houses for SaleTownhomes for SaleCondos for SaleView All Homes →
Why Buy With UsBuyer GuideAffordability CalculatorInvestment CalculatorProperty Tax Calculator
Home Inspection TipsFirst-Time Buyer ChecklistImprove Your Credit Score
Home ValuationNet Sheet CalculatorHELOC CalculatorRefinance Calculator
Why Sell With UsSeller GuideFind a Seller's Agent
Strategic PricingMaximize Profit When SellingSell While Buying Your Next Home
Mortgage RatesRefinance RatesMortgage CalculatorLoan Comparison
Why Pre-Approval MattersCompare Mortgage OffersFind the Right Loan Program
groupRealtorsinfoAbout Us
Continue with Google
Sign InSign Up
Real Estate/CA/Menifee/30071 Muirlands (Sold)
Main
SOLD
SoldClosed on August 10, 2026
$675,000
Sold Price

30071 Muirlands, Menifee, CA 92584

bed
4
Bedrooms
bathtub
3
Bathrooms
square_foot
2,839
Square Feet

About this home

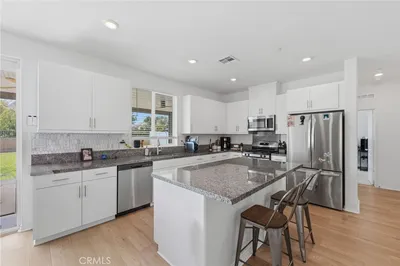
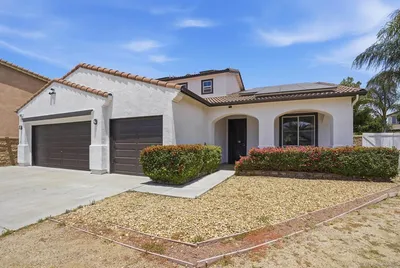
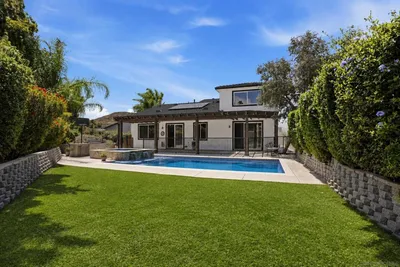
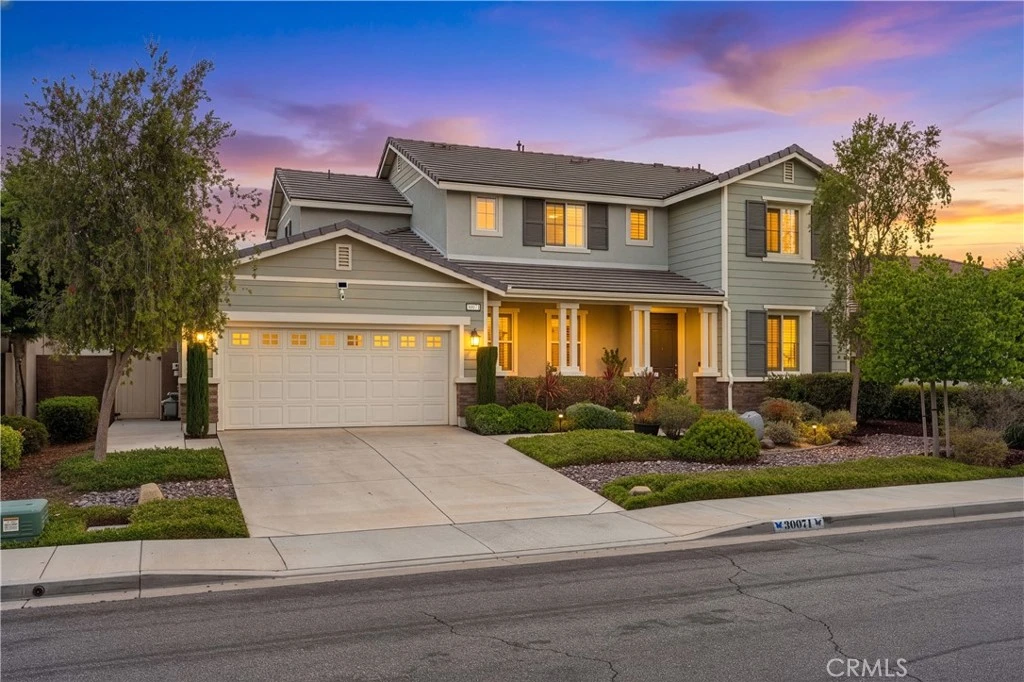
Turn-Key! The resort-style living you have been dreaming of in the gated Lakes Community of Menifee. This meticulously upgraded home has premium updates and a bedroom/bathroom on the first floor. Enjoy the gourmet kitchen with a full suite of Viking professional appliances including a 6-burner cooktop, double oven, range hood and dishwasher, paired with a stunning custom backsplash and LG French door refrigerator. Graber composite shutters on every window add privacy to each room. The private backyard is an entertainer's paradise featuring a fully equipped outdoor kitchen with a grill island and refrigerator, a pergola with shade screens and low-maintenance turf - perfect for year-round outdoor living. Mature fruit trees surround the backyard: Orange, Meyer & Eureka Lemon, Lime & Mandarin. Other incredible features include a Tesla home power system, whole-house water filtration and Milgard slider. Upstairs has ample space including a loft. The primary retreat includes a bathtub and a massive walk-in closet. Life at The Lakes is a daily escape, offering exclusive access to walking trails, three shimmering lakes, two resort-caliber swimming pools, a rejuvenating spa, splash pad, water slides, a state-of-the-art fitness center, clubhouse and meeting room. Centrally located near schools, shopping and freeways, this house is more than a home—it's a lifestyle!

infoProperty Facts

bed

Bedrooms

4

bathtub

Bathrooms

3

square_foot

Square Feet

2,839

landscape

Lot Size

6,534 sqft

calendar_month

Year Built

2015

home_work

Property Type

Single Family Residence

timer

Days on Market

14

payments

HOA Fee

$270/mo

garage

Garage Total

3

fingerprint

MLS #

SW26129761

chairInterior Details

General Interior

Interior Features

Ceiling Fans, Separate Formal Dining Room, Eat In Kitchen, Granite Counters, Open Floorplan, Recessed Lighting, Bedroom On Main Level, Loft, Primary Suite, Walk In Closets

Flooring

Carpet, Vinyl

Fireplace

Living Room

Kitchen & Appliances

Appliances

Six Burner Stove, Built In Range, Barbecue, Double Oven, Dishwasher, Gas Cooktop, Disposal, Refrigerator, Range Hood, Tankless Water Heater

Laundry

Washer Hookup, Gas Dryer Hookup, Laundry Room, Upper Level

Bed & Bath

Main Level Master

Yes

Climate Control

Cooling

Central Air

Heating

Central, Fireplaces

deckExterior & Lot

Building & Construction

Patio & Porch

Concrete, Covered, Patio, Porch

Fencing

Vinyl

Security

Gated Community

Nearby Schools

RatingSchool NameGradesDistance
5
Callie Kirkpatrick Elementary
Elementary School
K-50.7 mi
6
Southshore Elementary
Elementary School
K-50.9 mi
5
Freedom Crest Elementary
Elementary School
K-51.1 mi
6
Bell Mountain Middle
Middle School
6-81.3 mi
3
Ethan A Chase Middle
Middle School
6-82.0 mi

Convenience Score

Topfind Realty

This Home is Sold

Curious what your home is worth? Get a free valuation.

call
(800)-330-9306Available 9AM - 6PM

Similar Homes You Might Like

Based on price, location, and features
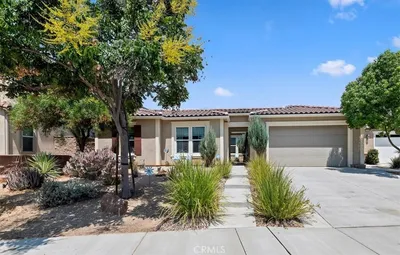
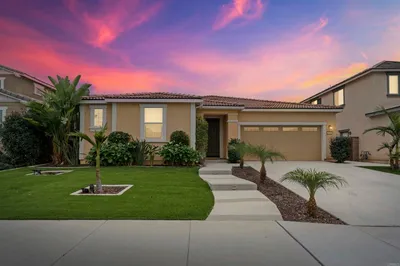
30151 Adrift
30151 Adrift photo 2
1 / 20
VIRTUAL TOUR

$675,000

FOR SALE

30151 Adrift, Menifee, CA 92584

4 beds · 3 baths · 2,443 sqft

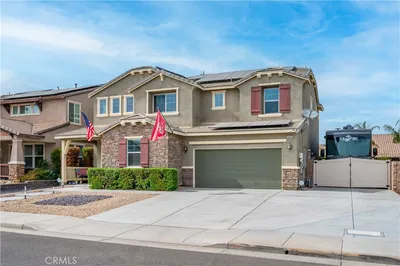
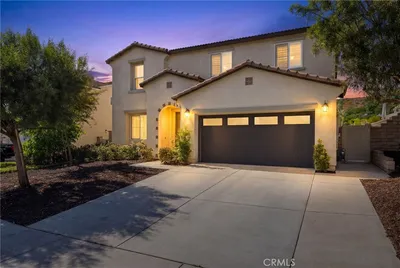
31007 Fairhill
31007 Fairhill photo 2
1 / 20
VIRTUAL TOUR

$699,999

FOR SALE

31007 Fairhill, Menifee, CA 92584

5 beds · 3 baths · 2,715 sqft

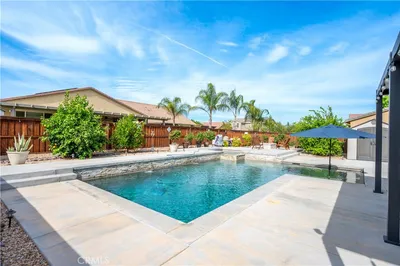
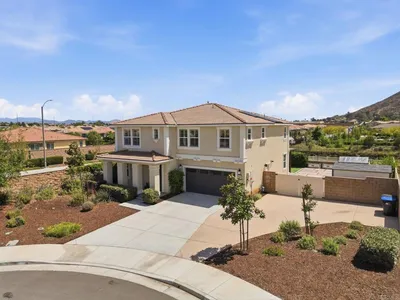
31892 Frontier Manor St
31892 Frontier Manor St photo 2
1 / 20

$599,000

FOR SALE

31892 Frontier Manor St, Menifee, CA 92584

5 beds · 3 baths · 3,165 sqft

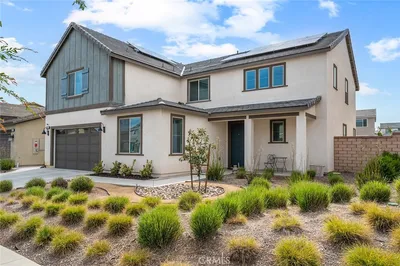
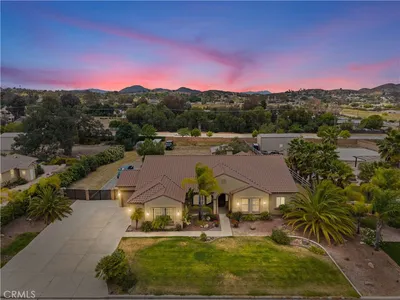
29092 Meandering Circle
29092 Meandering Circle photo 2
1 / 34
VIRTUAL TOUR

$639,000

FOR SALE

29092 Meandering Circle, Menifee, CA 92584

4 beds · 3 baths · 2,417 sqft

29584 Olympic Drive
29584 Olympic Drive photo 2
1 / 20
OPEN SATURDAY, 8PM - 11PM
VIRTUAL TOUR

$664,999

FOR SALE

29584 Olympic Drive, Menifee, CA 92585

4 beds · 3 baths · 2,684 sqft

26454 Velia Court
26454 Velia Court photo 2
1 / 30
VIDEO TOUR

$864,900

FOR SALE

26454 Velia Court, Menifee, CA 92584

4 beds · 4 baths · 2,814 sqft

29403 Stageline
29403 Stageline photo 2
1 / 73

$759,000

FOR SALE

29403 Stageline, Menifee, CA 92584

5 beds · 3 baths · 3,386 sqft

24061 Deputy Way
24061 Deputy Way photo 2
1 / 20
VIDEO TOUR

$950,000

FOR SALE

24061 Deputy Way, Menifee, CA 92584

4 beds · 4 baths · 3,114 sqft

Recently Sold

25681 Waldon
VIRTUAL TOUR

$940,000

25681 Waldon, Menifee, CA 92584

5 beds · 3 baths · 2,652 sqft

28300 Abbey
3D TOUR

$635,000

28300 Abbey, Menifee, CA 92585

4 beds · 3 baths · 2,544 sqft

31890 ROUGE LANE
VIRTUAL TOUR

$620,000

31890 Rouge Lane, Menifee, CA 92584

5 beds · 4 baths · 3,057 sqft

27620 Whisperwood
VIRTUAL TOUR

$650,000

27620 Whisperwood, Menifee, CA 92584

3 beds · 3 baths · 2,438 sqft

29917 Great Basin Court
VIRTUAL TOUR

$615,400

29917 Great Basin Court, Menifee, CA 92585

4 beds · 2 baths · 2,327 sqft

24851 Coldwater Canyon Trail
VIDEO TOUR

$720,000

24851 Coldwater Canyon Trail, Menifee, CA 92584

4 beds · 3 baths · 2,458 sqft

28863 Horsetail Circle
VIRTUAL TOUR

$710,000

28863 Horsetail Circle, Menifee, CA 92585

4 beds · 3 baths · 2,592 sqft

32581 Hayden Road
VIRTUAL TOUR

$1,099,999

32581 Hayden Road, Menifee, CA 92584

3 beds · 3 baths · 3,154 sqft

Topfind Realty
Download on theApp StoreGET IT ONGoogle Play

Company

  • About Us
  • Careers
  • Articles
  • Home Estimate

Explore

  • Renting
  • Buying
  • Selling
  • Realtors

Support

  • Help Center
  • Contact Us
  • Terms & Conditions
  • Privacy Policy

Tools

  • Mortgage Calculator
  • Affordability Calculator
  • Rent vs Buy Calculator
  • Refinance Calculator

Topfind Realty, DRE # 02240815, is a licensed real estate broker in California. Topfind Realty pledges to support the Fair Housing Act and adhere to Equal Housing Opportunity laws.

Copyright © 2026 Topfind Realty. All Rights Reserved.