Topfind Realty
Renting

Search Rentals

Houses for RentTownhomes for RentCondos for RentView All Rentals →

Renting Resources

Why Rent With UsRenter GuideRent vs Buy Calculator

Renter Articles

How to Negotiate RentUnderstanding Your LeaseMoving Checklist for Renters
Buying

Search Homes

Houses for SaleTownhomes for SaleCondos for SaleView All Homes →

Buying Resources

Why Buy With UsBuyer GuideAffordability CalculatorInvestment CalculatorProperty Tax Calculator

Buyer Articles

Master Your New Home BudgetBeat Moving StressPacking Secrets
Selling

Selling Tools

Home ValuationFind a Seller's Agent

Selling Resources

Why Sell With UsSeller GuideNet Sheet CalcHELOC Calculator

Seller Articles

Strategic PricingDownsizing Tips
Mortgage Rates

Today's Rates

Mortgage RatesRefinance RatesLoan ComparisonHELOC Calculator

Mortgage Resources

Understanding Mortgage RatesFirst-Time Homebuyer GuideWhen to Refinance Your Mortgage
Realtors
Topfind
Houses for RentTownhomes for RentCondos for RentView All Rentals →
Why Rent With UsRenter GuideRent vs Buy Calculator
How to Negotiate RentUnderstanding Your LeaseMoving Checklist for Renters
Houses for SaleTownhomes for SaleCondos for SaleView All Homes →
Why Buy With UsBuyer GuideAffordability CalculatorInvestment CalculatorProperty Tax Calculator
Master Your New Home BudgetBeat Moving StressPacking Secrets
Home ValuationFind a Seller's Agent
Why Sell With UsSeller GuideNet Sheet CalcHELOC Calculator
Strategic PricingDownsizing Tips
Mortgage RatesRefinance RatesLoan ComparisonHELOC Calculator
Understanding Mortgage RatesFirst-Time Homebuyer GuideWhen to Refinance Your Mortgage
groupRealtorsinfoAbout Us
Continue with Google
Sign InSign Up
Topfind Realty
Renting

Search Rentals

Houses for RentTownhomes for RentCondos for RentView All Rentals →

Renting Resources

Why Rent With UsRenter GuideRent vs Buy Calculator

Renter Articles

How to Negotiate RentUnderstanding Your LeaseMoving Checklist for Renters
Buying

Search Homes

Houses for SaleTownhomes for SaleCondos for SaleView All Homes →

Buying Resources

Why Buy With UsBuyer GuideAffordability CalculatorInvestment CalculatorProperty Tax Calculator

Buyer Articles

Master Your New Home BudgetBeat Moving StressPacking Secrets
Selling

Selling Tools

Home ValuationFind a Seller's Agent

Selling Resources

Why Sell With UsSeller GuideNet Sheet CalcHELOC Calculator

Seller Articles

Strategic PricingDownsizing Tips
Mortgage Rates

Today's Rates

Mortgage RatesRefinance RatesLoan ComparisonHELOC Calculator

Mortgage Resources

Understanding Mortgage RatesFirst-Time Homebuyer GuideWhen to Refinance Your Mortgage
Realtors
Topfind
Houses for RentTownhomes for RentCondos for RentView All Rentals →
Why Rent With UsRenter GuideRent vs Buy Calculator
How to Negotiate RentUnderstanding Your LeaseMoving Checklist for Renters
Houses for SaleTownhomes for SaleCondos for SaleView All Homes →
Why Buy With UsBuyer GuideAffordability CalculatorInvestment CalculatorProperty Tax Calculator
Master Your New Home BudgetBeat Moving StressPacking Secrets
Home ValuationFind a Seller's Agent
Why Sell With UsSeller GuideNet Sheet CalcHELOC Calculator
Strategic PricingDownsizing Tips
Mortgage RatesRefinance RatesLoan ComparisonHELOC Calculator
Understanding Mortgage RatesFirst-Time Homebuyer GuideWhen to Refinance Your Mortgage
groupRealtorsinfoAbout Us
Continue with Google
Sign InSign Up
Real Estate/CA/Menifee/29682 Caravel
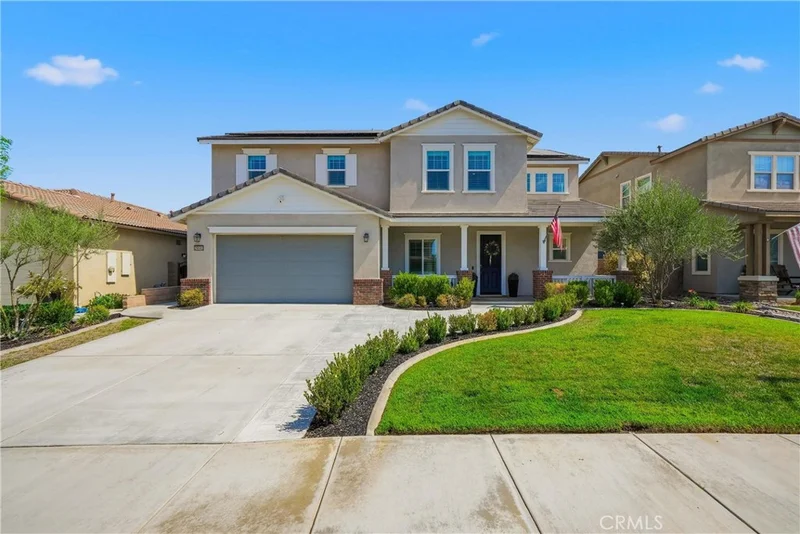
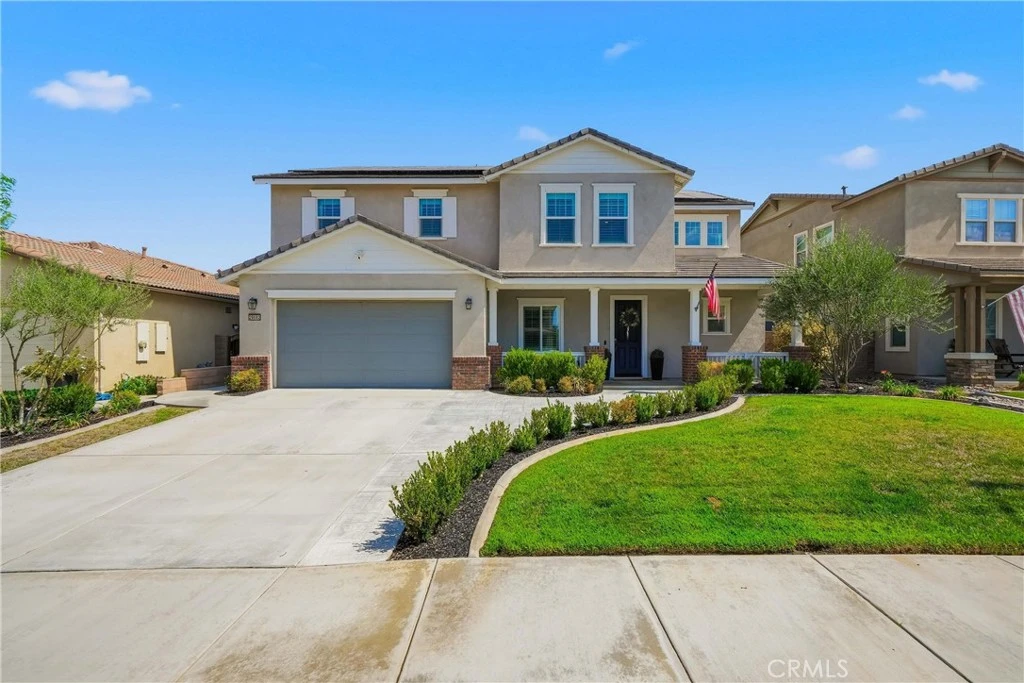
Photo 1 of 29682 Caravel
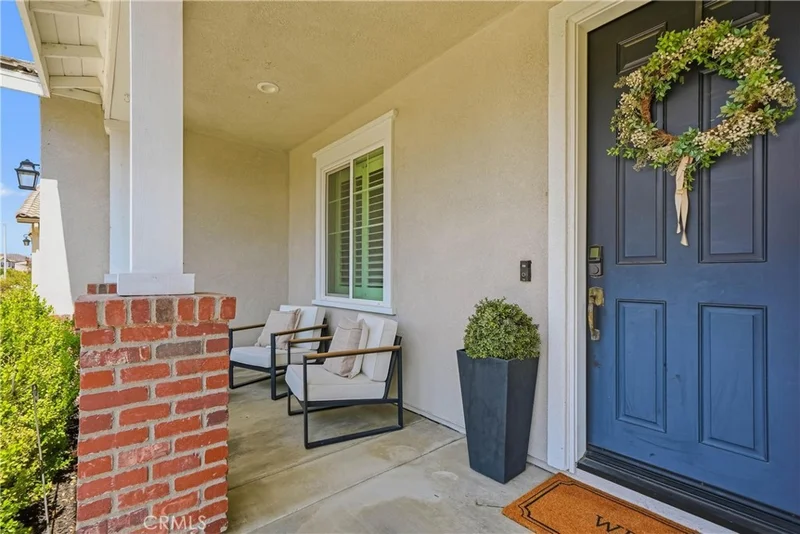
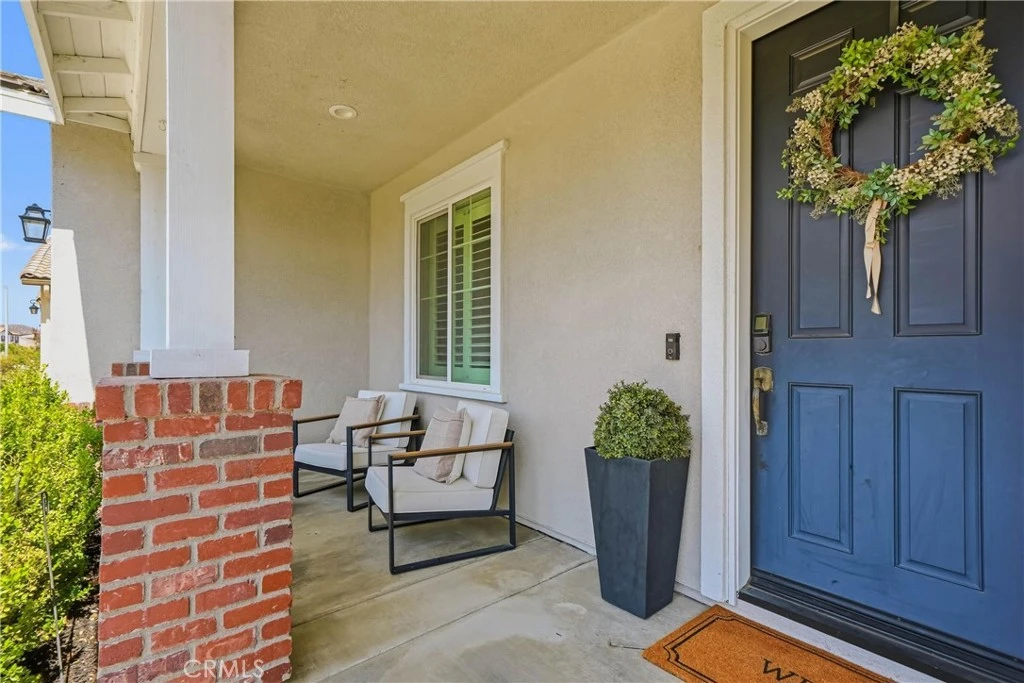
Photo 2 of 29682 Caravel
1 / 20
Main
Interior 1
Interior 2
Interior 3
Interior 4
imagesmode View 20 photos
For Sale
$795,000
Est. $4,452/mo

29682 Caravel, Menifee, CA 92585

bed
5
Bedrooms
bathtub
4
Bathrooms
square_foot
3,179
Sq Ft

About this home

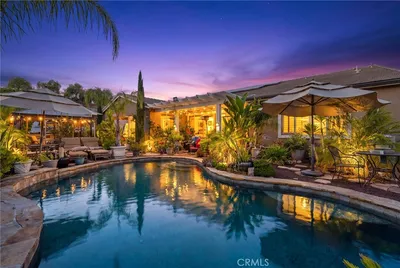
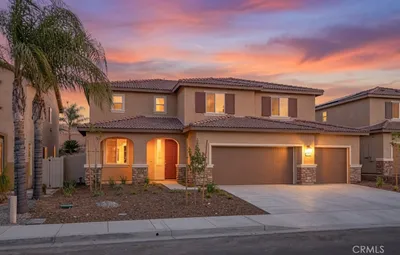
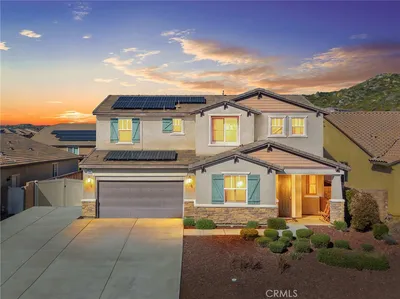
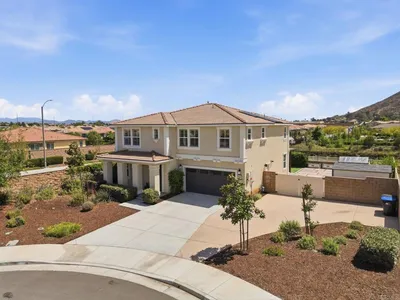
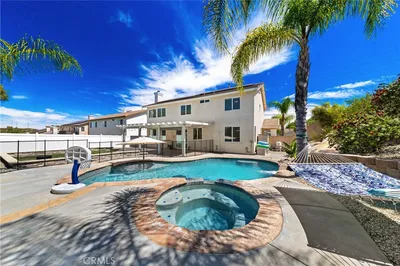
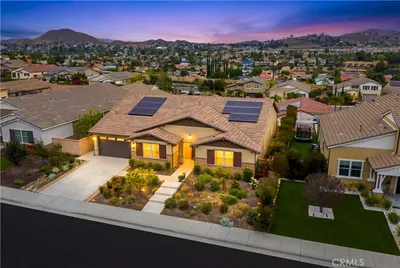
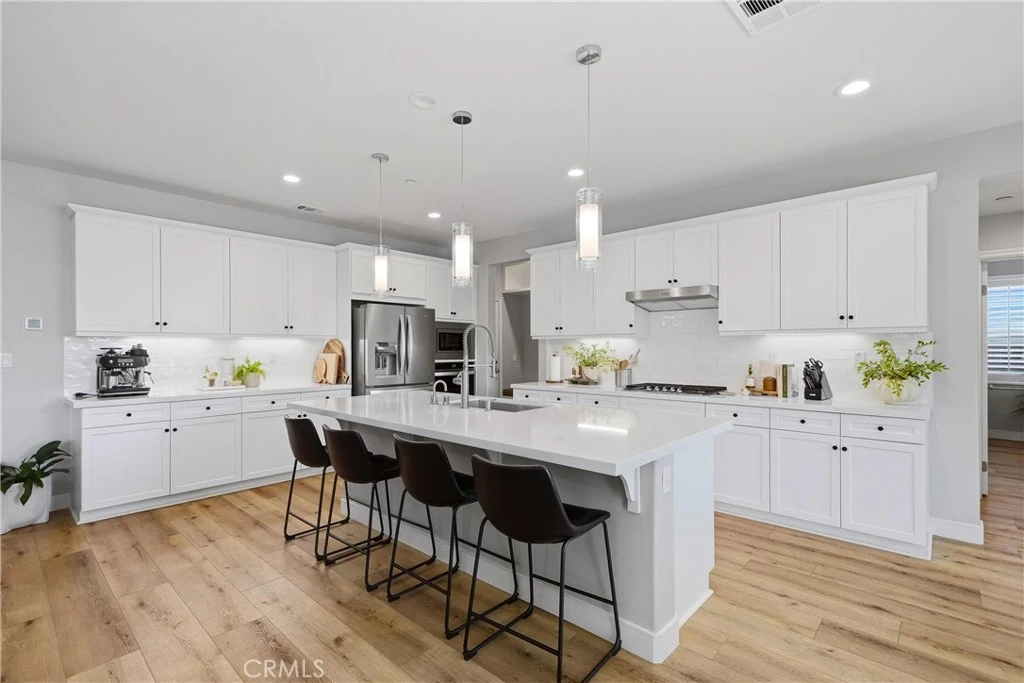
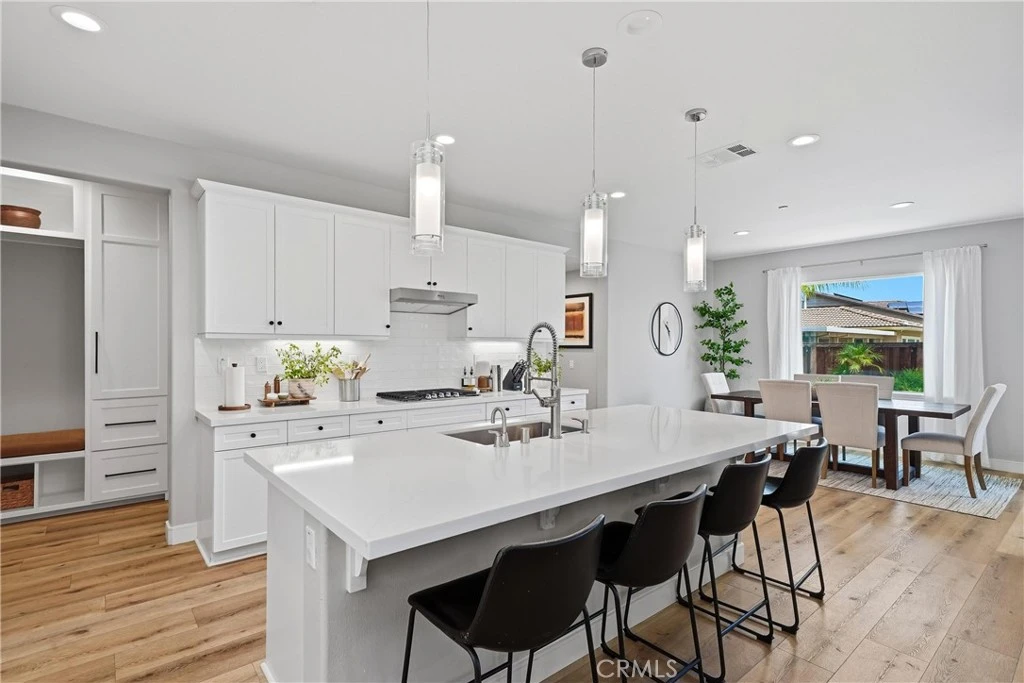
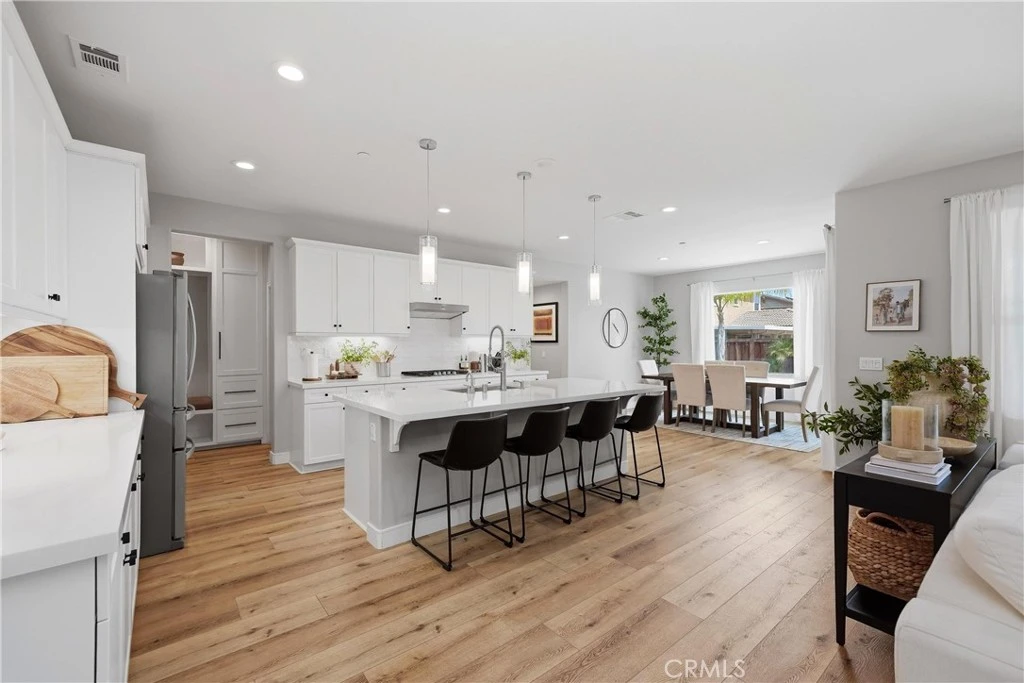
Beautifully Upgraded Pool Home with Exceptional Indoor-Outdoor Living! This spacious 4-bedroom 3 1/2 bath home with a 3 car tandem garage combines modern design, a functional open floor plan and thoughtful upgrades throughout. The remodeled kitchen is the heart of the home, featuring quartz countertops, white shaker cabinets, subway tile backsplash, an oversized single-basin sink with spring-coil pull-down faucet, large pantry and generous island with pendant lighting. Large windows and sliding glass doors fill the great room with natural light while showcasing direct views and access to the backyard. A custom fireplace adds a beautiful focal point to the great room, while a main-floor bedroom with private bath offers an ideal setup for guests or multigenerational living. Upstairs features two additional spacious bedrooms, an oversized loft, laundry room with cabinets and an impressive primary suite with a large walk-in closet, dual sinks, separate shower and soaking tub. Storage is plentiful with multiple closets throughout both levels, along with a dedicated mudroom. Designed for California living, the backyard is an entertainer’s retreat featuring a swimming pool, California Room with fireplace and ceiling fan, plus a separate pergola with built-in BBQ island and ceiling fan. Additional highlights include plantation shutters and a whole-house fan. Enjoy a neighborhood lifestyle surrounded by a beautiful private lake, walking trails, parks, kids splash pad, two community pools and a clubhouse. A wonderful combination of space, upgrades and outdoor living!

Property Facts

bed

Bedrooms

5

bathtub

Bathrooms

4

square_foot

Square Feet

3,179

landscape

Lot Size

6,534 sqft

calendar_month

Year Built

2019

home_work

Property Type

Single Family Residence

timer

Days on Market

0

payments

HOA Fee

$77/mo

garage

Garage Total

3

fingerprint

MLS #

CV26176829

Interior Details

General Interior

Interior Features

Breakfast Bar, High Ceilings, Pantry, Quartz Counters, Recessed Lighting, Storage, Bedroom On Main Level, Loft, Primary Suite, Walk In Pantry, Walk In Closets

Flooring

Carpet, Tile, Vinyl

Fireplace

Great Room, Outside

Kitchen & Appliances

Appliances

Dishwasher, Gas Cooktop, Gas Oven, Microwave, Range Hood, Tankless Water Heater, Water To Refrigerator

Laundry

Laundry Room

Bed & Bath

Main Level Bedrooms

1

Main Level Bathrooms

2

Climate Control

Cooling

Central Air

Heating

Central

Parking

Total Parking Spaces

3

Garage Spaces

3

Attached Garage

Yes

Parking Features

Door Multi, Garage Faces Front, Garage, Tandem

Exterior & Lot

Building & Construction

Patio & Porch

Covered, Front Porch

Fencing

Wood

Security

Carbon Monoxide Detectors, Smoke Detectors

Foundation

Slab

Roof

Tile

Lot & Grounds

Lot Features

Back Yard, Front Yard, Landscaped

Pool Features

In Ground, Private, Association

Spa Features

Association, In Ground

Sewer

Public Sewer

Water Source

Public

Community & HOA

Association Info

HOA Fee$77
FrequencyMonthly

HOA Amenities

Clubhouse, Other, Pool, Spa Hot Tub

Community Features

Curbs, Lake, Park, Street Lights

Mortgage Calculator

Total Monthly

$0

Principal & Interest:
$0
Property Tax:
$0
Home Insurance:
$0
HOA Fees:
$0
$
$
%

Nearby Schools

RatingSchool NameGradesDistance
3
Ethan A Chase Middle
Middle School
6-80.4 mi
7
Mesa View Elementary
Elementary School
K-50.5 mi
6
Boulder Ridge Elementary
Elementary School
K-51.1 mi
3
Heritage High
High School
9-121.6 mi
5
Freedom Crest Elementary
Elementary School
K-51.6 mi

Convenience Score

Market Insights

92585|Menifee
analytics

Estimated Value

Calculating...
trending_up0%vs. last year
Value history is still building for this area.

Market Temperature

Seller'sBalancedBuyer's
0d30d60d180d
Balanced

Balanced market

30 Days

Avg. time on market

This is a Balanced Market. Homes are selling at a moderate pace.

flood

Flood & Climate Risk

Flood Risk

Minimal — not in a FEMA flood zone

Low

Wildfire Risk

Moderate — near wildland-urban interface

Moderate

Heat Risk

Low — moderate summer temperatures

Low

Earthquake Risk

Southern California seismic zone

Moderate
volume_up

Noise Levels

TrafficQuiet residential street
AirportMinimal airport noise
CommercialLow commercial activity nearby
location_on

Location

29682 Caravel

Menifee, CA 92585

Open in Mapsopen_in_new
Topfind Realty

Ready to Take the Next Step?

Get expert support from a local agent today.

call
(800)-330-9306Available 9AM - 7PM

Similar Homes You Might Like

Based on price, location, and features
31892 Frontier Manor St

$599,000

FOR SALE

31892 Frontier Manor St, Menifee, CA 92584

5 beds · 3 baths · 3,165 sqft

24061 Deputy Way
VIDEO TOUR

$950,000

FOR SALE

24061 Deputy Way, Menifee, CA 92584

4 beds · 4 baths · 3,114 sqft

25049 Country Fair
OPEN AUG 15, 9PM - 11PM
3D TOUR

$749,990

FOR SALE

25049 Country Fair, Menifee, CA 92584

5 beds · 3 baths · 3,015 sqft

29403 Stageline

$789,001

FOR SALE

29403 Stageline, Menifee, CA 92584

5 beds · 3 baths · 3,386 sqft

29660 Shire horse Way
VIDEO TOUR

$729,000

FOR SALE

29660 Shire horse Way, Menifee, CA 92584

4 beds · 3 baths · 3,494 sqft

24761 Melrose Drive
3D TOUR

$717,990

FOR SALE

24761 Melrose Drive, Menifee, CA 92585

6 beds · 4 baths · 3,280 sqft

24855 Tall Tree Terrace
3D TOUR

$672,990

FOR SALE

24855 Tall Tree Terrace, Menifee, CA 92585

5 beds · 3 baths · 2,661 sqft

29034 Shorecliff Circle
3D TOUR

$799,900

FOR SALE

29034 Shorecliff Circle, Menifee, CA 92585

4 beds · 4 baths · 3,770 sqft

Recently Sold

25681 Waldon
VIRTUAL TOUR

$940,000

SOLD

25681 Waldon, Menifee, CA 92584

5 beds · 3 baths · 2,652 sqft

28300 Abbey
3D TOUR

$635,000

SOLD

28300 Abbey, Menifee, CA 92585

4 beds · 3 baths · 2,544 sqft

31890 ROUGE LANE
VIRTUAL TOUR

$620,000

SOLD

31890 ROUGE LANE, Menifee, CA 92584

5 beds · 4 baths · 3,057 sqft

28690 Mission Drive
VIRTUAL TOUR

$665,000

SOLD

28690 Mission Drive, Menifee, CA 92584

5 beds · 3 baths · 3,453 sqft

31447 Manlio Court
VIDEO TOUR

$750,000

SOLD

31447 Manlio Court, Menifee, CA 92584

5 beds · 4 baths · 3,600 sqft

28863 Horsetail Circle
VIRTUAL TOUR

$710,000

SOLD

28863 Horsetail Circle, Menifee, CA 92585

4 beds · 3 baths · 2,592 sqft

31207 Bell Mountain Road
VIDEO TOUR

$699,900

SOLD

31207 Bell Mountain Road, Menifee, CA 92584

4 beds · 3 baths · 2,602 sqft

24132 Buckstone Lane
VIDEO TOUR

$970,000

SOLD

24132 Buckstone Lane, Menifee, CA 92584

4 beds · 3 baths · 3,114 sqft

$795,000
5 bd | 4 ba | 3,179 sqft
Request a tourcall
Topfind Realty

Company

  • About Us
  • Careers
  • Articles
  • Home Estimate

Explore

  • Renting
  • Buying
  • Selling
  • Realtors

Support

  • Help Center
  • Contact Us
  • Terms & Conditions
  • Privacy Policy

Topfind Realty, DRE # 02240815, is a licensed real estate broker in California. Topfind Realty pledges to support the Fair Housing Act and adhere to Equal Housing Opportunity laws.

Copyright © 2026 Topfind Realty. All Rights Reserved.