Topfind Realty
Renting

Search Rentals

Houses for RentTownhomes for RentCondos for RentView All Rentals →

Renting Resources

Why Rent With UsRenter GuideRent vs Buy Calculator

Renter Articles

How to Negotiate RentUnderstanding Your LeaseMoving Checklist for Renters
Buying

Search Homes

Houses for SaleTownhomes for SaleCondos for SaleView All Homes →

Buying Resources

Why Buy With UsBuyer GuideAffordability CalculatorInvestment CalculatorProperty Tax Calculator

Buyer Articles

Master Your New Home BudgetBeat Moving StressPacking Secrets
Selling

Selling Tools

Home ValuationFind a Seller's Agent

Selling Resources

Why Sell With UsSeller GuideNet Sheet CalcHELOC Calculator

Seller Articles

Strategic PricingDownsizing Tips
Mortgage Rates

Today's Rates

Mortgage RatesRefinance RatesLoan ComparisonHELOC Calculator

Mortgage Resources

Understanding Mortgage RatesFirst-Time Homebuyer GuideWhen to Refinance Your Mortgage
Realtors
Topfind
Houses for RentTownhomes for RentCondos for RentView All Rentals →
Why Rent With UsRenter GuideRent vs Buy Calculator
How to Negotiate RentUnderstanding Your LeaseMoving Checklist for Renters
Houses for SaleTownhomes for SaleCondos for SaleView All Homes →
Why Buy With UsBuyer GuideAffordability CalculatorInvestment CalculatorProperty Tax Calculator
Master Your New Home BudgetBeat Moving StressPacking Secrets
Home ValuationFind a Seller's Agent
Why Sell With UsSeller GuideNet Sheet CalcHELOC Calculator
Strategic PricingDownsizing Tips
Mortgage RatesRefinance RatesLoan ComparisonHELOC Calculator
Understanding Mortgage RatesFirst-Time Homebuyer GuideWhen to Refinance Your Mortgage
groupRealtorsinfoAbout Us
Continue with Google
Sign InSign Up
Topfind Realty
Renting

Search Rentals

Houses for RentTownhomes for RentCondos for RentView All Rentals →

Renting Resources

Why Rent With UsRenter GuideRent vs Buy Calculator

Renter Articles

How to Negotiate RentUnderstanding Your LeaseMoving Checklist for Renters
Buying

Search Homes

Houses for SaleTownhomes for SaleCondos for SaleView All Homes →

Buying Resources

Why Buy With UsBuyer GuideAffordability CalculatorInvestment CalculatorProperty Tax Calculator

Buyer Articles

Master Your New Home BudgetBeat Moving StressPacking Secrets
Selling

Selling Tools

Home ValuationFind a Seller's Agent

Selling Resources

Why Sell With UsSeller GuideNet Sheet CalcHELOC Calculator

Seller Articles

Strategic PricingDownsizing Tips
Mortgage Rates

Today's Rates

Mortgage RatesRefinance RatesLoan ComparisonHELOC Calculator

Mortgage Resources

Understanding Mortgage RatesFirst-Time Homebuyer GuideWhen to Refinance Your Mortgage
Realtors
Topfind
Houses for RentTownhomes for RentCondos for RentView All Rentals →
Why Rent With UsRenter GuideRent vs Buy Calculator
How to Negotiate RentUnderstanding Your LeaseMoving Checklist for Renters
Houses for SaleTownhomes for SaleCondos for SaleView All Homes →
Why Buy With UsBuyer GuideAffordability CalculatorInvestment CalculatorProperty Tax Calculator
Master Your New Home BudgetBeat Moving StressPacking Secrets
Home ValuationFind a Seller's Agent
Why Sell With UsSeller GuideNet Sheet CalcHELOC Calculator
Strategic PricingDownsizing Tips
Mortgage RatesRefinance RatesLoan ComparisonHELOC Calculator
Understanding Mortgage RatesFirst-Time Homebuyer GuideWhen to Refinance Your Mortgage
groupRealtorsinfoAbout Us
Continue with Google
Sign InSign Up
Real Estate/CA/Menifee/29413 Painted Desert Drive
3d_rotation3D Tour
Main
Interior 1
Interior 2
Interior 3
Interior 4
imagesmode View 20 photos
For Sale
$679,900
Est. $3,807/mo

29413 Painted Desert Drive, Menifee, CA 92584

bed
5
Bedrooms
bathtub
3
Bathrooms
square_foot
2,527
Square Feet

About this home

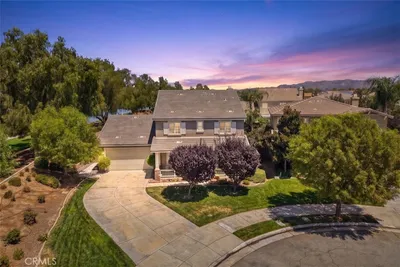
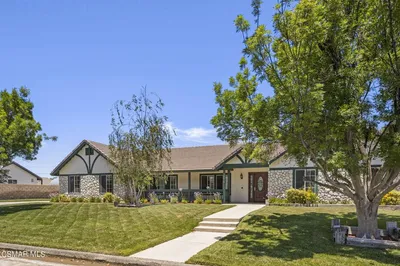
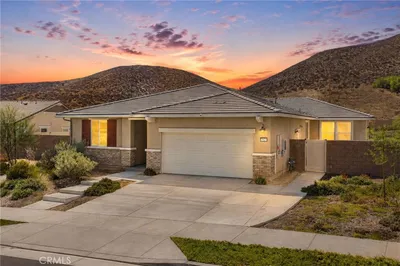
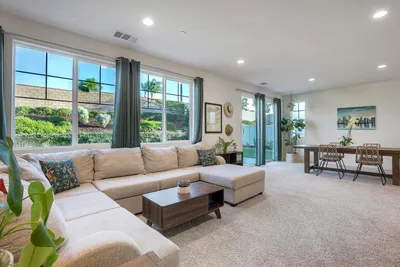
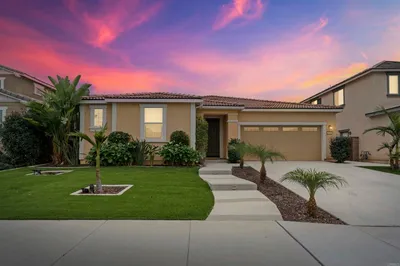
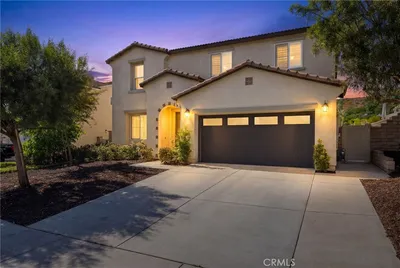
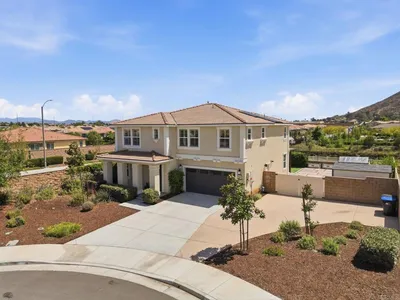
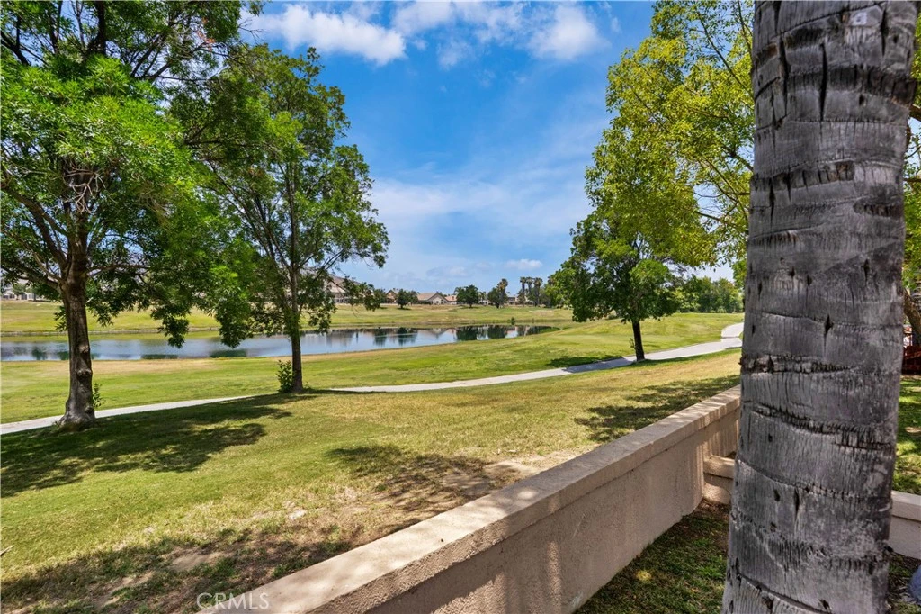
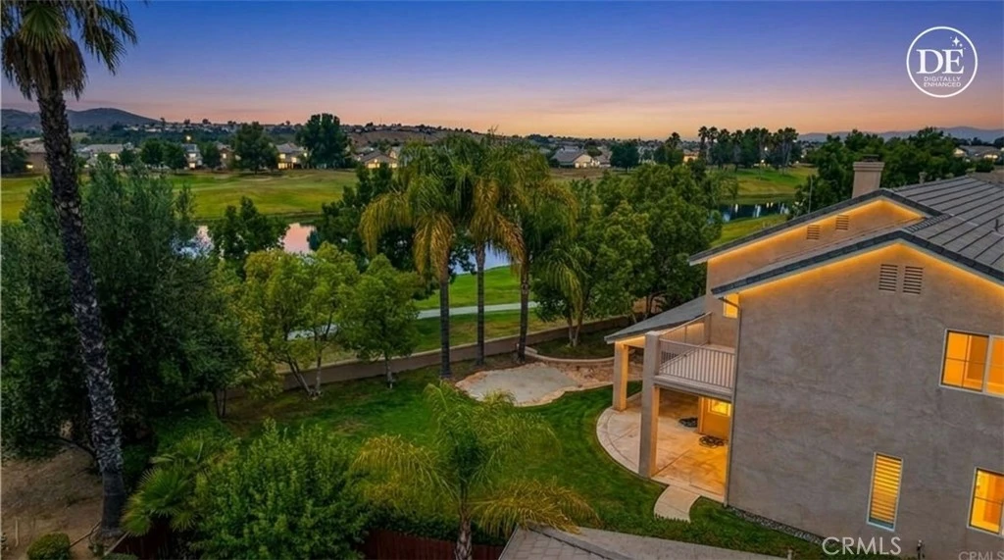
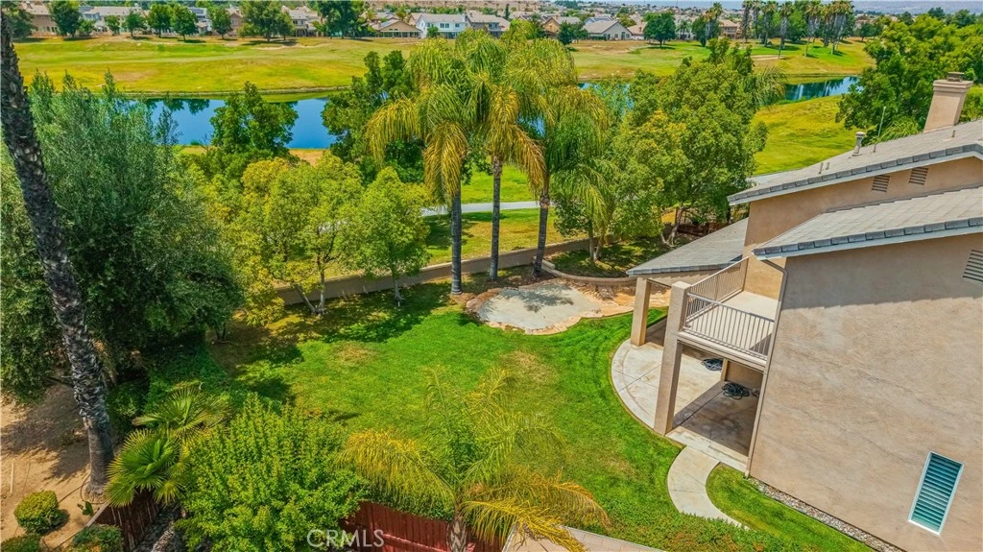
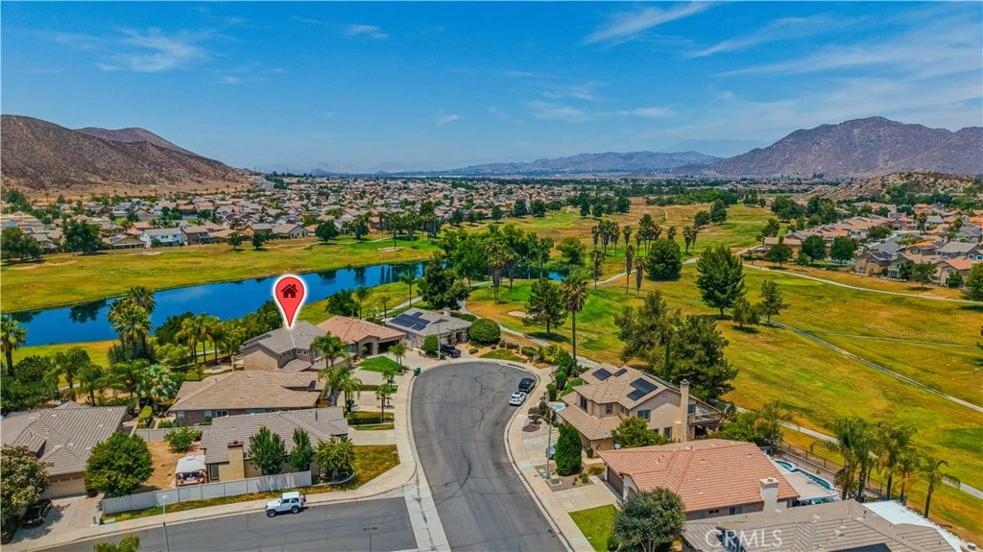
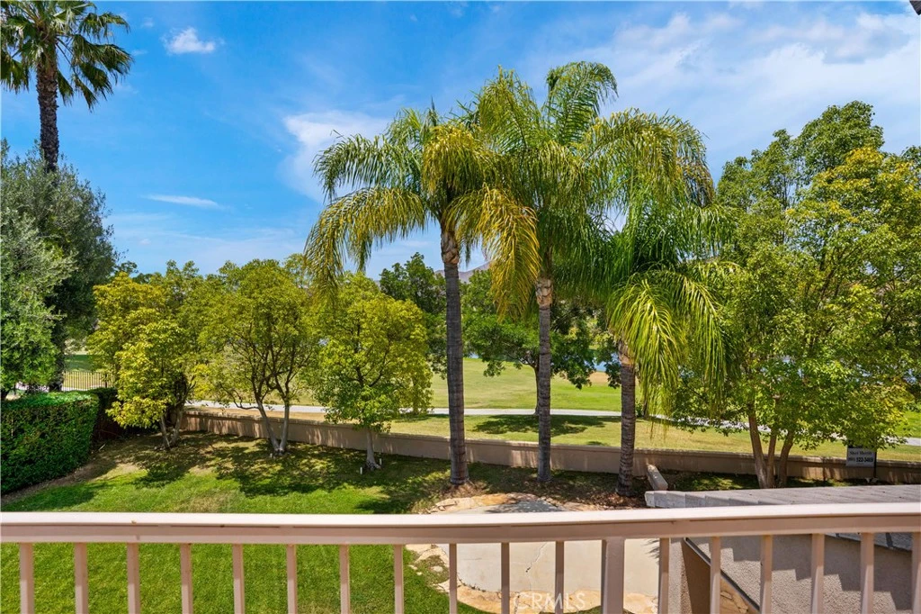
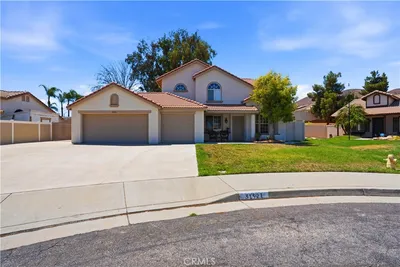
Amazing Lake & Golf Course Views – This Home Has It All! Located on a quiet cul-de-sac and loaded with upgrades, this home offers stunning lake and golf course views along with outstanding indoor and outdoor living spaces. Entertain guests in style under the custom-built California Room featuring a slate roof, ceiling fans, and roll-down sun screens—the perfect place to relax and take in the beautiful scenery. The fully landscaped private backyard includes a newer custom wood fence for added privacy. Inside, you'll find a desirable downstairs bedroom with a bathroom conveniently located across the hall, making it perfect for guests or multigenerational living. Custom wood shutters enhance all downstairs windows and the sliding glass door. The upgraded kitchen features maple cabinetry, granite countertops, and a touchless faucet. It opens to the family room, where a custom-built media center and matching fireplace mantel create a warm and inviting gathering space. The formal living and dining rooms are filled with natural light and showcase picturesque lake views. The spacious primary suite offers lake views, newer push-pull blinds, a custom built-in media area, and a cozy dual-sided gas fireplace. The primary bath includes a walk-in shower, garden soaking tub, dual vanities, a private water closet, and a large walk-in closet. Upstairs, a versatile bonus room features locking double pocket doors, wood flooring, a newer ceiling fan, and a custom mirrored wall—perfect for a dance studio, home office, or creative space. This room also enjoys its own private balcony. A full upstairs bathroom can be accessed from both the hallway and a front-facing bedroom. An additional bedroom with lake views also features wood flooring, a ceiling fan, and newer push-pull blinds. The upstairs laundry room offers tile flooring and a utility sink. The three-car garage is fully drywalled, truck-deep, and equipped with custom lighting. It also provides access to a commercial-grade water heater with instant hot water, and all garage door motors have been recently replaced. The welcoming front porch features a ceiling fan, perfect for relaxing and enjoying the surroundings. Additional improvements include interior and exterior paint completed within the last five years, along with a NEW AC UNIT. With breathtaking views, extensive upgrades, and exceptional living spaces, this remarkable home offers the perfect blend of luxury, comfort, and functionality.

Property Facts

bed

Bedrooms

5

bathtub

Bathrooms

3

square_foot

Square Feet

2,527

landscape

Lot Size

7,841 sqft

calendar_month

Year Built

2000

home_work

Property Type

Single Family Residence

timer

Days on Market

58

payments

HOA Fee

$25/mo

garage

Garage Total

3

fingerprint

MLS #

IV26121704

Interior Details

General Interior

Interior Features

Built In Features, Balcony, Ceiling Fans, Separate Formal Dining Room, Eat In Kitchen, Granite Counters, Bedroom On Main Level, Jack And Jill Bath, Loft, Primary Suite

Flooring

Carpet, Tile

Fireplace

Family Room, Gas, Primary Bedroom, See Through

Kitchen & Appliances

Appliances

Double Oven, Dishwasher, Gas Cooktop, Disposal, Gas Oven, Gas Water Heater, High Efficiency Water Heater, Refrigerator, Dryer, Washer

Laundry

Gas Dryer Hookup, Inside, Laundry Room, Upper Level

Bed & Bath

Main Level Bedrooms

1

Main Level Bathrooms

1

Climate Control

Cooling

Central Air

Heating

Central

Parking

Total Parking Spaces

3

Garage Spaces

3

Attached Garage

Yes

Exterior & Lot

Building & Construction

Patio & Porch

Arizona Room, Concrete, Covered, Deck, Front Porch, Open, Patio, Porch

Roof

Flat Tile, Spanish Tile

Lot & Grounds

Lot Features

Back Yard, Cul De Sac, Front Yard, Lawn, Landscaped, On Golf Course

Sewer

Public Sewer

Water Source

Public

Community & HOA

Association Info

HOA Fee$25
FrequencyQuarterly

HOA Amenities

Management

Community Features

Curbs, Dog Park, Golf, Lake, Storm Drains, Street Lights, Suburban, Sidewalks

Mortgage Calculator

Total Monthly

$0

Principal & Interest:
$0
Property Tax:
$0
Home Insurance:
$0
HOA Fees:
$0
$
$
%

Nearby Schools

RatingSchool NameGradesDistance
5
Freedom Crest Elementary
Elementary School
K-50.3 mi
5
Callie Kirkpatrick Elementary
Elementary School
K-50.9 mi
3
Ethan A Chase Middle
Middle School
6-81.3 mi
6
Bell Mountain Middle
Middle School
6-81.5 mi
6
Southshore Elementary
Elementary School
K-51.6 mi

Convenience Score

Market Insights

92584|Menifee
analytics

Estimated Value

Calculating...
trending_up0%vs. last year
202120222023202420252026

Market Temperature

Seller'sBalancedBuyer's
0d30d60d180d
Balanced

Balanced market

30 Days

Avg. time on market

This is a Balanced Market. Homes are selling at a moderate pace.

flood

Flood & Climate Risk

Flood Risk

Minimal — not in a FEMA flood zone

Low

Wildfire Risk

Moderate — near wildland-urban interface

Moderate

Heat Risk

Low — moderate summer temperatures

Low

Earthquake Risk

Southern California seismic zone

Moderate
volume_up

Noise Levels

TrafficQuiet residential street
AirportMinimal airport noise
CommercialLow commercial activity nearby
location_on

Location

29413 Painted Desert Drive

Menifee, CA 92584

Open in Mapsopen_in_new
Topfind Realty

Ready to Take the Next Step?

Get expert support from a local agent today.

call
(800)-330-9306Available 9AM - 7PM

Similar Homes You Might Like

Based on price, location, and features
31921 Ariel Court
NEW 13 HRS AGO
3D TOUR

$649,500

FOR SALE

31921 Ariel Court, Menifee, CA 92586

4 beds · 3 baths · 2,275 sqft

29516 Wind Runner Court
VIRTUAL TOUR

$684,900

FOR SALE

29516 Wind Runner Court, Menifee, CA 92585

4 beds · 3 baths · 2,624 sqft

28450 Capano Bay Court
VIRTUAL TOUR

$1,199,000

FOR SALE

28450 Capano Bay Court, Menifee, CA 92584

4 beds · 3 baths · 2,325 sqft

29110 Woodbine
NEW 33 HRS AGO
3D TOUR

$624,900

FOR SALE

29110 Woodbine, Menifee, CA 92584

4 beds · 2 baths · 2,260 sqft

24780 Prairie Trail Court

$789,000

FOR SALE

24780 Prairie Trail Court, Menifee, CA 92584

5 beds · 3 baths · 2,956 sqft

24937 Ganymede Way
NEW 8 HRS AGO
VIRTUAL TOUR

$759,900

FOR SALE

24937 Ganymede Way, Menifee, CA 92586

5 beds · 4 baths · 2,660 sqft

28305 Heather Green Way
NEW 15 HRS AGO

$750,000

FOR SALE

28305 Heather Green Way, Menifee, CA 92584

5 beds · 3 baths · 3,015 sqft

27189 Felsic Drive
VIRTUAL TOUR

$664,999

FOR SALE

27189 Felsic Drive, Menifee, CA 92585

4 beds · 2 baths · 2,061 sqft

Recently Sold

25681 Waldon
VIRTUAL TOUR

$940,000

SOLD

25681 Waldon, Menifee, CA 92584

5 beds · 3 baths · 2,652 sqft

27311 Dover
3D TOUR

$621,150

SOLD

27311 Dover, Menifee, CA 92584

4 beds · 3 baths · 2,257 sqft

28300 Abbey
3D TOUR

$635,000

SOLD

28300 Abbey, Menifee, CA 92585

4 beds · 3 baths · 2,544 sqft

28265 Abbey
VIRTUAL TOUR

$650,000

SOLD

28265 Abbey, Menifee, CA 92585

4 beds · 2 baths · 2,045 sqft

29844 Prell Ct
VIRTUAL TOUR

$615,000

SOLD

29844 Prell Ct, Menifee, CA 92584

5 beds · 3 baths · 2,085 sqft

29917 Great Basin Court
VIRTUAL TOUR

$615,400

SOLD

29917 Great Basin Court, Menifee, CA 92585

4 beds · 2 baths · 2,327 sqft

24851 Coldwater Canyon Trail
VIDEO TOUR

$720,000

SOLD

24851 Coldwater Canyon Trail, Menifee, CA 92584

4 beds · 3 baths · 2,458 sqft

28863 Horsetail Circle
VIRTUAL TOUR

$710,000

SOLD

28863 Horsetail Circle, Menifee, CA 92585

4 beds · 3 baths · 2,592 sqft

Topfind Realty

Company

  • About Us
  • Careers
  • Articles
  • Home Estimate

Explore

  • Renting
  • Buying
  • Selling
  • Realtors

Support

  • Help Center
  • Contact Us
  • Terms & Conditions
  • Privacy Policy

Topfind Realty, DRE # 02240815, is a licensed real estate broker in California. Topfind Realty pledges to support the Fair Housing Act and adhere to Equal Housing Opportunity laws.

Copyright © 2026 Topfind Realty. All Rights Reserved.