SoldClosed on June 22, 2026
$440,000
Sold Price28956 Raintree, Menifee, CA 92584
bed
2
Bedrooms
bathtub
2
Bathrooms
square_foot
1,324
Square Feet
About this home
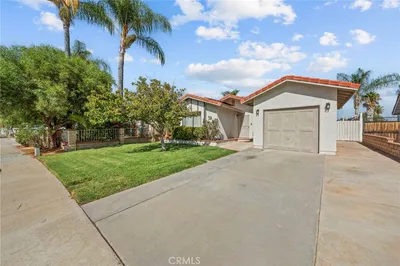
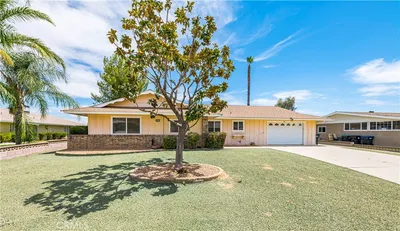
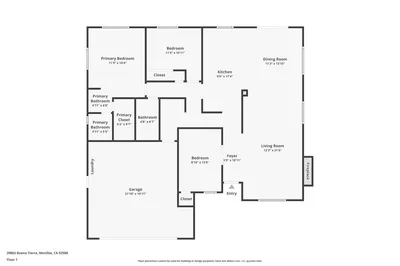
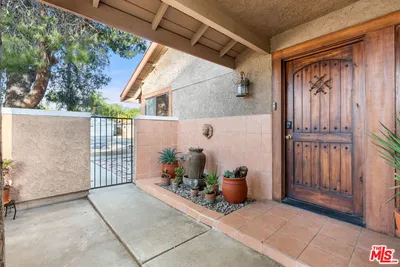
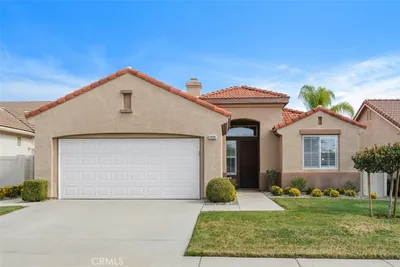
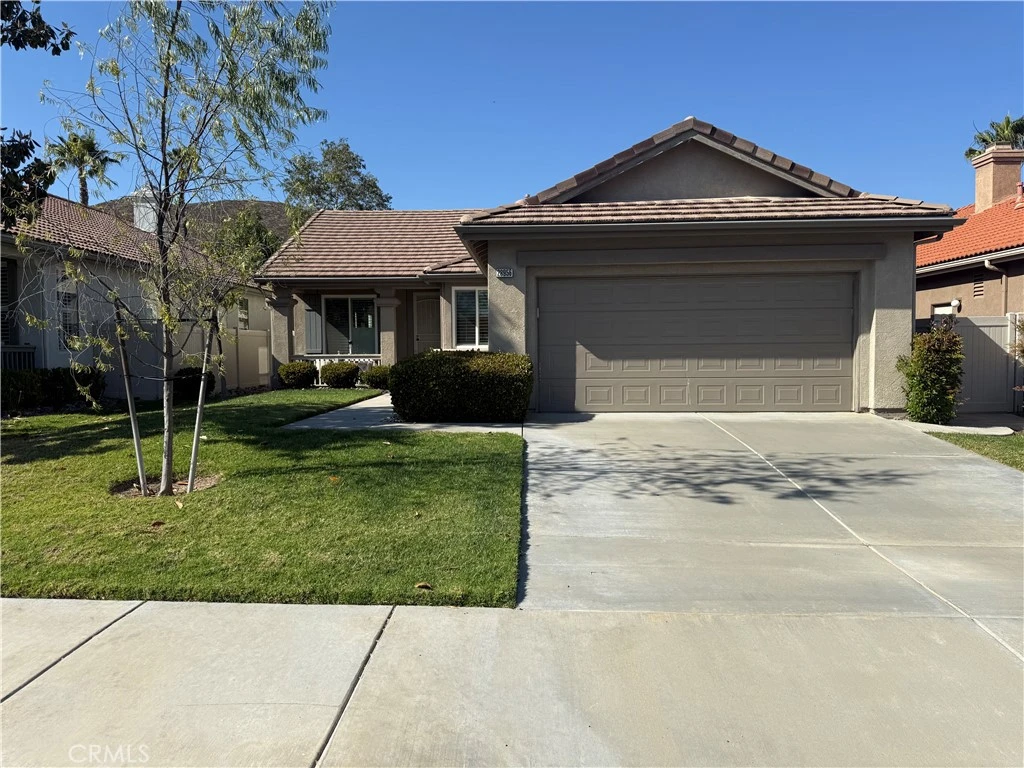
Situated within the highly sought-after 55+ gated community of The Oasis, this beautifully remodeled turnkey custom home offers exceptional style, comfort, and curb appeal. A charming front porch welcomes you into a warm and inviting interior featuring a cozy living area, formal dining space with an elegant electric fireplace, and a stunning remodeled kitchen designed in timeless blue and white tones. The chef’s kitchen showcases a large quartz island, custom tiled backsplash, abundant cabinetry, stainless steel appliances to include oven with new hood above,refrigerator,and dishwasher, dual grey porceilan sink, and an oversized walk-in pantry. New windows with plantation shutters and roller shades provide natural light and views of the expansive Alumawood-covered patio—perfect for entertaining and complete with the outdoor furniture. The hallway offers hallway closet and additional linen storage and leads to a beautifully updated guest bathroom with custom tile flooring, modern vanity, and tub/shower combination. The spacious primary suite features patio views, a new ceiling fan, large walk-in closet, and a remodeled en-suite bath with dual sinks, updated lighting, private water closet, and walk-in shower. The secondary bedroom, currently used as an office, overlooks the manicured front yard and includes plantation shutters and closet space. Additional upgrades include a Nest climate system, new AC with duct work, new lighting, and new alumawood fencing. There is an attached 2-car remote-controlled garage with storage shelves that can stay. With approximately $50,000 in recent improvements, this move-in ready home combines modern upgrades with resort-style living in one of the area’s premier gated communities.
infoProperty Facts
bed
Bedrooms
2
bathtub
Bathrooms
2
square_foot
Square Feet
1,324
landscape
Lot Size
6,098 sqft
calendar_month
Year Built
1999
home_work
Property Type
Single Family Residence
timer
Days on Market
14
payments
HOA Fee
$330/mo
garage
Garage Total
2
fingerprint
MLS #
IV26099295
chairInterior Details
General Interior
Interior Features
Built In Features, Breakfast Area, Ceiling Fans, Separate Formal Dining Room, Eat In Kitchen, High Ceilings, Open Floorplan, Pantry, Stone Counters, All Bedrooms Down, Bedroom On Main Level, Main Level Primary, Primary Suite, Walk In Pantry, Walk In Closets
Flooring
Carpet, Laminate, Tile
Fireplace
Dining Room, Electric
Accessibility
Low Pile Carpet, No Stairs, Parking, Accessible Doors
Kitchen & Appliances
Appliances
Dishwasher, Electric Oven, Gas Cooktop, Range Hood, Water Heater, Dryer, Washer
Laundry
Washer Hookup, Inside
Bed & Bath
Main Level Master
Yes
Climate Control
Cooling
Central Air
Heating
Central
deckExterior & Lot
Building & Construction
Patio & Porch
Concrete, Covered, Front Porch, Open, Patio, Porch
Fencing
Excellent Condition, Vinyl
Security
Carbon Monoxide Detectors, Gated With Guard, Gated Community, Gated With Attendant, Key Card Entry, Smoke Detectors, Security Guard
Foundation
Permanent
Roof
Tile
Nearby Schools
| Rating | School Name |
|---|---|
5 | Freedom Crest Elementary Elementary School |
5 | Callie Kirkpatrick Elementary Elementary School |
3 | Ethan A Chase Middle Middle School |
6 | Bell Mountain Middle Middle School |
6 | Boulder Ridge Elementary Elementary School |
Convenience Score

This Home is Sold
Curious what your home is worth? Get a free valuation.
call
(800)-330-9306Available 9AM - 6PM
Similar Homes You Might Like
Based on price, location, and features