Topfind Realty
Renting

Search Rentals

Houses for RentTownhomes for RentCondos for RentView All Rentals →

Renting Resources

Why Rent With UsRenter GuideRent vs Buy Calculator

Renter Articles

How to Negotiate RentUnderstanding Your LeaseMoving Checklist for Renters
Buying

Search Homes

Houses for SaleTownhomes for SaleCondos for SaleView All Homes →

Buying Resources

Why Buy With UsBuyer GuideAffordability CalculatorInvestment CalculatorProperty Tax Calculator

Buyer Articles

Master Your New Home BudgetBeat Moving StressPacking Secrets
Selling

Selling Tools

Home ValuationFind a Seller's Agent

Selling Resources

Why Sell With UsSeller GuideNet Sheet CalcHELOC Calculator

Seller Articles

Strategic PricingDownsizing Tips
Mortgage Rates

Today's Rates

Mortgage RatesRefinance RatesLoan ComparisonHELOC Calculator

Mortgage Resources

Understanding Mortgage RatesFirst-Time Homebuyer GuideWhen to Refinance Your Mortgage
Realtors
Topfind
Houses for RentTownhomes for RentCondos for RentView All Rentals →
Why Rent With UsRenter GuideRent vs Buy Calculator
How to Negotiate RentUnderstanding Your LeaseMoving Checklist for Renters
Houses for SaleTownhomes for SaleCondos for SaleView All Homes →
Why Buy With UsBuyer GuideAffordability CalculatorInvestment CalculatorProperty Tax Calculator
Master Your New Home BudgetBeat Moving StressPacking Secrets
Home ValuationFind a Seller's Agent
Why Sell With UsSeller GuideNet Sheet CalcHELOC Calculator
Strategic PricingDownsizing Tips
Mortgage RatesRefinance RatesLoan ComparisonHELOC Calculator
Understanding Mortgage RatesFirst-Time Homebuyer GuideWhen to Refinance Your Mortgage
groupRealtorsinfoAbout Us
Continue with Google
Sign InSign Up
Topfind Realty
Renting

Search Rentals

Houses for RentTownhomes for RentCondos for RentView All Rentals →

Renting Resources

Why Rent With UsRenter GuideRent vs Buy Calculator

Renter Articles

How to Negotiate RentUnderstanding Your LeaseMoving Checklist for Renters
Buying

Search Homes

Houses for SaleTownhomes for SaleCondos for SaleView All Homes →

Buying Resources

Why Buy With UsBuyer GuideAffordability CalculatorInvestment CalculatorProperty Tax Calculator

Buyer Articles

Master Your New Home BudgetBeat Moving StressPacking Secrets
Selling

Selling Tools

Home ValuationFind a Seller's Agent

Selling Resources

Why Sell With UsSeller GuideNet Sheet CalcHELOC Calculator

Seller Articles

Strategic PricingDownsizing Tips
Mortgage Rates

Today's Rates

Mortgage RatesRefinance RatesLoan ComparisonHELOC Calculator

Mortgage Resources

Understanding Mortgage RatesFirst-Time Homebuyer GuideWhen to Refinance Your Mortgage
Realtors
Topfind
Houses for RentTownhomes for RentCondos for RentView All Rentals →
Why Rent With UsRenter GuideRent vs Buy Calculator
How to Negotiate RentUnderstanding Your LeaseMoving Checklist for Renters
Houses for SaleTownhomes for SaleCondos for SaleView All Homes →
Why Buy With UsBuyer GuideAffordability CalculatorInvestment CalculatorProperty Tax Calculator
Master Your New Home BudgetBeat Moving StressPacking Secrets
Home ValuationFind a Seller's Agent
Why Sell With UsSeller GuideNet Sheet CalcHELOC Calculator
Strategic PricingDownsizing Tips
Mortgage RatesRefinance RatesLoan ComparisonHELOC Calculator
Understanding Mortgage RatesFirst-Time Homebuyer GuideWhen to Refinance Your Mortgage
groupRealtorsinfoAbout Us
Continue with Google
Sign InSign Up
Real Estate/CA/Menifee/28952 Rock Harbor Court
view_in_arVirtual Tour
Photo 1 of 28952 Rock Harbor Court
Photo 2 of 28952 Rock Harbor Court
1 / 20
Main
Interior 1
Interior 2
Interior 3
Interior 4
imagesmode View 20 photos
For Sale
$569,000
Est. $3,186/mo

28952 Rock Harbor Court, Menifee, CA 92584

bed
3
Bedrooms
bathtub
2
Bathrooms
square_foot
1,814
Sq Ft

About this home

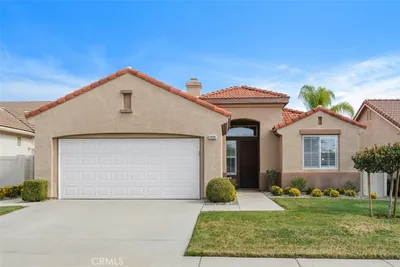
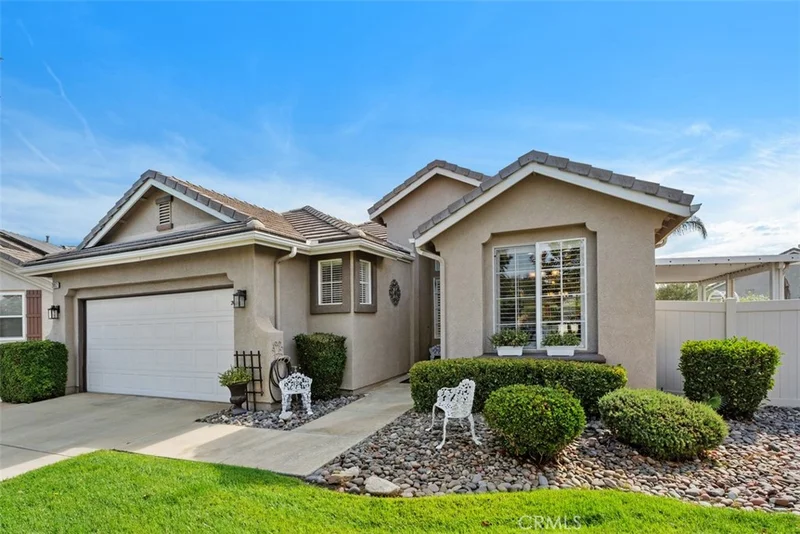
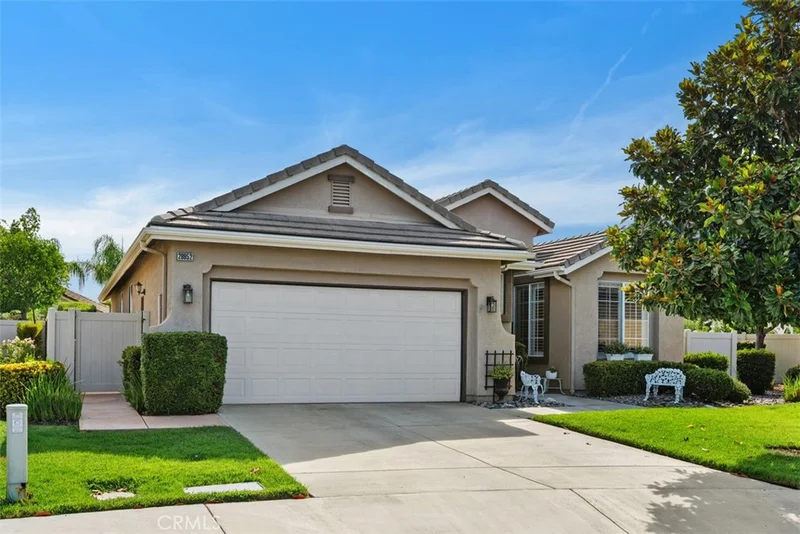
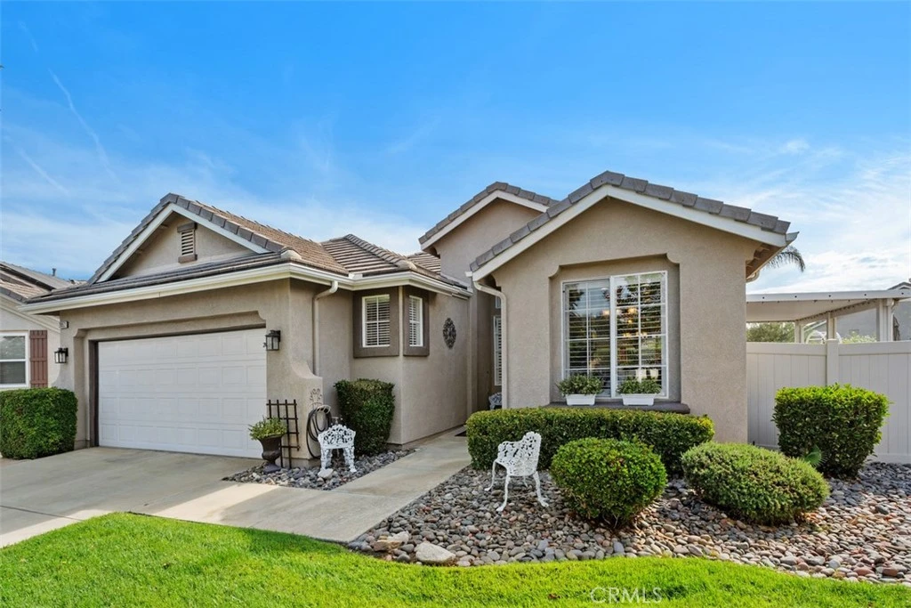
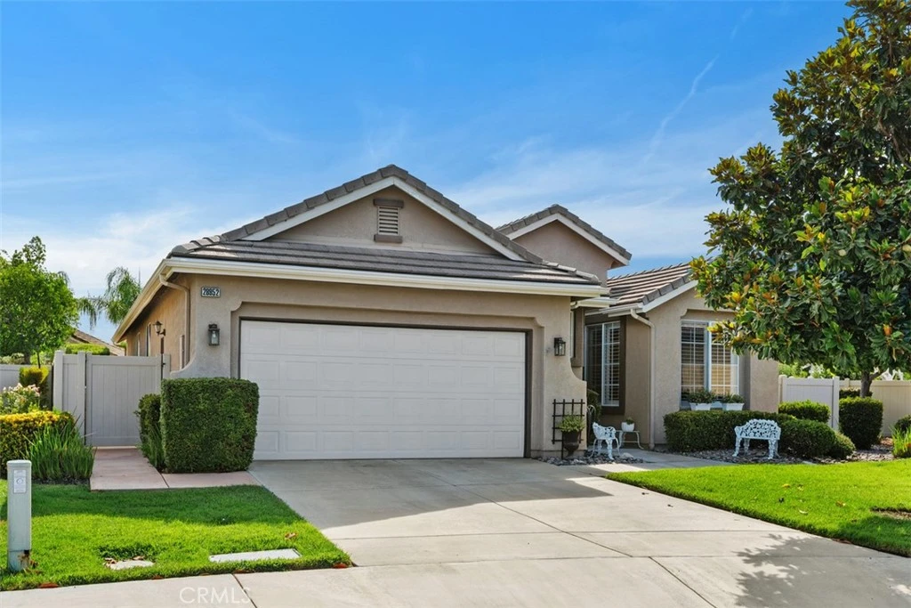
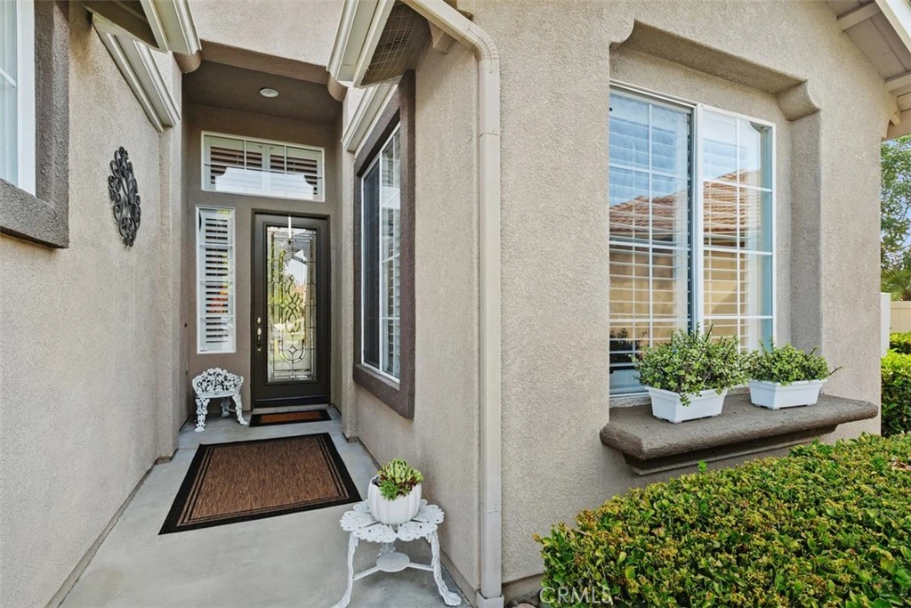
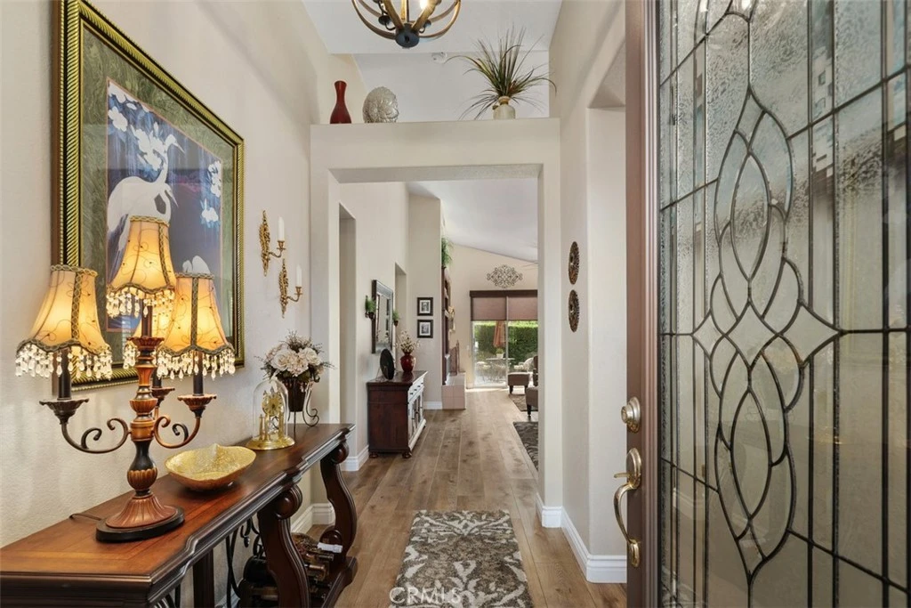
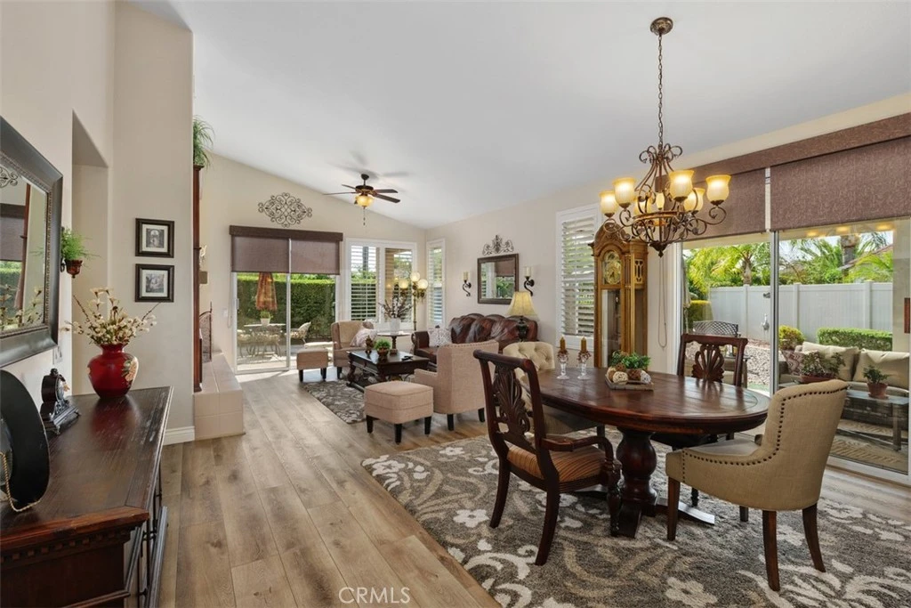
GORGEOUS Model Perfect Home in the 55+ Gate Guarded Community of the OASIS. This ever popular COZUMEL Floor Plan will not disappoint the most discriminating Buyers! From the moment you open the Custom leaded Glass entry door you can view this exceptional home! Fantastic OPEN Great Room Floor plan ! Guest bedroom with separate hall and full bath. 3rd bedroom used as an office. Luxury Vinyl Wood Plank Flooring through out/ 5" Baseboards ( newer carpet in 2 bedrooms ) , Plantations Shutters, Custom Fans and Lighting. Spectacular CHEFS Kitchen featuring ALL Stainless Appliances, High End Bullnose Granite counters, Custom Tile backsplash, White Cabintry ( quiet close ), Custom hardware, pull out drawers, in addition a Custom double stainless sink and faucet, Eating areas to include a COZY front nook, Breakfast Bar with pass through to an optional Dinning area. Great Room with Vaulted Ceilings to allow for abundance of natural light. Custom Built in Entertainment Wall, Raised Hearth Fireplace as well as a RARE secondary slider to the side rear yard! This patio area features a full length alumawood patio covered area in addition to the rear facing patio! Both patios have been coated with moisture block EPOXY. Amazing Super Size Rear yard ( cul de sac lot ) professionally landscaped for LOW maintenance care ( water wise) and several areas for outdoor entertainment. NEW Vinyl fencing and gate. Both Bathrooms and Laundry Room feature Granite Counters matching kitchen Granite. Designer Painted inside and out...Please VIEW the Video Tour of this home for optimal pictures! HOA covers front yard water and maintenance care as well as the trash service. Minutes from Shopping, Medical, Restaurants, Golf and easy freeway access. Just a short drive to famous Temecula Valley Wine Country. Approx an hour from popular So Cal Beaches, Desert and Mountain locations!

Property Facts

bed

Bedrooms

3

bathtub

Bathrooms

2

square_foot

Square Feet

1,814

landscape

Lot Size

7,841 sqft

calendar_month

Year Built

2001

home_work

Property Type

Single Family Residence

timer

Days on Market

1

payments

HOA Fee

$330/mo

garage

Garage Total

2

fingerprint

MLS #

SW26174067

Interior Details

General Interior

Interior Features

Breakfast Bar, Built In Features, Breakfast Area, Ceiling Fans, Cathedral Ceilings, Separate Formal Dining Room, Granite Counters, High Ceilings, Open Floorplan, Pantry, Recessed Lighting, Storage, Track Lighting, All Bedrooms Down, Bedroom On Main Level, Main Level Primary, Primary Suite, Walk In Closets

Flooring

Carpet, Vinyl

Fireplace

Gas Starter, Great Room, Raised Hearth

Accessibility

Safe Emergency Egress From Home, No Stairs, Accessible Doors, Accessible Entrance

Kitchen & Appliances

Appliances

Dishwasher, Energy Star Qualified Appliances, Energy Star Qualified Water Heater, Electric Range, Free Standing Range, Gas Cooktop, Disposal, Gas Oven, Gas Range, Gas Water Heater, High Efficiency Water Heater, Ice Maker, Microwave, Refrigerator, Self Cleaning Oven, Vented Exhaust Fan, Water To Refrigerator, Water Heater, Warming Drawer

Laundry

Washer Hookup, Electric Dryer Hookup, Gas Dryer Hookup, Inside, Laundry Room

Bed & Bath

Main Level Bedrooms

3

Main Level Bathrooms

2

Climate Control

Cooling

Electric, High Efficiency

Heating

Central, Forced Air, Natural Gas

Parking

Total Parking Spaces

2

Garage Spaces

2

Attached Garage

Yes

Parking Features

Direct Access, Door Single, Garage Faces Front, Garage, Garage Door Opener, Guest, Oversized, Paved

Exterior & Lot

Building & Construction

Patio & Porch

Concrete, Covered, Open, Patio, Porch, Stone, Wrap Around

Fencing

Excellent Condition, Vinyl, Wrought Iron

Security

Carbon Monoxide Detectors, Gated With Guard, Gated Community, Gated With Attendant, Key Card Entry, Resident Manager, Smoke Detectors, Security Guard, Security Lights

Foundation

Slab

Roof

Tile

Lot & Grounds

Lot Features

Back Yard, Cul De Sac, Drip Irrigation Bubblers, Front Yard, Sprinklers In Rear, Sprinklers In Front, Lawn, Landscaped, Level, Near Park, Sprinklers Timer, Sprinkler System, Street Level, Walkstreet, Yard

Pool Features

None, Association

Sewer

Public Sewer

Water Source

Public

Community & HOA

Association Info

HOA Fee$330
FrequencyMonthly

HOA Amenities

Bocce Court, Billiard Room, Clubhouse, Controlled Access, Sport Court, Fitness Center, Fire Pit, Maintenance Grounds, Game Room, Meeting Room, Management, Meeting Banquet Party Room, Maintenance Front Yard, Outdoor Cooking Area, Barbecue, Pickleball, Pool, Pet Restrictions, Pets Allowed, Recreation Room, Guard

Community Features

Curbs, Gutters, Storm Drains, Street Lights, Suburban, Sidewalks, Gated, Park

Mortgage Calculator

Total Monthly

$0

Principal & Interest:
$0
Property Tax:
$0
Home Insurance:
$0
HOA Fees:
$0
$
$
%

Nearby Schools

RatingSchool NameGradesDistance
5
Freedom Crest Elementary
Elementary School
K-50.2 mi
5
Callie Kirkpatrick Elementary
Elementary School
K-50.9 mi
3
Ethan A Chase Middle
Middle School
6-81.4 mi
6
Bell Mountain Middle
Middle School
6-81.4 mi
6
Southshore Elementary
Elementary School
K-51.8 mi

Convenience Score

Market Insights

92584|Menifee
analytics

Estimated Value

Calculating...
trending_up0%vs. last year
Value history is still building for this area.

Market Temperature

Seller'sBalancedBuyer's
0d30d60d180d
Balanced

Balanced market

30 Days

Avg. time on market

This is a Balanced Market. Homes are selling at a moderate pace.

flood

Flood & Climate Risk

volume_up

Noise Levels

location_on

Location

28952 Rock Harbor Court

Menifee, CA 92584

Open in Mapsopen_in_new
Topfind Realty

Ready to Take the Next Step?

Get expert support from a local agent today.

call
(800)-330-9306Available 9AM - 7PM

Similar Homes You Might Like

Based on price, location, and features
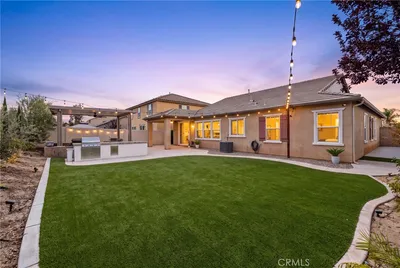
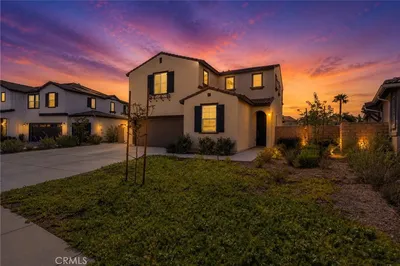
25431 Hitch Rail Lane
OPEN AUG 16, 8PM - 10PM
VIDEO TOUR

$625,000

FOR SALE

25431 Hitch Rail Lane, Menifee, CA 92584

4 beds · 2 baths · 1,860 sqft

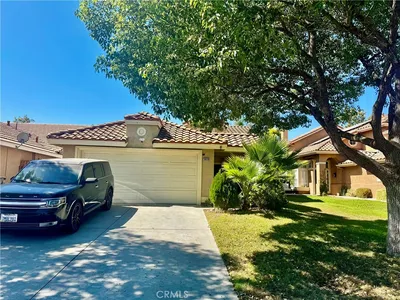
26349 Leos Trail
VIRTUAL TOUR

$519,000

FOR SALE

26349 Leos Trail, Menifee, CA 92586

2 beds · 3 baths · 2,015 sqft

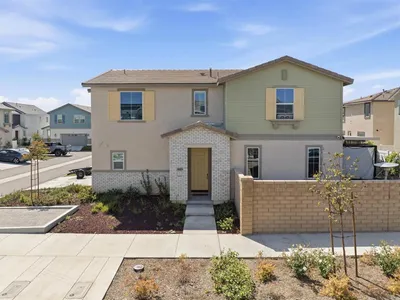
25381 Violane Drive

$499,990

FOR SALE

25381 Violane Drive, Menifee, CA 92585

2 beds · 2 baths · 1,579 sqft

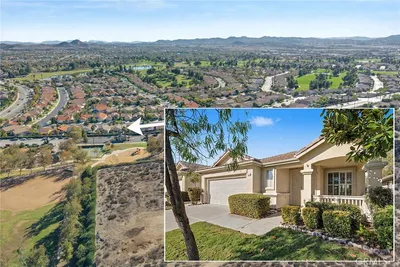
29189 Overboard Drive
NEW 27 HRS AGO
OPEN AUG 15, 8PM - 11PM

$550,000

FOR SALE

29189 Overboard Drive, Menifee, CA 92585

3 beds · 3 baths · 1,885 sqft

28955 Via Marsala
OPEN AUG 15, 8PM - 12AM
VIRTUAL TOUR

$640,000

FOR SALE

28955 Via Marsala, Menifee, CA 92584

4 beds · 3 baths · 1,777 sqft

30876 Douglas Crest Circle
VIRTUAL TOUR

$685,000

FOR SALE

30876 Douglas Crest Circle, Menifee, CA 92584

3 beds · 3 baths · 1,823 sqft

30638 Lake Pointe

$525,000

FOR SALE

30638 Lake Pointe, Menifee, CA 92584

3 beds · 2 baths · 1,510 sqft

30201 Sunset Pier Drive
VIRTUAL TOUR

$550,000

FOR SALE

30201 Sunset Pier Drive, Menifee, CA 92584

3 beds · 3 baths · 1,985 sqft

Recently Sold

24900 Ganymede Way
3D TOUR

$700,000

SOLD

24900 Ganymede Way, Menifee, CA 92586

3 beds · 3 baths · 2,137 sqft

28920 Raintree
3D TOUR

$509,000

SOLD

28920 Raintree, Menifee, CA 92584

3 beds · 2 baths · 1,780 sqft

29148 Paradise Canyon Drive
VIRTUAL TOUR

$457,000

SOLD

29148 Paradise Canyon Drive, Menifee, CA 92584

3 beds · 2 baths · 1,560 sqft

28265 Abbey
VIRTUAL TOUR

$650,000

SOLD

28265 Abbey, Menifee, CA 92585

4 beds · 2 baths · 2,045 sqft

28981 W Worcester Road

$360,000

SOLD

28981 W Worcester Road, Menifee, CA 92586

3 beds · 2 baths · 1,978 sqft

30252 Bristol Gate
VIDEO TOUR

$575,000

SOLD

30252 Bristol Gate, Menifee, CA 92584

4 beds · 2 baths · 1,766 sqft

27830 Grosse Point
VIDEO TOUR

$425,000

SOLD

27830 Grosse Point, Menifee, CA 92586

3 beds · 2 baths · 1,744 sqft

29147 Waverly Drive

$410,000

SOLD

29147 Waverly Drive, Menifee, CA 92586

3 beds · 2 baths · 1,460 sqft

$569,000
3 bd | 2 ba | 1,814 sqft
Request a tourcall
Topfind Realty

Company

  • About Us
  • Careers
  • Articles
  • Home Estimate

Explore

  • Renting
  • Buying
  • Selling
  • Realtors

Support

  • Help Center
  • Contact Us
  • Terms & Conditions
  • Privacy Policy

Topfind Realty, DRE # 02240815, is a licensed real estate broker in California. Topfind Realty pledges to support the Fair Housing Act and adhere to Equal Housing Opportunity laws.

Copyright © 2026 Topfind Realty. All Rights Reserved.