Topfind Realty
Renting

Search Rentals

Houses for RentTownhomes for RentCondos for RentView All Rentals →

Renting Resources

Why Rent With UsRenter GuideRent vs Buy Calculator

Renter Articles

How to Negotiate RentUnderstanding Your LeaseMoving Checklist for Renters
Buying

Search Homes

Houses for SaleTownhomes for SaleCondos for SaleView All Homes →

Buying Resources

Why Buy With UsBuyer GuideAffordability CalculatorInvestment CalculatorProperty Tax Calculator

Buyer Articles

Master Your New Home BudgetBeat Moving StressPacking Secrets
Selling

Selling Tools

Home ValuationFind a Seller's Agent

Selling Resources

Why Sell With UsSeller GuideNet Sheet CalcHELOC Calculator

Seller Articles

Strategic PricingDownsizing Tips
Mortgage Rates

Today's Rates

Mortgage RatesRefinance RatesLoan ComparisonHELOC Calculator

Mortgage Resources

Understanding Mortgage RatesFirst-Time Homebuyer GuideWhen to Refinance Your Mortgage
Realtors
Topfind
Houses for RentTownhomes for RentCondos for RentView All Rentals →
Why Rent With UsRenter GuideRent vs Buy Calculator
How to Negotiate RentUnderstanding Your LeaseMoving Checklist for Renters
Houses for SaleTownhomes for SaleCondos for SaleView All Homes →
Why Buy With UsBuyer GuideAffordability CalculatorInvestment CalculatorProperty Tax Calculator
Master Your New Home BudgetBeat Moving StressPacking Secrets
Home ValuationFind a Seller's Agent
Why Sell With UsSeller GuideNet Sheet CalcHELOC Calculator
Strategic PricingDownsizing Tips
Mortgage RatesRefinance RatesLoan ComparisonHELOC Calculator
Understanding Mortgage RatesFirst-Time Homebuyer GuideWhen to Refinance Your Mortgage
groupRealtorsinfoAbout Us
Continue with Google
Sign InSign Up
Topfind Realty
Renting

Search Rentals

Houses for RentTownhomes for RentCondos for RentView All Rentals →

Renting Resources

Why Rent With UsRenter GuideRent vs Buy Calculator

Renter Articles

How to Negotiate RentUnderstanding Your LeaseMoving Checklist for Renters
Buying

Search Homes

Houses for SaleTownhomes for SaleCondos for SaleView All Homes →

Buying Resources

Why Buy With UsBuyer GuideAffordability CalculatorInvestment CalculatorProperty Tax Calculator

Buyer Articles

Master Your New Home BudgetBeat Moving StressPacking Secrets
Selling

Selling Tools

Home ValuationFind a Seller's Agent

Selling Resources

Why Sell With UsSeller GuideNet Sheet CalcHELOC Calculator

Seller Articles

Strategic PricingDownsizing Tips
Mortgage Rates

Today's Rates

Mortgage RatesRefinance RatesLoan ComparisonHELOC Calculator

Mortgage Resources

Understanding Mortgage RatesFirst-Time Homebuyer GuideWhen to Refinance Your Mortgage
Realtors
Topfind
Houses for RentTownhomes for RentCondos for RentView All Rentals →
Why Rent With UsRenter GuideRent vs Buy Calculator
How to Negotiate RentUnderstanding Your LeaseMoving Checklist for Renters
Houses for SaleTownhomes for SaleCondos for SaleView All Homes →
Why Buy With UsBuyer GuideAffordability CalculatorInvestment CalculatorProperty Tax Calculator
Master Your New Home BudgetBeat Moving StressPacking Secrets
Home ValuationFind a Seller's Agent
Why Sell With UsSeller GuideNet Sheet CalcHELOC Calculator
Strategic PricingDownsizing Tips
Mortgage RatesRefinance RatesLoan ComparisonHELOC Calculator
Understanding Mortgage RatesFirst-Time Homebuyer GuideWhen to Refinance Your Mortgage
groupRealtorsinfoAbout Us
Continue with Google
Sign InSign Up
Real Estate/CA/Menifee/25431 Hitch Rail Lane
Main
Interior 1
Interior 2
Interior 3
Interior 4
imagesmode View 20 photos
For Sale
$625,000
Est. $3,500/mo

25431 Hitch Rail Lane, Menifee, CA 92584

bed
4
Bedrooms
bathtub
2
Bathrooms
square_foot
1,860
Square Feet

About this home

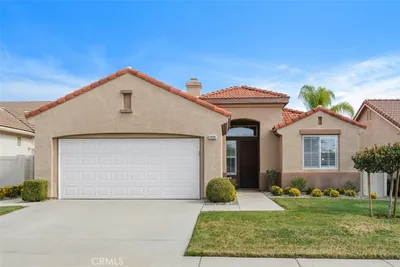
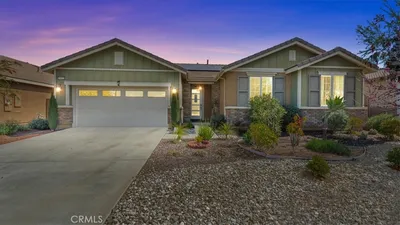
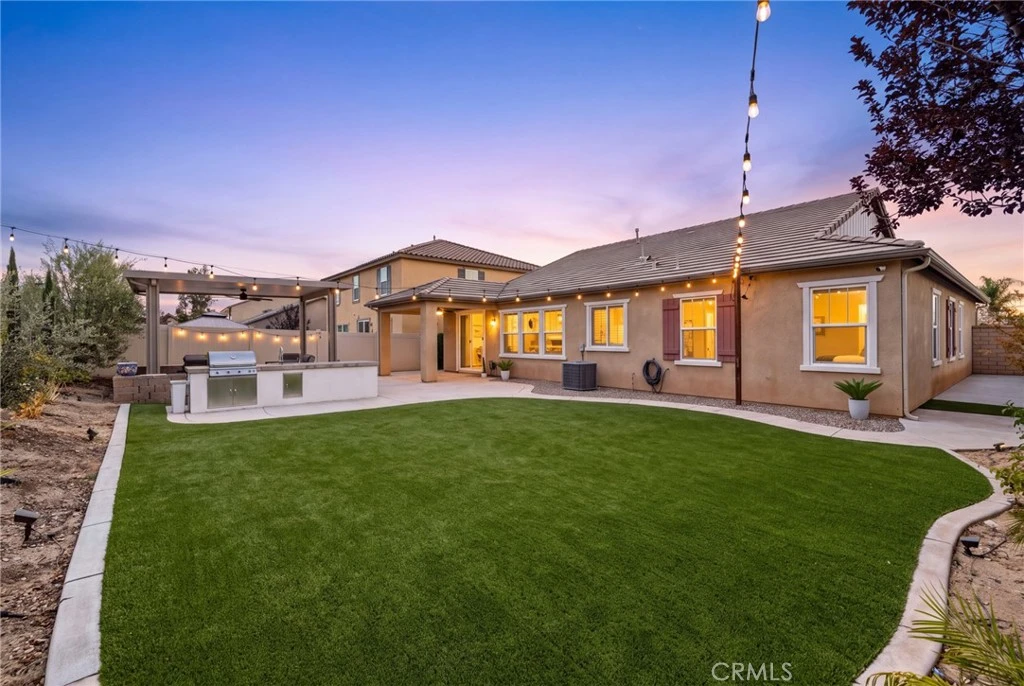

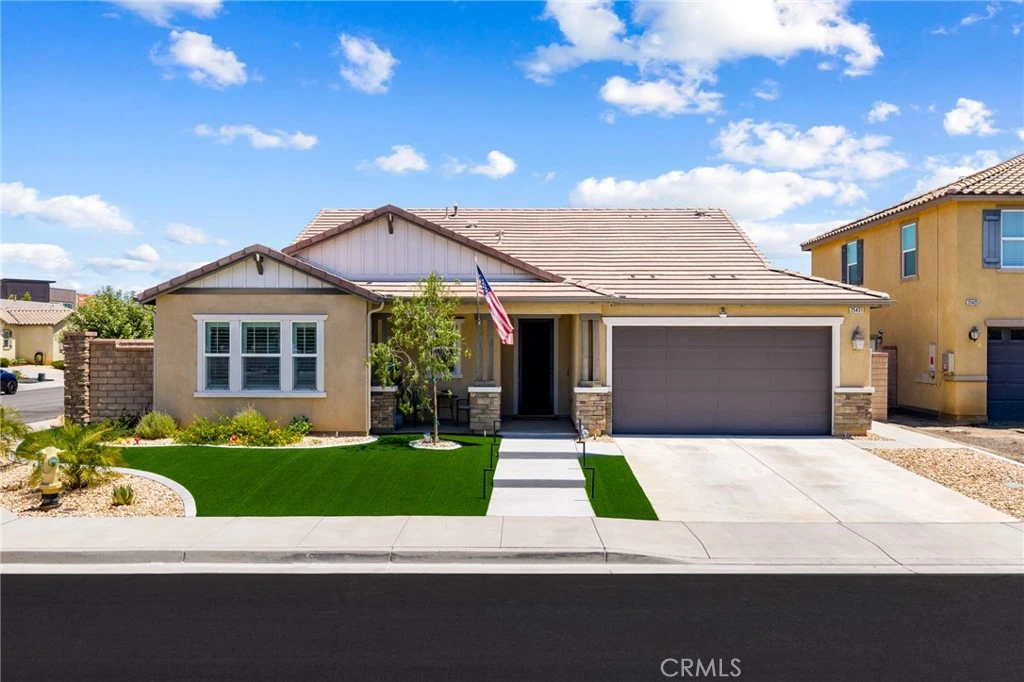
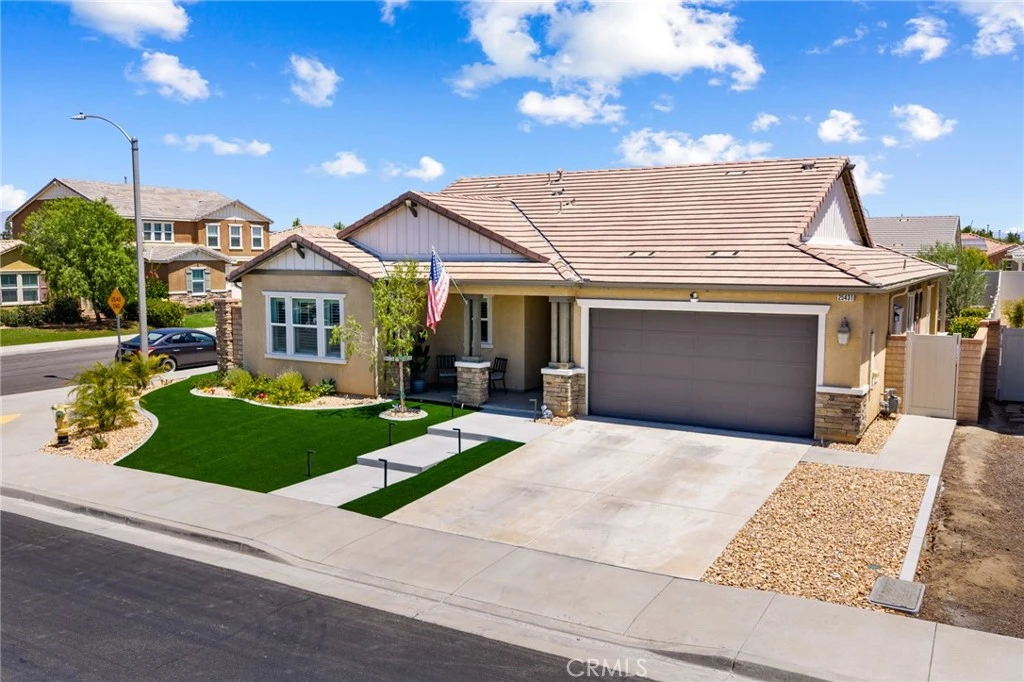
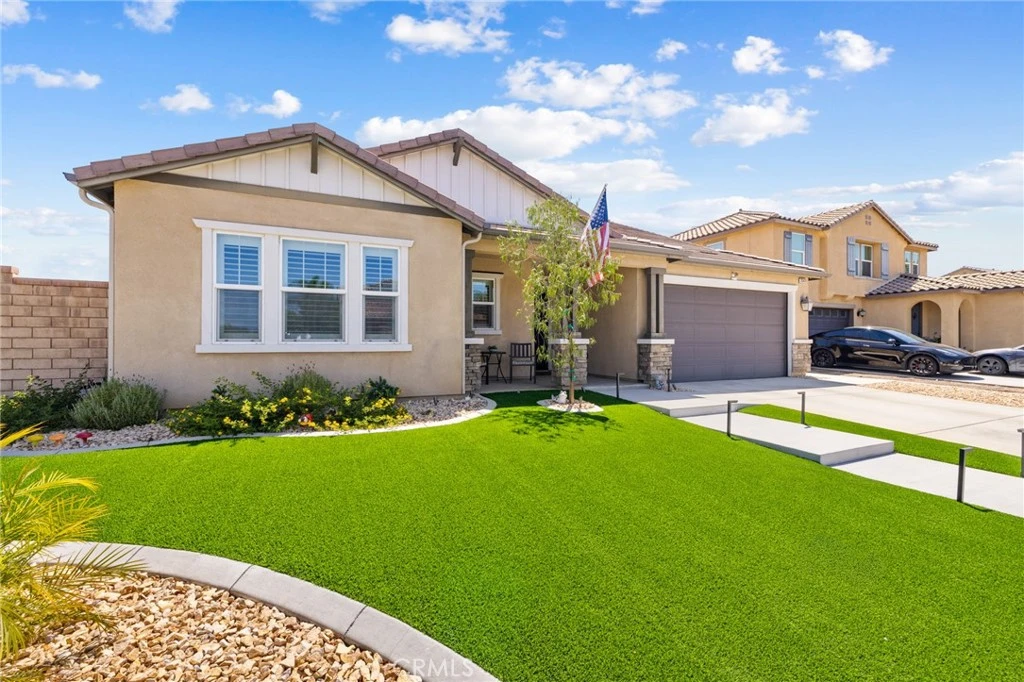
Single story living on a pool sized corner lot with 3 bedrooms, 2 baths, and a dedicated office, this is the one you’ve been waiting for! Welcome home to Hitch Rail Lane, nestled in the premier community of Audie Murphy Ranch in Menifee. The ranch style property greets you with a meticulously maintained yard, offering drought tolerant landscaping including artificial turf, a quaint porch looking out to mountain views. Inside the home greets you with tall ceilings, LVP floors, tall baseboards, custom paint, plantation shutters and a highly desirable layout. The spacious great room features an industrial ceiling fan and large windows that fill the space with natural light. The gorgeous dining area features a custom chandelier that looks into the chef's kitchen. The kitchen is appointed with granite counters, an eat-up island, stainless steel appliances, pendant lighting, and a custom pantry door. All bedrooms are conveniently located in one area of the home offering two secondary bedrooms boasting plush carpet and mirrored closet doors. The den or office is a perfect potential 4th bedroom as there is already an alcove for a closet and French doors or a barn door can easily be added. These rooms share a secondary bath boasting a tub shower combo that sits next to the large laundry room. The stunning primary bedroom boasts plush carpet, custom window coverings, a walk-in closet and attached bath featuring a standing shower, soaking tub, and dual vanity. The entertainer's yard is one of a kind offering a large space for a pool if desired, artificial turf, a large CA room, including a seating area covered by an additional aluma-wood patio cover. Enjoy backyard BBQs from your custom-built BBQ island. This home is centrally located within the community just walking distance to the award winning Taawila Elementary school, right next to the Salt Creek trail and minutes to the community middle school Kathryn Newport. The community offers pools, spa, sports courts, skate park, hiking and biking trails, a club house, gym trail and offers many homeowner events such as movies in the park, food truck nights, Christmas and Easter activities, the list goes on. The community is located between the 15 and 215 freeways, close to restaurants and shopping and just 30 minutes to the Temecula wineries, an hour to many beaches and an hour and a half to the mountains including Big Bear and Idyllwild. This is a home you don't want to miss!

Property Facts

bed

Bedrooms

4

bathtub

Bathrooms

2

square_foot

Square Feet

1,860

landscape

Lot Size

6,970 sqft

calendar_month

Year Built

2016

home_work

Property Type

Single Family Residence

timer

Days on Market

0

payments

HOA Fee

$137/mo

garage

Garage Total

2

fingerprint

MLS #

SW26169341

Interior Details

General Interior

Interior Features

Breakfast Bar, Built In Features, Breakfast Area, Ceiling Fans, Eat In Kitchen, Granite Counters, High Ceilings, In Law Floorplan, Open Floorplan, Pantry, Recessed Lighting, Storage, All Bedrooms Down, Bedroom On Main Level, Main Level Primary, Primary Suite, Walk In Closets

Flooring

Carpet, Laminate

Kitchen & Appliances

Appliances

Dishwasher, Free Standing Range, Disposal, Microwave, Water Heater

Laundry

Inside, Laundry Room

Bed & Bath

Main Level Bedrooms

4

Main Level Bathrooms

2

Climate Control

Cooling

Central Air

Heating

Central

Parking

Total Parking Spaces

2

Garage Spaces

2

Attached Garage

Yes

Parking Features

Direct Access, Door Single, Driveway, Driveway Up Slope From Street, Garage Faces Front, Garage, Storage

Exterior & Lot

Building & Construction

Patio & Porch

Covered, Front Porch, Open, Patio, Porch

Fencing

Block, Vinyl

Security

Security System, Carbon Monoxide Detectors, Smoke Detectors

Lot & Grounds

Lot Features

Zero To One Unit Acre, Back Yard, Corner Lot, Desert Back, Desert Front, Front Yard, Landscaped

Pool Features

Community, In Ground, Association

Spa Features

Association, Community, In Ground

Sewer

Public Sewer

Water Source

Public

Community & HOA

Association Info

HOA Fee$137
FrequencyMonthly

HOA Amenities

Bocce Court, Clubhouse, Sport Court, Fire Pit, Meeting Banquet Party Room, Outdoor Cooking Area, Other Courts, Barbecue, Picnic Area, Playground, Pool, Racquetball, Recreation Room, Spa Hot Tub, Tennis Courts, Trails

Community Features

Biking, Curbs, Hiking, Park, Storm Drains, Street Lights, Suburban, Sidewalks, Pool

Mortgage Calculator

Total Monthly

$0

Principal & Interest:
$0
Property Tax:
$0
Home Insurance:
$0
HOA Fees:
$0
$
$
%

Nearby Schools

RatingSchool NameGradesDistance
8
Taawila Elementary
Elementary School
K-50.3 mi
6
Kathryn Newport Middle
Middle School
6-80.6 mi
N/A
Menifee Preschool
Middle School
P1.0 mi
6
Ridgemoor Elementary
Elementary School
K-51.0 mi
7
Evans Ranch Elementary
Elementary School
K-51.1 mi

Convenience Score

Market Insights

92584|Menifee
analytics

Estimated Value

Calculating...
trending_up0%vs. last year
202120222023202420252026

Market Temperature

Seller'sBalancedBuyer's
0d30d60d180d
Balanced

Balanced market

30 Days

Avg. time on market

This is a Balanced Market. Homes are selling at a moderate pace.

flood

Flood & Climate Risk

Flood Risk

Minimal — not in a FEMA flood zone

Low

Wildfire Risk

Moderate — near wildland-urban interface

Moderate

Heat Risk

Low — moderate summer temperatures

Low

Earthquake Risk

Southern California seismic zone

Moderate
volume_up

Noise Levels

TrafficQuiet residential street
AirportMinimal airport noise
CommercialLow commercial activity nearby
location_on

Location

25431 Hitch Rail Lane

Menifee, CA 92584

Open in Mapsopen_in_new
Topfind Realty

Ready to Take the Next Step?

Get expert support from a local agent today.

call
(800)-330-9306Available 9AM - 7PM

Similar Homes You Might Like

Based on price, location, and features

30312 Chester Morrison Way

$569,950

FOR SALE

30312 Chester Morrison Way, Menifee, CA 92584

4 beds · 3 baths · 1,967 sqft

29333 Hidden Lake Drive
OPEN AUG 8, 7PM TO 10PM
VIDEO TOUR

$649,000

FOR SALE

29333 Hidden Lake Drive, Menifee, CA 92584

3 beds · 3 baths · 2,085 sqft

33577 Daily Rd
VIRTUAL TOUR

$899,000

FOR SALE

33577 Daily Rd, Menifee, CA 92584

3 beds · 3 baths · 2,083 sqft

30876 Douglas Crest Circle
VIRTUAL TOUR

$685,000

FOR SALE

30876 Douglas Crest Circle, Menifee, CA 92584

3 beds · 3 baths · 1,823 sqft

30201 Sunset Pier Drive
VIRTUAL TOUR

$550,000

FOR SALE

30201 Sunset Pier Drive, Menifee, CA 92584

3 beds · 3 baths · 1,985 sqft

28536 Murrieta
VIRTUAL TOUR

$379,000

FOR SALE

28536 Murrieta, Menifee, CA 92586

3 beds · 2 baths · 1,618 sqft

26941 Merced Street
OPEN AUG 8, 6PM TO 9PM
3D TOUR

$615,000

FOR SALE

26941 Merced Street, Menifee, CA 92584

3 beds · 3 baths · 2,000 sqft

30172 Calle Belcanto
VIRTUAL TOUR

$615,999

FOR SALE

30172 Calle Belcanto, Menifee, CA 92584

4 beds · 3 baths · 1,965 sqft

Recently Sold

24900 Ganymede Way
3D TOUR

$700,000

SOLD

24900 Ganymede Way, Menifee, CA 92586

3 beds · 3 baths · 2,137 sqft

28920 Raintree
3D TOUR

$509,000

SOLD

28920 Raintree, Menifee, CA 92584

3 beds · 2 baths · 1,780 sqft

29148 Paradise Canyon Drive
VIRTUAL TOUR

$457,000

SOLD

29148 Paradise Canyon Drive, Menifee, CA 92584

3 beds · 2 baths · 1,560 sqft

28265 Abbey
VIRTUAL TOUR

$650,000

SOLD

28265 Abbey, Menifee, CA 92585

4 beds · 2 baths · 2,045 sqft

29844 Prell Ct
VIRTUAL TOUR

$615,000

SOLD

29844 Prell Ct, Menifee, CA 92584

5 beds · 3 baths · 2,085 sqft

28301 Sunrise Skies
VIRTUAL TOUR

$570,000

SOLD

28301 Sunrise Skies, Menifee, CA 92585

3 beds · 3 baths · 2,214 sqft

28981 W Worcester Road

$360,000

SOLD

28981 W Worcester Road, Menifee, CA 92586

3 beds · 2 baths · 1,978 sqft

30252 Bristol Gate
VIDEO TOUR

$575,000

SOLD

30252 Bristol Gate, Menifee, CA 92584

4 beds · 2 baths · 1,766 sqft

Topfind Realty

Company

  • About Us
  • Careers
  • Articles
  • Home Estimate

Explore

  • Renting
  • Buying
  • Selling
  • Realtors

Support

  • Help Center
  • Contact Us
  • Terms & Conditions
  • Privacy Policy

Topfind Realty, DRE # 02240815, is a licensed real estate broker in California. Topfind Realty pledges to support the Fair Housing Act and adhere to Equal Housing Opportunity laws.

Copyright © 2026 Topfind Realty. All Rights Reserved.