Topfind Realty
Renting

Search Rentals

Houses for RentTownhomes for RentCondos for RentView All Rentals →

Renting Resources

Why Rent With UsRenter GuideRent vs Buy Calculator

Renter Articles

How to Negotiate RentUnderstanding Your LeaseMoving Checklist for Renters
Buying

Search Homes

Houses for SaleTownhomes for SaleCondos for SaleView All Homes →

Buying Resources

Why Buy With UsBuyer GuideAffordability CalculatorInvestment CalculatorProperty Tax Calculator

Buyer Articles

Master Your New Home BudgetBeat Moving StressPacking Secrets
Selling

Selling Tools

Home ValuationFind a Seller's Agent

Selling Resources

Why Sell With UsSeller GuideNet Sheet CalcHELOC Calculator

Seller Articles

Strategic PricingDownsizing Tips
Mortgage Rates

Today's Rates

Mortgage RatesRefinance RatesLoan ComparisonHELOC Calculator

Mortgage Resources

Understanding Mortgage RatesFirst-Time Homebuyer GuideWhen to Refinance Your Mortgage
Realtors
Topfind
Houses for RentTownhomes for RentCondos for RentView All Rentals →
Why Rent With UsRenter GuideRent vs Buy Calculator
How to Negotiate RentUnderstanding Your LeaseMoving Checklist for Renters
Houses for SaleTownhomes for SaleCondos for SaleView All Homes →
Why Buy With UsBuyer GuideAffordability CalculatorInvestment CalculatorProperty Tax Calculator
Master Your New Home BudgetBeat Moving StressPacking Secrets
Home ValuationFind a Seller's Agent
Why Sell With UsSeller GuideNet Sheet CalcHELOC Calculator
Strategic PricingDownsizing Tips
Mortgage RatesRefinance RatesLoan ComparisonHELOC Calculator
Understanding Mortgage RatesFirst-Time Homebuyer GuideWhen to Refinance Your Mortgage
groupRealtorsinfoAbout Us
Continue with Google
Sign InSign Up
Topfind Realty
Renting

Search Rentals

Houses for RentTownhomes for RentCondos for RentView All Rentals →

Renting Resources

Why Rent With UsRenter GuideRent vs Buy Calculator

Renter Articles

How to Negotiate RentUnderstanding Your LeaseMoving Checklist for Renters
Buying

Search Homes

Houses for SaleTownhomes for SaleCondos for SaleView All Homes →

Buying Resources

Why Buy With UsBuyer GuideAffordability CalculatorInvestment CalculatorProperty Tax Calculator

Buyer Articles

Master Your New Home BudgetBeat Moving StressPacking Secrets
Selling

Selling Tools

Home ValuationFind a Seller's Agent

Selling Resources

Why Sell With UsSeller GuideNet Sheet CalcHELOC Calculator

Seller Articles

Strategic PricingDownsizing Tips
Mortgage Rates

Today's Rates

Mortgage RatesRefinance RatesLoan ComparisonHELOC Calculator

Mortgage Resources

Understanding Mortgage RatesFirst-Time Homebuyer GuideWhen to Refinance Your Mortgage
Realtors
Topfind
Houses for RentTownhomes for RentCondos for RentView All Rentals →
Why Rent With UsRenter GuideRent vs Buy Calculator
How to Negotiate RentUnderstanding Your LeaseMoving Checklist for Renters
Houses for SaleTownhomes for SaleCondos for SaleView All Homes →
Why Buy With UsBuyer GuideAffordability CalculatorInvestment CalculatorProperty Tax Calculator
Master Your New Home BudgetBeat Moving StressPacking Secrets
Home ValuationFind a Seller's Agent
Why Sell With UsSeller GuideNet Sheet CalcHELOC Calculator
Strategic PricingDownsizing Tips
Mortgage RatesRefinance RatesLoan ComparisonHELOC Calculator
Understanding Mortgage RatesFirst-Time Homebuyer GuideWhen to Refinance Your Mortgage
groupRealtorsinfoAbout Us
Continue with Google
Sign InSign Up
Real Estate/CA/Menifee/28436 Ivory Court
view_in_arVirtual Tour
Photo 1 of 28436 Ivory Court
Photo 2 of 28436 Ivory Court
1 / 20
Main
Interior 1
Interior 2
Interior 3
Interior 4
imagesmode View 20 photos
For Sale
$874,999
Est. $4,900/mo

28436 Ivory Court, Menifee, CA 92584

bed
6
Bedrooms
bathtub
4
Bathrooms
square_foot
3,052
Sq Ft

About this home

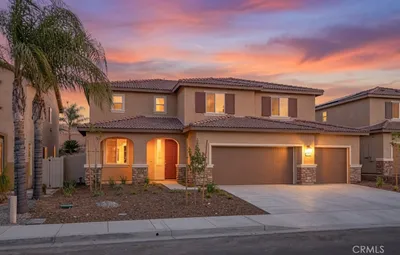
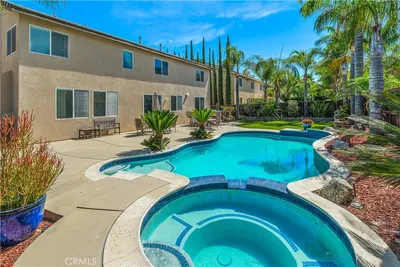
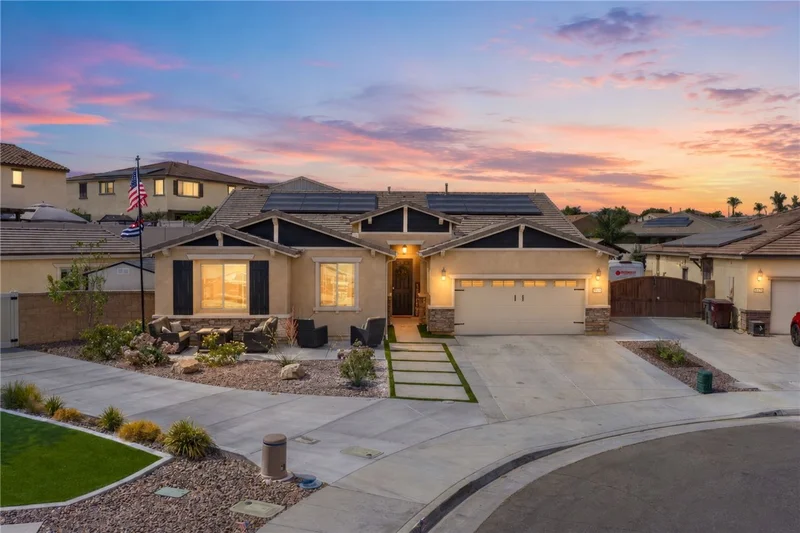
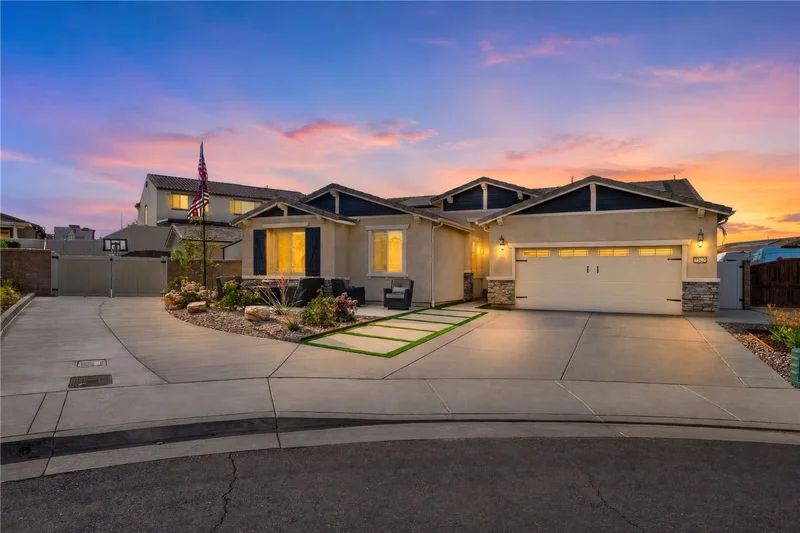
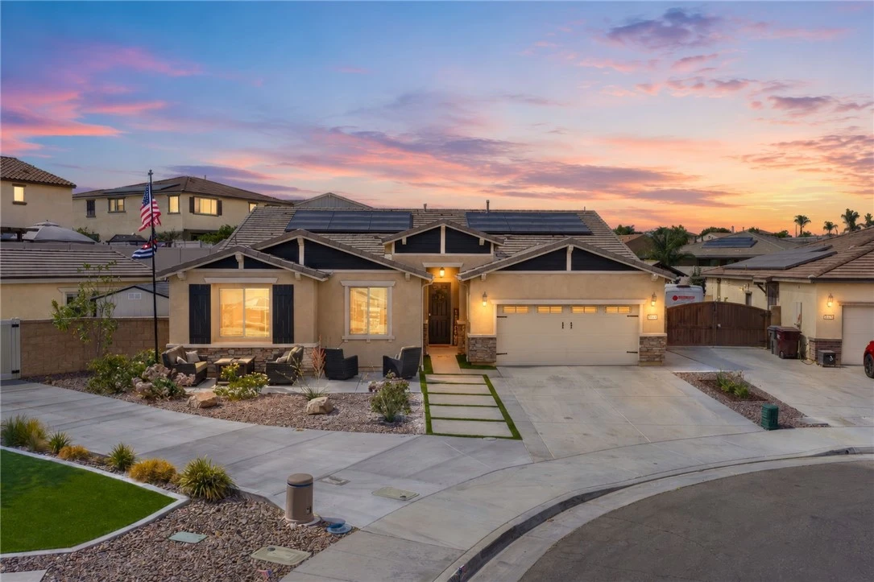
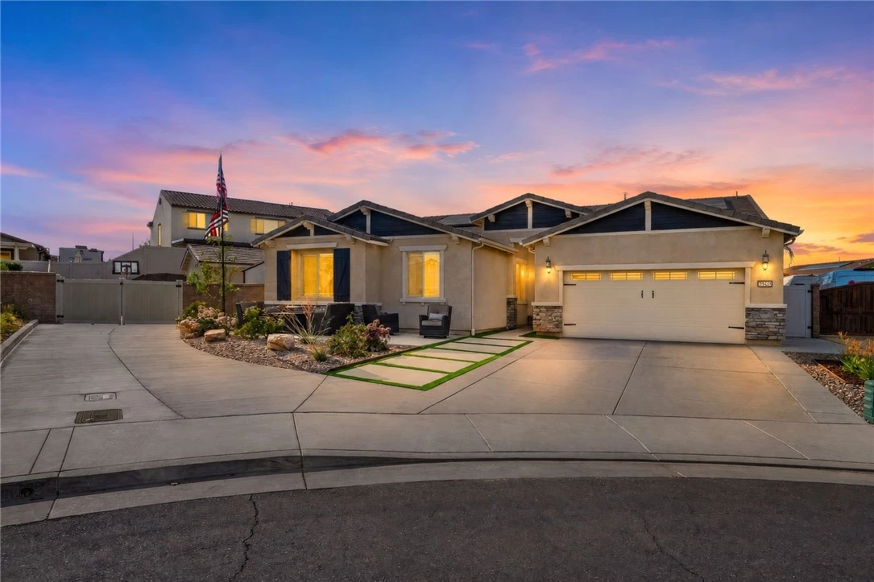
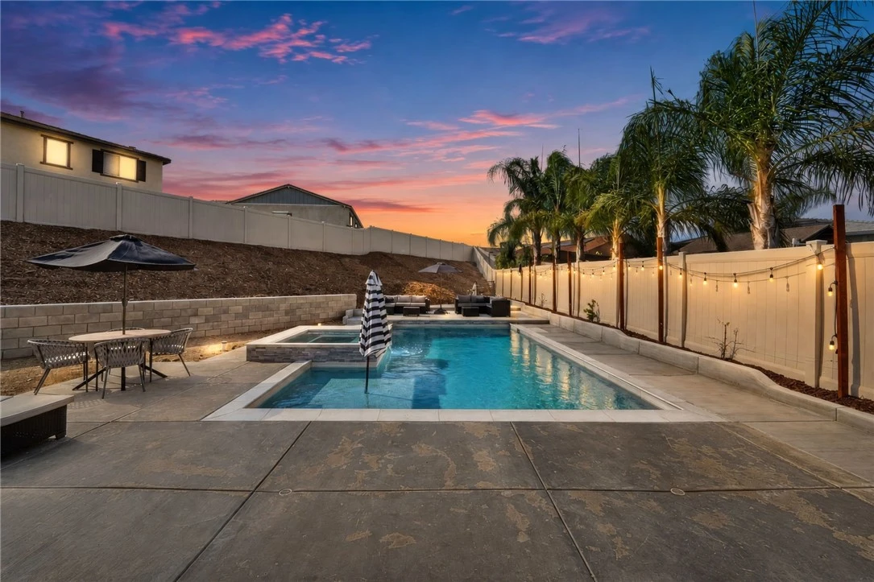
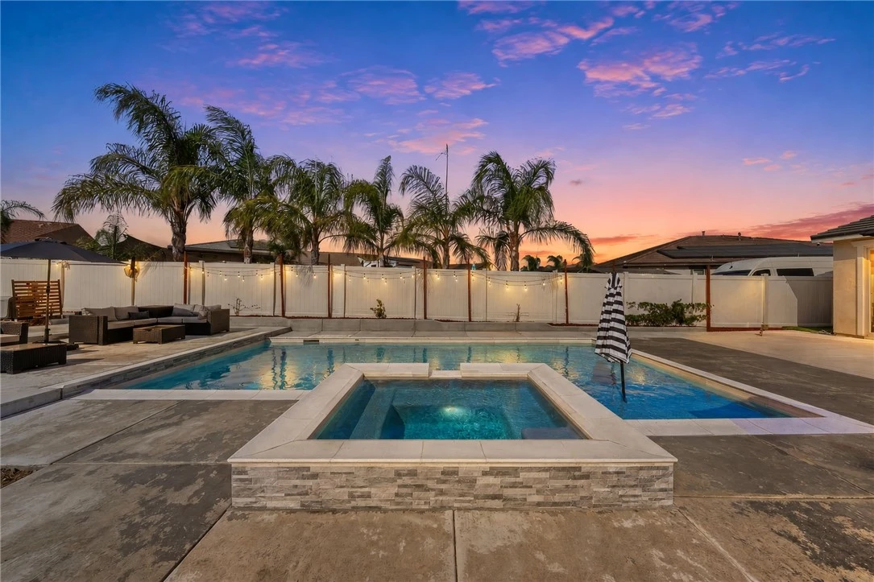
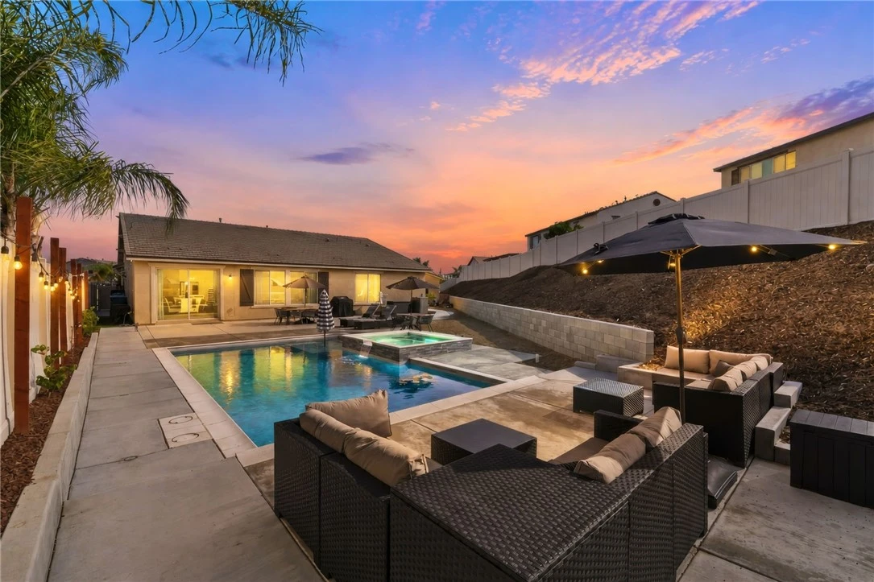
RARE FIND! Nestled on a quiet cul-de-sac, this exceptional single-story property offers everything today’s buyers are looking for, Single story home with detached ADU with a private entrance, RV parking with full hookups, solar, a sparkling pool and spa, and an expansive 0.35-acre lot! This one-of-a-kind property offers the perfect combination of luxury, functionality, and flexibility. MAIN HOUSE Boasting 5 spacious bedrooms + a Den/Office, and 3 full bathrooms with a thoughtfully designed floor plan. The private primary suite is situated on one side of the home, while the additional bedrooms are located on the opposite wing, creating the ideal layout for privacy and everyday living. The heart of the home is the stunning open-concept, Upgraded Chefs Kitchen featuring Quartz countertops, self-closing cabinetry, abundant storage, and a large island overlooking the spacious living room. The inviting family room is highlighted by a gorgeous shiplap fireplace, making it the perfect space for relaxing or entertaining. Step outside to your own backyard oasis featuring a sparkling pool and spa, an oversized backyard with endless possibilities, and plenty of room for all your toys, entertaining, gardening, or future additions. Plus, enjoy the savings and efficiency of solar. DETACHED ADU The detached ADU is a standout feature of this property, offering its own private entrance and endless possibilities for multigenerational living, guests, rental income, or a private home office. This beautifully finished space includes a full kitchen with quartz countertops and self-closing cabinets, a spacious room, a full bathroom with a walk-in shower, and an in-unit washer and dryer, providing everything needed for comfortable, independent living. Properties that offer this combination of a 5-bedroom main home, detached ADU, pool and spa, RV PARKING with FULL hookups, solar, oversized lot, and cul-de-sac location are incredibly rare. Other features include: AOP system on pool, Whole house water softener, RO system in kitchen, Ozone system on plumbing lines for washing machine unit, and Epoxy floors in garage. Don’t miss this exceptional opportunity!

Property Facts

bed

Bedrooms

6

bathtub

Bathrooms

4

square_foot

Square Feet

3,052

landscape

Lot Size

15,246 sqft

calendar_month

Year Built

2025

home_work

Property Type

Single Family Residence

timer

Days on Market

0

payments

HOA Fee

$56/mo

garage

Garage Total

3

fingerprint

MLS #

SW26167620

Interior Details

General Interior

Interior Features

Breakfast Bar, Block Walls, Dry Bar, Eat In Kitchen, Pantry, Quartz Counters, See Remarks, Bar, All Bedrooms Down, Bedroom On Main Level, Main Level Primary, Primary Suite, Walk In Pantry, Walk In Closets

Flooring

Carpet, Vinyl

Fireplace

Family Room

Accessibility

Parking, See Remarks

Kitchen & Appliances

Appliances

Built In Range, Double Oven, Gas Cooktop, Disposal, Gas Oven, Gas Range, Gas Water Heater, Self Cleaning Oven

Laundry

Inside, Laundry Room

Bed & Bath

Main Level Bedrooms

5

Main Level Bathrooms

3

Climate Control

Cooling

Central Air, High Efficiency, See Remarks

Heating

Central, Solar

Parking

Total Parking Spaces

9

Garage Spaces

3

Open Parking Spaces

6

Attached Garage

Yes

Parking Features

Concrete, Door Single, Garage, Private, Pull Through, Rv Hook Ups, Rv Access Parking, Tandem

Exterior & Lot

Building & Construction

Patio & Porch

Porch

Security

Smoke Detectors

Foundation

Permanent

Roof

Tile

Lot & Grounds

Lot Features

Zero To One Unit Acre, Cul De Sac, Front Yard, Street Level, Yard

Pool Features

Gas Heat, Heated, In Ground, Private

Spa Features

In Ground, Private

Sewer

Public Sewer

Water Source

Public

Community & HOA

Association Info

HOA Fee$56
FrequencyMonthly

HOA Amenities

Call For Rules, Management, Pets Not Allowed

Community Features

Curbs

Mortgage Calculator

Total Monthly

$0

Principal & Interest:
$0
Property Tax:
$0
Home Insurance:
$0
HOA Fees:
$0
$
$
%

Nearby Schools

RatingSchool NameGradesDistance
6
Bell Mountain Middle
Middle School
6-81.0 mi
6
Southshore Elementary
Elementary School
K-51.2 mi
7
Paloma Valley High
High School
9-121.5 mi
5
Callie Kirkpatrick Elementary
Elementary School
K-51.5 mi
7
Chester W. Morrison Elementary
Elementary School
K-51.9 mi

Convenience Score

Market Insights

92584|Menifee
analytics

Estimated Value

Calculating...
trending_up0%vs. last year
Value history is still building for this area.

Market Temperature

Seller'sBalancedBuyer's
0d30d60d180d
Balanced

Balanced market

30 Days

Avg. time on market

This is a Balanced Market. Homes are selling at a moderate pace.

flood

Flood & Climate Risk

volume_up

Noise Levels

location_on

Location

28436 Ivory Court

Menifee, CA 92584

Open in Mapsopen_in_new
Topfind Realty

Ready to Take the Next Step?

Get expert support from a local agent today.

call
(800)-330-9306Available 9AM - 7PM

Similar Homes You Might Like

Based on price, location, and features
31892 Frontier Manor St

$599,000

FOR SALE

31892 Frontier Manor St, Menifee, CA 92584

5 beds · 3 baths · 3,165 sqft

25049 Country Fair
OPEN AUG 15, 9PM - 11PM
3D TOUR

$749,990

FOR SALE

25049 Country Fair, Menifee, CA 92584

5 beds · 3 baths · 3,015 sqft

28825 Evening Passage Drive
OPEN AUG 15, 7PM - 9PM
VIRTUAL TOUR

$755,000

FOR SALE

28825 Evening Passage Drive, Menifee, CA 92584

5 beds · 4 baths · 3,215 sqft

29403 Stageline

$789,001

FOR SALE

29403 Stageline, Menifee, CA 92584

5 beds · 3 baths · 3,386 sqft

24761 Melrose Drive
3D TOUR

$717,990

FOR SALE

24761 Melrose Drive, Menifee, CA 92585

6 beds · 4 baths · 3,280 sqft

24855 Tall Tree Terrace
3D TOUR

$672,990

FOR SALE

24855 Tall Tree Terrace, Menifee, CA 92585

5 beds · 3 baths · 2,661 sqft

24780 Prairie Trail Court

$789,000

FOR SALE

24780 Prairie Trail Court, Menifee, CA 92584

5 beds · 3 baths · 2,956 sqft

28662 Wedelia
OPEN AUG 15, 7PM - 10PM

$675,000

FOR SALE

28662 Wedelia, Menifee, CA 92584

5 beds · 3 baths · 2,683 sqft

Recently Sold

25681 Waldon
VIRTUAL TOUR

$940,000

SOLD

25681 Waldon, Menifee, CA 92584

5 beds · 3 baths · 2,652 sqft

31890 ROUGE LANE
VIRTUAL TOUR

$620,000

SOLD

31890 ROUGE LANE, Menifee, CA 92584

5 beds · 4 baths · 3,057 sqft

28690 Mission Drive
VIRTUAL TOUR

$665,000

SOLD

28690 Mission Drive, Menifee, CA 92584

5 beds · 3 baths · 3,453 sqft

31447 Manlio Court
VIDEO TOUR

$750,000

SOLD

31447 Manlio Court, Menifee, CA 92584

5 beds · 4 baths · 3,600 sqft

28677 Tupelo
VIRTUAL TOUR

$659,900

SOLD

28677 Tupelo, Menifee, CA 92584

5 beds · 3 baths · 3,453 sqft

30243 Lamplighter
VIRTUAL TOUR

$675,000

SOLD

30243 Lamplighter, Menifee, CA 92584

5 beds · 5 baths · 3,568 sqft

29813 Far Shore Drive
3D TOUR

$715,000

SOLD

29813 Far Shore Drive, Menifee, CA 92585

5 beds · 3 baths · 2,728 sqft

24369 Trailblazer Lane
VIRTUAL TOUR

$900,000

SOLD

24369 Trailblazer Lane, Menifee, CA 92584

6 beds · 4 baths · 3,486 sqft

$874,999
6 bd | 4 ba | 3,052 sqft
Request a tourcall
Topfind Realty

Company

  • About Us
  • Careers
  • Articles
  • Home Estimate

Explore

  • Renting
  • Buying
  • Selling
  • Realtors

Support

  • Help Center
  • Contact Us
  • Terms & Conditions
  • Privacy Policy

Topfind Realty, DRE # 02240815, is a licensed real estate broker in California. Topfind Realty pledges to support the Fair Housing Act and adhere to Equal Housing Opportunity laws.

Copyright © 2026 Topfind Realty. All Rights Reserved.