imagesmode View 20 photos
For Sale
$499,000
Est. $2,794/mo28166 Glenside Court, Menifee, CA 92584
bed
2
Bedrooms
bathtub
2
Bathrooms
square_foot
1,297
Square Feet
About this home
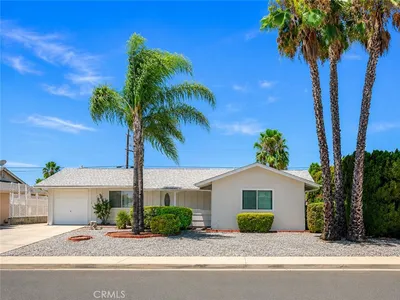
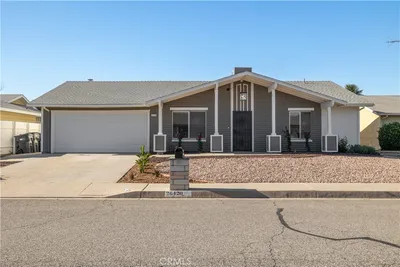
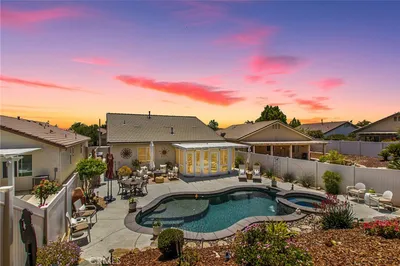
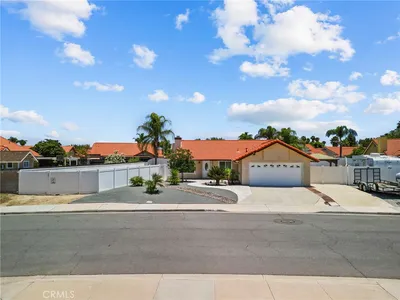
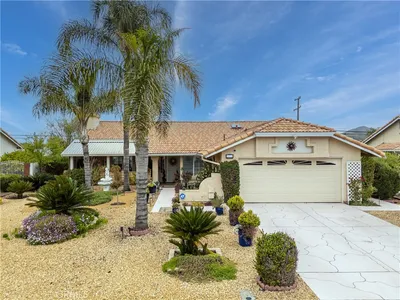
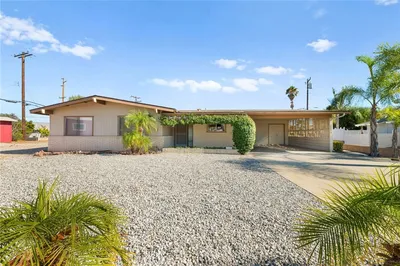
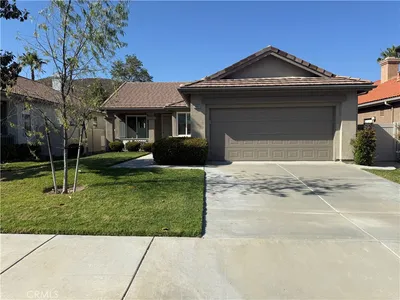
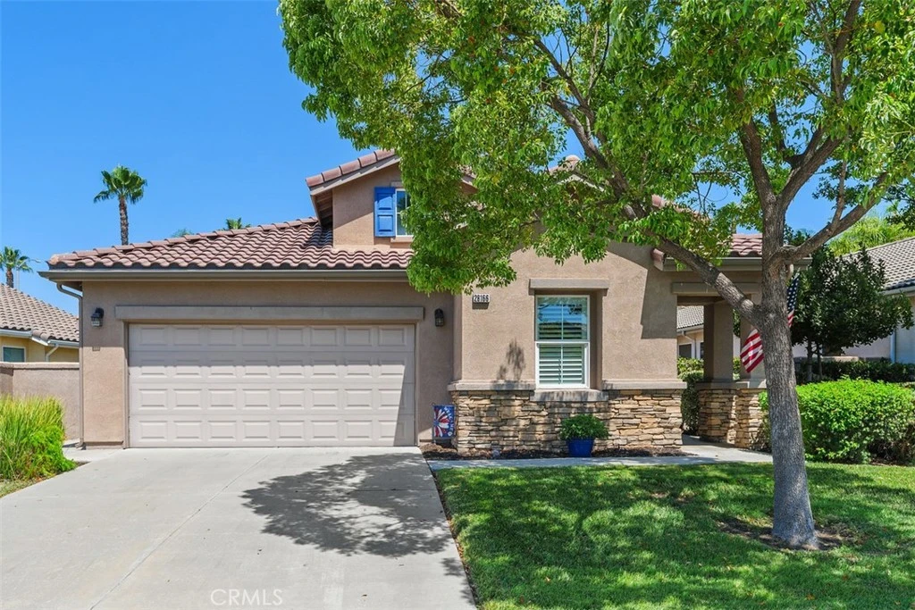
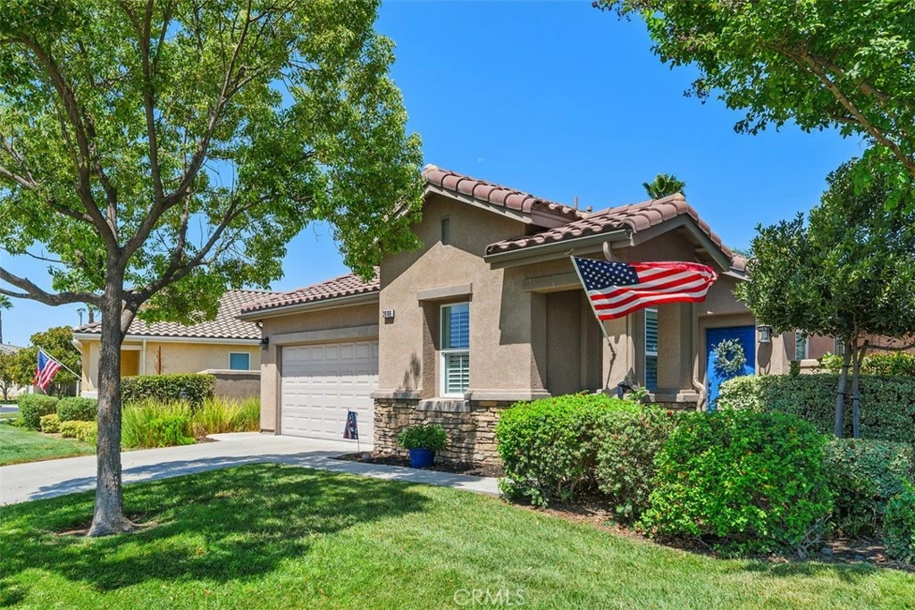
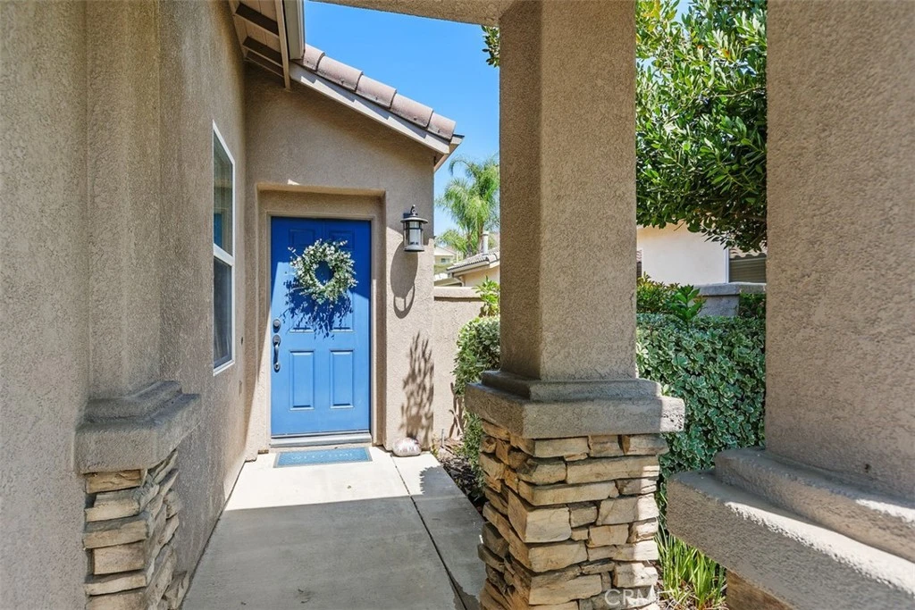
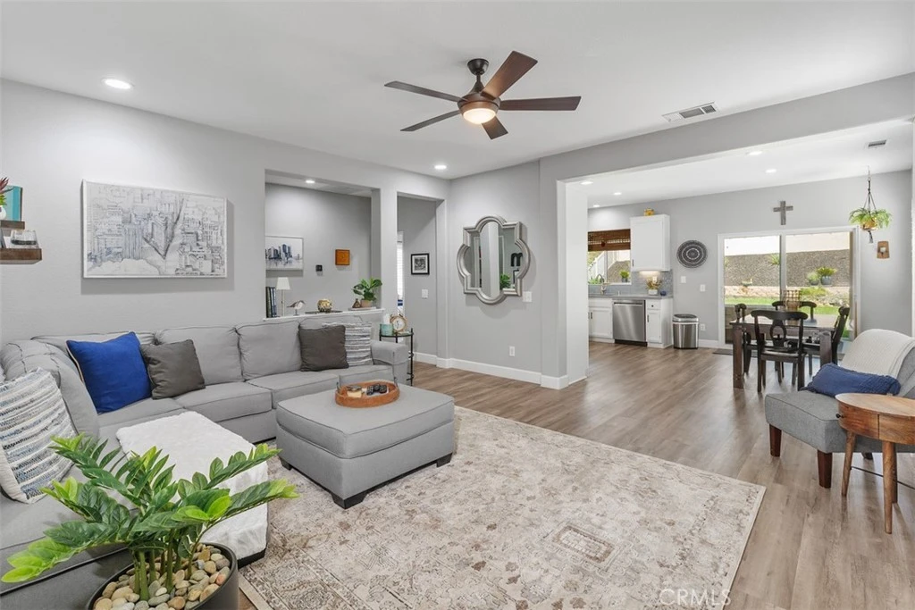
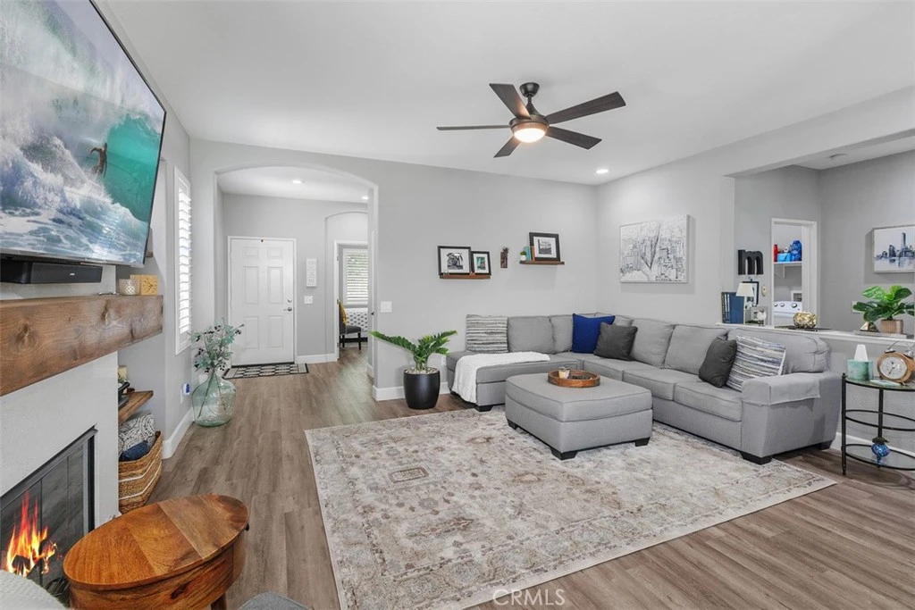
Gorgeous remodeled & Upgraded IBIZA Floor Plan! This not to be missed BEAUTY is situated in the 55+ Gate Guarded Community of the OASIS. Upgrades featuring whole house Luxury Wood Vinyl Plank flooring through out ( 5 in base molding), Plantation Shutters, Custom Fans, and all new Custom Lighting and Plumbing fixtures. New Interior & Exterior paint. Beautiful Chefs Kitchen complete with white cabintry ( custom hardware), ALL Stainless Appliances ( included), Custom Iron Farm Sink, Quartz Counters and Full Custom Tile backsplash. Kitchen opens to a spacious Great Room featuring a Custom Quartz Brick fireplace ( Custom Mantle) with mounted Flat Screen and Surround Sound. Great Room also features a peak a boo opening to hallway with custom built in cabinets and Quartz counter top. The Primary Suite includes Quartz Counters/ Custom Lighting & Sinks/ Custom Plumbing fixtures as well as a Custom Built walk in shower ( in 2021 approx 9-10K ) The front Guest Room is on opposite end of floor plan for complete privacy. ONE of a KIND park like rear yard! Alumawood patio cover with, AMAZING Pool size yard with cooling grass area to enjoy ! Stacked Stone retaining wall at rear of yard to showcase an additional area for planting ( flowers/fruit/favorite plants!) as well as new Vinyl Fencing on both sides of yard ( approx 11K ! ) RARE opportunity for this move in ready and curb appeal plus property on a quiet cul de sac location! VIEW Video for optimal pictures ! HOA covers the care of the front yard ( front yard water included ) as well as the trash service. Just minutes from all Shopping, Medical, Restaurants and EASY freeway access! Approx an hour from popular So Cal Beach, Mountain and Desert locations. Short drive to Famous Tememcula Valley Wine Country.
Property Facts
bed
Bedrooms
2
bathtub
Bathrooms
2
square_foot
Square Feet
1,297
landscape
Lot Size
7,841 sqft
calendar_month
Year Built
2002
home_work
Property Type
Single Family Residence
timer
Days on Market
0
payments
HOA Fee
$330/mo
garage
Garage Total
2
fingerprint
MLS #
SW26170553
Interior Details
General Interior
Interior Features
Built In Features, Breakfast Area, Ceiling Fans, Eat In Kitchen, High Ceilings, Open Floorplan, Pantry, Quartz Counters, Recessed Lighting, Storage, Wired For Sound, Attic, Bedroom On Main Level, Main Level Primary, Walk In Closets
Flooring
Vinyl
Fireplace
Gas Starter, Great Room
Accessibility
Safe Emergency Egress From Home, No Stairs, Accessible Doors
Kitchen & Appliances
Appliances
Dishwasher, Free Standing Range, Gas Cooktop, Disposal, Gas Oven, Gas Range, Gas Water Heater, High Efficiency Water Heater, Ice Maker, Microwave, Refrigerator, Vented Exhaust Fan, Water To Refrigerator, Water Heater
Laundry
Washer Hookup, Gas Dryer Hookup, Inside, Laundry Room
Bed & Bath
Main Level Bedrooms
2
Main Level Bathrooms
2
Climate Control
Cooling
Central Air, Electric
Heating
Central, Forced Air, Natural Gas
Parking
Total Parking Spaces
2
Garage Spaces
2
Attached Garage
Yes
Parking Features
Covered, Direct Access, Driveway Level, Door Single, Garage Faces Front, Garage, Garage Door Opener, Guest, Paved
Exterior & Lot
Building & Construction
Patio & Porch
Concrete, Covered, Open, Patio, Stone
Fencing
Block, Excellent Condition, Vinyl
Security
Carbon Monoxide Detectors, Gated With Guard, Gated Community, Gated With Attendant, Resident Manager, Smoke Detectors, Security Guard
Foundation
Slab
Roof
Tile
Lot & Grounds
Lot Features
Back Yard, Corners Marked, Cul De Sac, Front Yard, Sprinklers In Rear, Sprinklers In Front, Lawn, Landscaped, Level, Near Park, Paved, Sprinklers Timer, Sprinklers Manual, Sprinkler System, Street Level, Walkstreet, Yard
Pool Features
None, Association
Sewer
Public Sewer
Water Source
Public
Community & HOA
Association Info
HOA Fee$330
FrequencyMonthly
HOA Amenities
Billiard Room, Clubhouse, Controlled Access, Sport Court, Fitness Center, Fire Pit, Maintenance Grounds, Game Room, Meeting Room, Management, Meeting Banquet Party Room, Maintenance Front Yard, Outdoor Cooking Area, Other Courts, Barbecue, Pickleball, Pool, Pet Restrictions, Pets Allowed, Recreation Room, Guard
Community Features
Curbs, Gutters, Storm Drains, Street Lights, Suburban, Sidewalks, Gated, Park
Mortgage Calculator
Total Monthly
$0
Principal & Interest:
$0Property Tax:
$0Home Insurance:
$0HOA Fees:
$0$
$
%
Nearby Schools
| Rating | School Name |
|---|---|
5 | Freedom Crest Elementary Elementary School |
5 | Callie Kirkpatrick Elementary Elementary School |
6 | Bell Mountain Middle Middle School |
7 | Chester W. Morrison Elementary Elementary School |
5 | Hans Christensen Academy Middle School |
Convenience Score
Market Insights
92584|Menifee
analytics
Estimated Value
Calculating...
trending_up0%vs. last year
202120222023202420252026
Market Temperature
Seller'sBalancedBuyer's
0d30d60d180d
Balanced
Balanced market
30 Days
Avg. time on market
This is a Balanced Market. Homes are selling at a moderate pace.
flood
Flood & Climate Risk
Flood Risk
Minimal — not in a FEMA flood zone
Wildfire Risk
Moderate — near wildland-urban interface
Heat Risk
Low — moderate summer temperatures
Earthquake Risk
Southern California seismic zone
volume_up
Noise Levels
TrafficQuiet residential street
AirportMinimal airport noise
CommercialLow commercial activity nearby

Ready to Take the Next Step?
Get expert support from a local agent today.
call
(800)-330-9306Available 9AM - 7PM
Similar Homes You Might Like
Based on price, location, and features