Topfind Realty
Renting

Search Rentals

Houses for RentTownhomes for RentCondos for RentView All Rentals →

Renting Resources

Why Rent With UsRenter GuideRent vs Buy Calculator

Renter Articles

How to Negotiate RentUnderstanding Your LeaseMoving Checklist for RentersAll Renter Articles
Buying

Search Homes

Houses for SaleTownhomes for SaleCondos for SaleView All Homes →

Buying Resources

Why Buy With UsBuyer GuideAffordability CalculatorInvestment CalculatorProperty Tax Calculator

Buyer Articles

Home Inspection TipsFirst-Time Buyer ChecklistPacking Secrets
Selling

Selling Tools

Home ValuationFind a Seller's Agent

Selling Resources

Why Sell With UsSeller GuideNet Sheet CalcHELOC Calculator

Seller Articles

Strategic PricingMaximize Profit When SellingSell While Buying Your Next Home
Mortgage Rates

Today's Rates

Mortgage RatesRefinance RatesLoan ComparisonHELOC Calculator

Mortgage Resources

Understanding Mortgage RatesFirst-Time Homebuyer GuideWhen to Refinance Your Mortgage
Realtors
Topfind
Houses for RentTownhomes for RentCondos for RentView All Rentals →
Why Rent With UsRenter GuideRent vs Buy Calculator
How to Negotiate RentUnderstanding Your LeaseMoving Checklist for Renters
Houses for SaleTownhomes for SaleCondos for SaleView All Homes →
Why Buy With UsBuyer GuideAffordability CalculatorInvestment CalculatorProperty Tax Calculator
Home Inspection TipsFirst-Time Buyer ChecklistPacking Secrets
Home ValuationFind a Seller's Agent
Why Sell With UsSeller GuideNet Sheet CalcHELOC Calculator
Strategic PricingMaximize Profit When SellingSell While Buying Your Next Home
Mortgage RatesRefinance RatesLoan ComparisonHELOC Calculator
Understanding Mortgage RatesFirst-Time Homebuyer GuideWhen to Refinance Your Mortgage
groupRealtorsinfoAbout Us
Continue with Google
Sign InSign Up
Topfind Realty
Renting

Search Rentals

Houses for RentTownhomes for RentCondos for RentView All Rentals →

Renting Resources

Why Rent With UsRenter GuideRent vs Buy Calculator

Renter Articles

How to Negotiate RentUnderstanding Your LeaseMoving Checklist for RentersAll Renter Articles
Buying

Search Homes

Houses for SaleTownhomes for SaleCondos for SaleView All Homes →

Buying Resources

Why Buy With UsBuyer GuideAffordability CalculatorInvestment CalculatorProperty Tax Calculator

Buyer Articles

Home Inspection TipsFirst-Time Buyer ChecklistPacking Secrets
Selling

Selling Tools

Home ValuationFind a Seller's Agent

Selling Resources

Why Sell With UsSeller GuideNet Sheet CalcHELOC Calculator

Seller Articles

Strategic PricingMaximize Profit When SellingSell While Buying Your Next Home
Mortgage Rates

Today's Rates

Mortgage RatesRefinance RatesLoan ComparisonHELOC Calculator

Mortgage Resources

Understanding Mortgage RatesFirst-Time Homebuyer GuideWhen to Refinance Your Mortgage
Realtors
Topfind
Houses for RentTownhomes for RentCondos for RentView All Rentals →
Why Rent With UsRenter GuideRent vs Buy Calculator
How to Negotiate RentUnderstanding Your LeaseMoving Checklist for Renters
Houses for SaleTownhomes for SaleCondos for SaleView All Homes →
Why Buy With UsBuyer GuideAffordability CalculatorInvestment CalculatorProperty Tax Calculator
Home Inspection TipsFirst-Time Buyer ChecklistPacking Secrets
Home ValuationFind a Seller's Agent
Why Sell With UsSeller GuideNet Sheet CalcHELOC Calculator
Strategic PricingMaximize Profit When SellingSell While Buying Your Next Home
Mortgage RatesRefinance RatesLoan ComparisonHELOC Calculator
Understanding Mortgage RatesFirst-Time Homebuyer GuideWhen to Refinance Your Mortgage
groupRealtorsinfoAbout Us
Continue with Google
Sign InSign Up
Real Estate/CA/Menifee/28064 Oakhaven Lane
view_in_arVirtual Tour
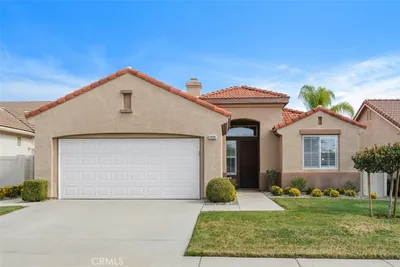
Photo 1 of 28064 Oakhaven Lane
Photo 2 of 28064 Oakhaven Lane
1 / 20
Main
Interior 1
Interior 2
Interior 3
Interior 4
imagesmode View 20 photos
For Sale
$534,500
Est. $2,993/mo

28064 Oakhaven Lane, Menifee, CA 92584

bed
2
Bedrooms
bathtub
2
Bathrooms
square_foot
1,690
Sq Ft

About this home

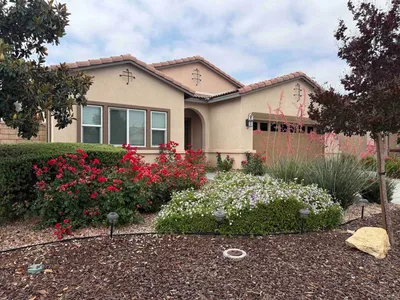
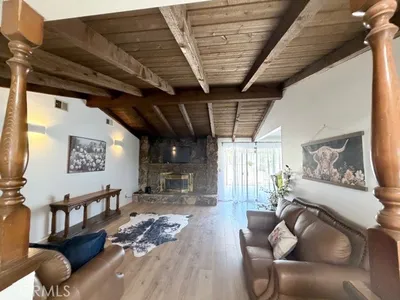
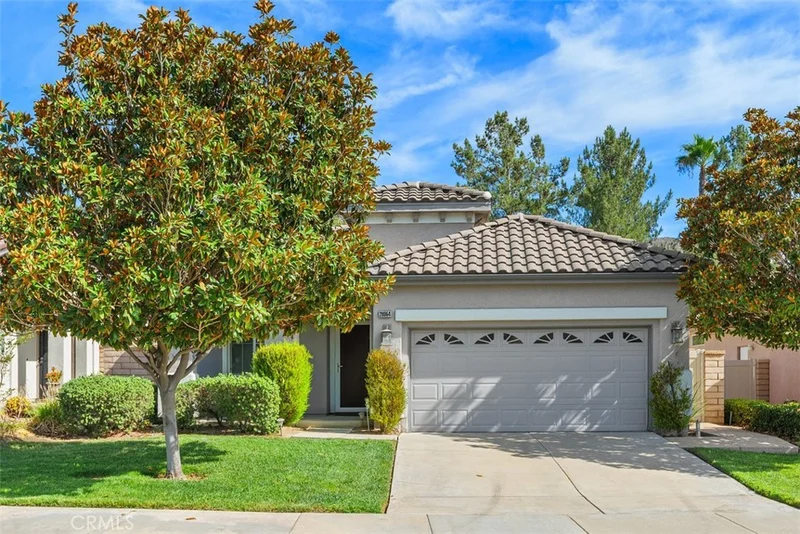
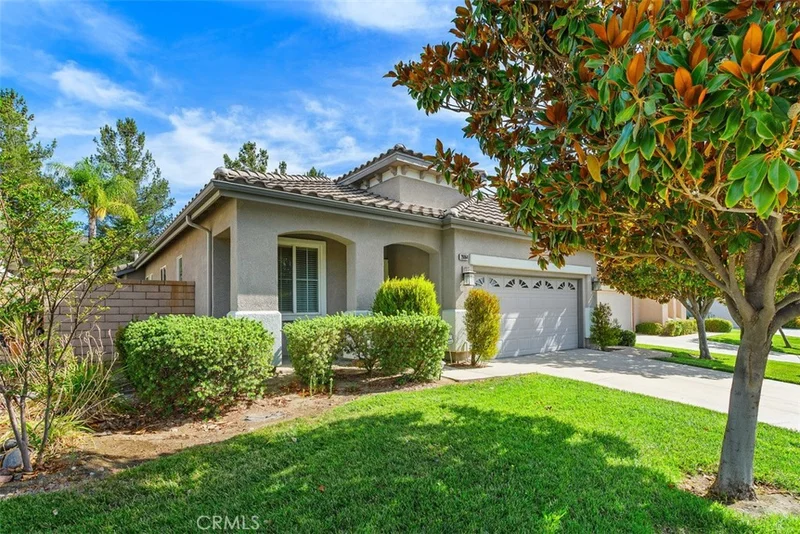
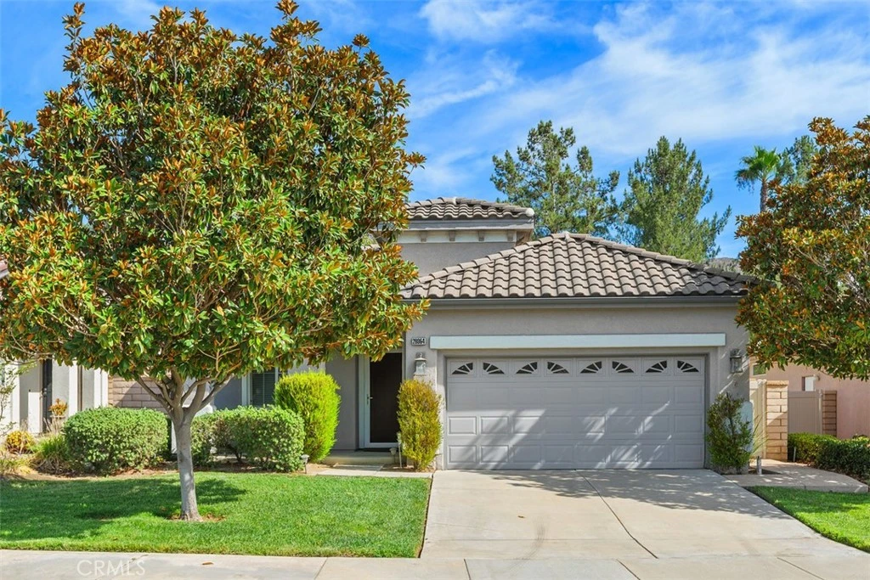
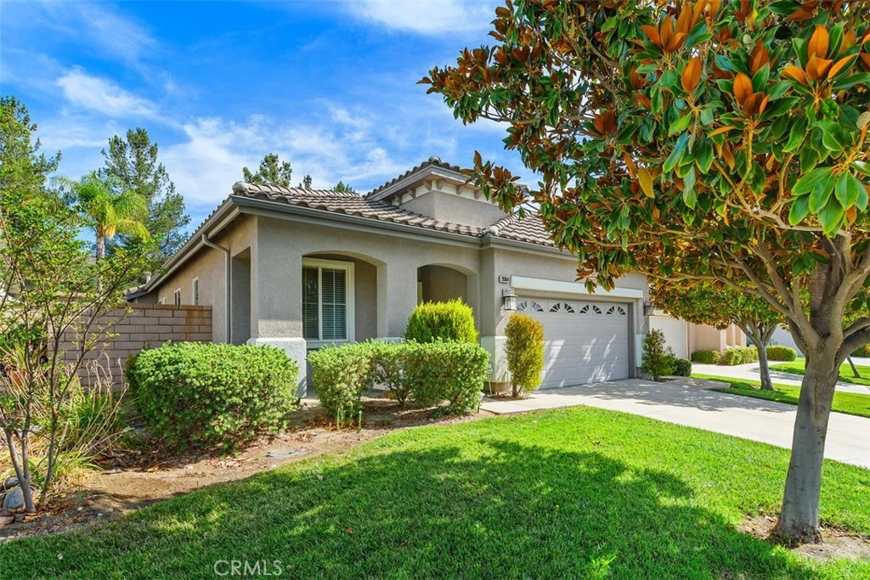
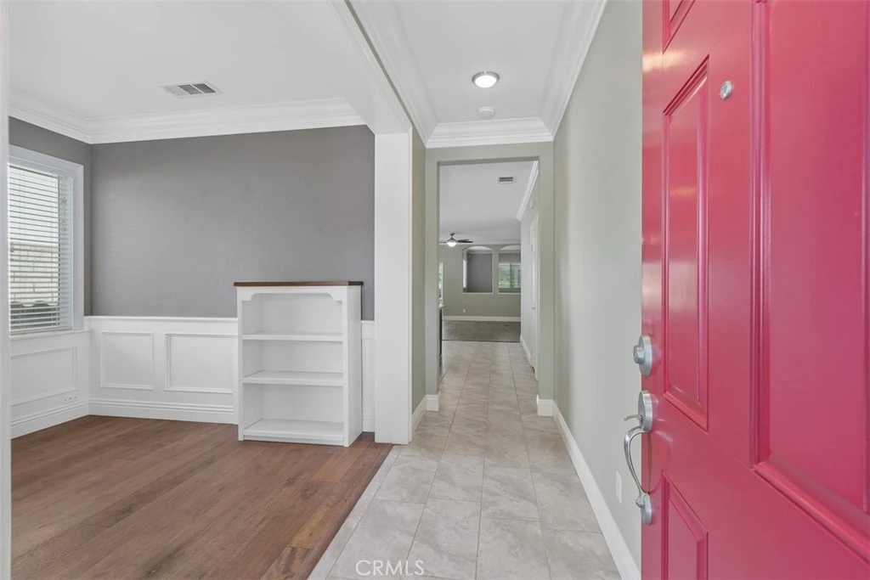
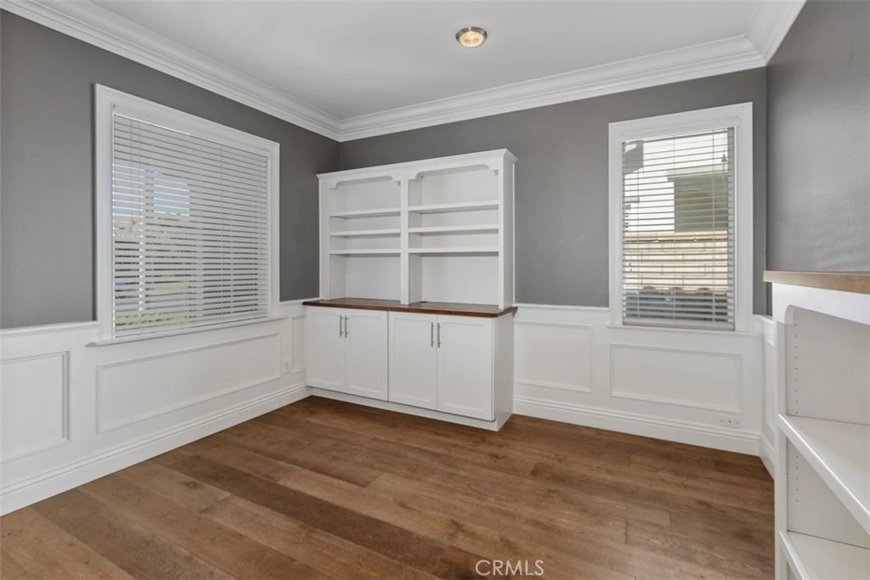
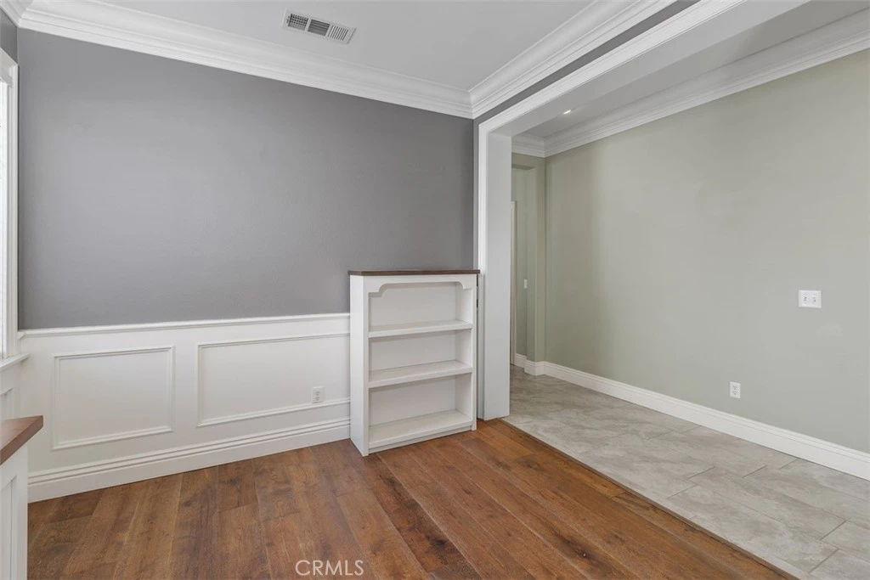
Looking for the ultimate quality of life destination. Don't miss this stunning highly upgraded and customized home at a premier "Over 55" gate guarded golf resort. Incredible floor-to-ceiling remodeled kitchen and master bathroom. Custom flooring, paint, baseboard and crown moldings. Enter from the inviting covered front porch into the flex room with wood floors, wainscoting and built-in bookcase usable as a parlor, formal dining room, music room or office. The extraordinary kitchen features quartz counters, designer backsplashes, custom cabinets to the ceiling with self-closing drawers and cabinets plus pull-out shelves, premium stainless steel appliances, butcher block island with breakfast bar, dinette and walk-in pantry. Big living/great room with wood floors, tile fireplace, ceiling fan and slider to the covered patio. Generous sized office/den with wood floors convertible to a 3rd bedroom. Grand master suite with ceiling fan and views to the lovely private rear yard. The fabulous master bath has wood like tile floors, quartz dual sink vanity with self closing drawers and cabinets, huge beautifully custom built step in shower and walk-in closet. Guest bedroom with adjacent full bath featuring a quartz vanity. Laundry room with cabinets galore. Newer HVAC. Whole house water filtration system. The lush oversized low maintenance back yard has a full width stamped concrete patio with solid roof Alumawood cover and vinyl fencing. The 2-car finished garage includes high end metal cabinets and workbench. HOA dues include front yard maintenance and trash pick-up. No Mello-Roos. Extraordinary 22,000 sq. ft. clubhouse with immense auditorium with stage and dance floors, commercial kitchen, media/card room, multi-purpose rooms, state-of-the art fitness center, library, computer center and billiard parlor. Tropical pool and spa, BBQ area, two night lighted tennis and four pickleball courts. Social and recreational clubs to satisfy nearly everyone's diverse interests. This community is ideally located about an hour's drive to Orange and L.A. Counties, downtown San Diego, Idyllwild and Palm Springs. Close to Temecula, the Wine Country and Casinos.

Property Facts

bed

Bedrooms

2

bathtub

Bathrooms

2

square_foot

Square Feet

1,690

landscape

Lot Size

6,098 sqft

calendar_month

Year Built

2004

home_work

Property Type

Single Family Residence

timer

Days on Market

0

payments

HOA Fee

$330/mo

garage

Garage Total

2

fingerprint

MLS #

SW26173125

Interior Details

General Interior

Interior Features

Breakfast Bar, Built In Features, Breakfast Area, Crown Molding, High Ceilings, Open Floorplan, Pantry, Paneling Wainscoting, Recessed Lighting, Main Level Primary, Primary Suite, Walk In Pantry, Walk In Closets

Flooring

Tile, Wood

Fireplace

Living Room

Kitchen & Appliances

Appliances

Dishwasher, Gas Cooktop, Disposal, Gas Range, Microwave, Refrigerator, Range Hood, Water Heater, Water Purifier, Dryer, Washer

Laundry

Washer Hookup, Gas Dryer Hookup, Laundry Room

Bed & Bath

Main Level Bedrooms

2

Main Level Bathrooms

2

Climate Control

Cooling

Central Air

Heating

Central, Forced Air

Parking

Total Parking Spaces

2

Garage Spaces

2

Attached Garage

Yes

Parking Features

Door Single, Garage Faces Front, Garage, Garage Door Opener

Exterior & Lot

Building & Construction

Patio & Porch

Concrete, Covered, Front Porch, Open, Patio

Fencing

Stucco Wall, Vinyl

Security

Carbon Monoxide Detectors, Gated With Guard, Gated Community, Smoke Detectors

Construction

Stucco

Roof

Tile

Lot & Grounds

Lot Features

Back Yard, Front Yard, Garden, Lawn, Landscaped, Sprinkler System

Pool Features

Heated, In Ground, Association

Spa Features

Association, Heated, In Ground

Sewer

Public Sewer

Water Source

Public

Community & HOA

Association Info

HOA Fee$330
FrequencyMonthly

HOA Amenities

Bocce Court, Billiard Room, Call For Rules, Clubhouse, Controlled Access, Fitness Center, Game Room, Meeting Room, Meeting Banquet Party Room, Maintenance Front Yard, Outdoor Cooking Area, Barbecue, Pickleball, Pool, Guard, Spa Hot Tub, Tennis Courts, Trash

Community Features

Curbs, Storm Drains, Street Lights, Sidewalks, Gated

Mortgage Calculator

Total Monthly

$0

Principal & Interest:
$0
Property Tax:
$0
Home Insurance:
$0
HOA Fees:
$0
$
$
%

Nearby Schools

RatingSchool NameGradesDistance
5
Freedom Crest Elementary
Elementary School
K-51.0 mi
5
Callie Kirkpatrick Elementary
Elementary School
K-51.2 mi
7
Chester W. Morrison Elementary
Elementary School
K-51.3 mi
6
Bell Mountain Middle
Middle School
6-81.3 mi
5
Hans Christensen Academy
Middle School
K-81.9 mi

Convenience Score

Market Insights

92584|Menifee

Estimated Value

Calculating...
No change vs. last year
Value history is still building for this area.

Market Temperature

Seller'sBalancedBuyer's
0d30d60d180d
Balanced

Balanced market

30 Days

Avg. time on market

This is a Balanced Market. Homes are selling at a moderate pace.

Flood & Climate Risk

Noise Levels

Location

28064 Oakhaven Lane

Menifee, CA 92584

Open in Mapsopen_in_new
Topfind Realty

Ready to Take the Next Step?

Get expert support from a local agent today.

call
(800)-330-9306Available 9AM - 7PM

Similar Homes You Might Like

Based on price, location, and features
30381 Bristol Gate Lane
OPEN AUG 22, 11PM - 2AM
VIRTUAL TOUR

$675,000

FOR SALE

30381 Bristol Gate Lane, Menifee, CA 92584

3 beds · 3 baths · 1,937 sqft

26349 Leos Trail
VIRTUAL TOUR

$519,000

FOR SALE

26349 Leos Trail, Menifee, CA 92586

2 beds · 3 baths · 2,015 sqft

29410 Watson
OPEN AUG 22, 5PM - 8PM
VIRTUAL TOUR

$700,000

FOR SALE

29410 Watson, Menifee, CA 92585

3 beds · 2 baths · 1,647 sqft

25381 Violane Drive
OPEN AUG 20, 5PM - 1AM

$499,990

FOR SALE

25381 Violane Drive, Menifee, CA 92585

2 beds · 2 baths · 1,579 sqft

28952 Rock Harbor Court
VIRTUAL TOUR

$569,000

FOR SALE

28952 Rock Harbor Court, Menifee, CA 92584

3 beds · 2 baths · 1,814 sqft

30876 Douglas Crest Circle
VIRTUAL TOUR

$685,000

FOR SALE

30876 Douglas Crest Circle, Menifee, CA 92584

3 beds · 3 baths · 1,823 sqft

30144 Adrift Lane
OPEN AUG 22, 7PM - 10PM
VIDEO TOUR

$549,950

FOR SALE

30144 Adrift Lane, Menifee, CA 92584

3 beds · 3 baths · 1,860 sqft

30201 Sunset Pier Drive
VIRTUAL TOUR

$550,000

FOR SALE

30201 Sunset Pier Drive, Menifee, CA 92584

3 beds · 3 baths · 1,985 sqft

Recently Sold

28920 Raintree
3D TOUR

$509,000

SOLD

28920 Raintree, Menifee, CA 92584

3 beds · 2 baths · 1,780 sqft

29148 Paradise Canyon Drive
VIRTUAL TOUR

$457,000

SOLD

29148 Paradise Canyon Drive, Menifee, CA 92584

3 beds · 2 baths · 1,560 sqft

28850 Wee Burn Way
VIRTUAL TOUR

$406,000

SOLD

28850 Wee Burn Way, Menifee, CA 92586

3 beds · 2 baths · 1,450 sqft

28981 W Worcester Road

$360,000

SOLD

28981 W Worcester Road, Menifee, CA 92586

3 beds · 2 baths · 1,978 sqft

28057 Saint Marys
3D TOUR

$390,000

SOLD

28057 Saint Marys, Menifee, CA 92586

2 beds · 2 baths · 1,404 sqft

27830 Grosse Point
VIDEO TOUR

$425,000

SOLD

27830 Grosse Point, Menifee, CA 92586

3 beds · 2 baths · 1,744 sqft

29147 Waverly Drive

$410,000

SOLD

29147 Waverly Drive, Menifee, CA 92586

3 beds · 2 baths · 1,460 sqft

25617 Mesa Edge Court
VIRTUAL TOUR

$560,000

SOLD

25617 Mesa Edge Court, Menifee, CA 92585

3 beds · 2 baths · 1,708 sqft

$534,500
2 bd | 2 ba | 1,690 sqft
Request a tourcall
Topfind Realty

Company

  • About Us
  • Careers
  • Articles
  • Home Estimate

Explore

  • Renting
  • Buying
  • Selling
  • Realtors

Support

  • Help Center
  • Contact Us
  • Terms & Conditions
  • Privacy Policy

Topfind Realty, DRE # 02240815, is a licensed real estate broker in California. Topfind Realty pledges to support the Fair Housing Act and adhere to Equal Housing Opportunity laws.

Copyright © 2026 Topfind Realty. All Rights Reserved.