For Sale
$424,900
Est. $2,379/mo27660 Calle Haberio, Menifee, CA 92585
bed
2
Bedrooms
bathtub
2
Bathrooms
square_foot
1,282
Square Feet
About this home
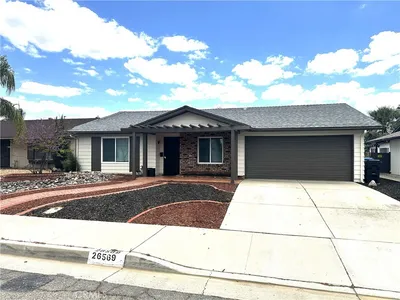
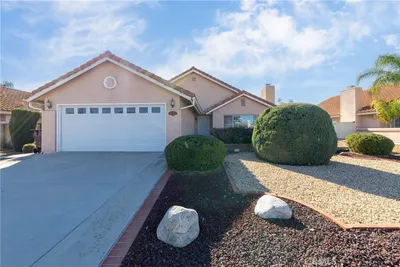
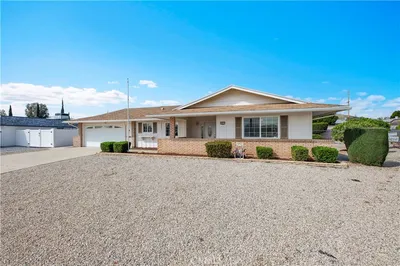
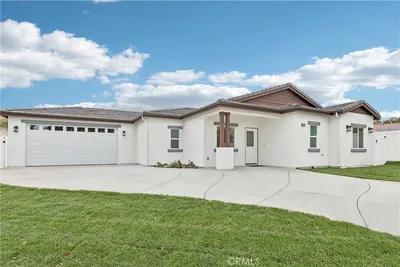
A must-see! This beautifully upgraded corner-lot home is ideally located near the clubhouse and pool in the desirable 55+ community of Casa Blanca Villas. Built in 1990, this modified Balboa model offers approximately 1,282 square feet, including an expanded second bedroom featuring a barn-door entry, built-in shelving, and dual closets with mirrored doors. This versatile room can also serve as an office or den. The updated kitchen features granite countertops, newer cabinetry, a pantry with pull-out shelves, coffered ceiling, recessed and pendant lighting, dishwasher, stainless steel gas range and microwave, plus an included refrigerator. Additional highlights include vinyl plank flooring throughout, dual-pane windows, custom wood shutters, ceiling fans, a security screen door, rain gutters, skylights in both bathrooms, and an upgraded primary bathroom with a tiled walk-in shower. A newer sliding door with enclosed blinds opens from the living room to a charming, low-maintenance backyard featuring Alumawood patio covers, vinyl fencing, artificial turf, and mature trees. Spanish tile *NEW* roof was installed in March 2024. The two-car garage offers built-in cabinets, washer and dryer hookups, a utility sink, and convenient rear-yard access. Community amenities include a beautiful clubhouse with a kitchen that can be reserved for private gatherings, swimming pool, tennis courts, fitness room, billiards, walking paths, and a variety of social activities.
Property Facts
bed
Bedrooms
2
bathtub
Bathrooms
2
square_foot
Square Feet
1,282
landscape
Lot Size
3,485 sqft
calendar_month
Year Built
1990
home_work
Property Type
Single Family Residence
timer
Days on Market
0
payments
HOA Fee
$75/mo
garage
Garage Total
2
fingerprint
MLS #
SW26148572
Interior Details
General Interior
Interior Features
Breakfast Bar, Built In Features, Ceiling Fans, Crown Molding, Coffered Ceilings, Granite Counters, High Ceilings, Open Floorplan, Pantry, Recessed Lighting, Storage, Wired For Data, All Bedrooms Down, Attic, Bedroom On Main Level, Main Level Primary, Walk In Closets
Flooring
Vinyl, Wood
Accessibility
Safe Emergency Egress From Home, Grab Bars, No Stairs, Accessible Doors
Kitchen & Appliances
Appliances
Dishwasher, Disposal, Gas Range, Gas Water Heater, Microwave, Refrigerator, Vented Exhaust Fan, Water Heater
Laundry
Washer Hookup, Gas Dryer Hookup, In Garage
Bed & Bath
Main Level Bedrooms
2
Main Level Bathrooms
2
Climate Control
Cooling
Central Air
Heating
Central, Forced Air
Parking
Total Parking Spaces
4
Garage Spaces
2
Open Parking Spaces
2
Attached Garage
Yes
Parking Features
Concrete, Door Multi, Direct Access, Garage Faces Front, Garage
Exterior & Lot
Building & Construction
Patio & Porch
Concrete, Covered, Front Porch, Open, Patio
Fencing
Good Condition, Vinyl, Wrought Iron
Security
Carbon Monoxide Detectors, Smoke Detectors
Construction
Drywall, Glass, Concrete, Stucco
Foundation
Permanent, Slab
Roof
Spanish Tile
Direction Faced
Southwest
Lot & Grounds
Lot Features
Back Yard, Close To Clubhouse, Corner Lot, Landscaped, Sprinklers Timer
Pool Features
In Ground, Association
Spa Features
Association, In Ground
Sewer
Public Sewer
Water Source
Public
Community & HOA
Association Info
HOA Fee$75
FrequencyMonthly
HOA Amenities
Billiard Room, Clubhouse, Fitness Center, Meeting Banquet Party Room, Outdoor Cooking Area, Pool, Spa Hot Tub, Tennis Courts
Community Features
Curbs, Street Lights, Sidewalks
Mortgage Calculator
Total Monthly
$0
Principal & Interest:
$0Property Tax:
$0Home Insurance:
$0HOA Fees:
$0$
$
%
Nearby Schools
| Rating | School Name |
|---|---|
5 | Hans Christensen Academy Middle School |
5 | Menifee Virtual Elementary School |
5 | Boulder Ridge Elementary Elementary School |
4 | Freedom Crest Elementary Elementary School |
8 | Mesa View Elementary Elementary School |
Convenience Score
Market Insights
92585|Menifee
analytics
Estimated Value
Calculating...
trending_up0%vs. last year
202120222023202420252026
Market Temperature
Seller'sBalancedBuyer's
0d30d60d180d
Balanced
Balanced market
30 Days
Avg. time on market
This is a Balanced Market. Homes are selling at a moderate pace.
flood
Flood & Climate Risk
Flood Risk
Minimal — not in a FEMA flood zone
Wildfire Risk
Moderate — near wildland-urban interface
Heat Risk
Low — moderate summer temperatures
Earthquake Risk
Southern California seismic zone
volume_up
Noise Levels
TrafficQuiet residential street
AirportMinimal airport noise
CommercialLow commercial activity nearby
streetview
Open Full Street Viewopen_in_newStreet View

Ready to Take the Next Step?
Get expert support from a local agent today.
call
(800)-330-9306Available 9AM - 7PM
Similar Homes You Might Like
Based on price, location, and features