Topfind Realty
Renting

Search Rentals

Houses for RentTownhomes for RentCondos for RentView All Rentals →

Renting Resources

Why Rent With UsRenter GuideRent vs Buy Calculator

Renter Articles

How to Negotiate RentUnderstanding Your LeaseMoving Checklist for Renters
Buying

Search Homes

Houses for SaleTownhomes for SaleCondos for SaleView All Homes →

Buying Resources

Why Buy With UsBuyer GuideAffordability CalculatorInvestment CalculatorProperty Tax Calculator

Buyer Articles

Master Your New Home BudgetBeat Moving StressPacking Secrets
Selling

Selling Tools

Home ValuationFind a Seller's Agent

Selling Resources

Why Sell With UsSeller GuideNet Sheet CalcHELOC Calculator

Seller Articles

Strategic PricingDownsizing Tips
Mortgage Rates

Today's Rates

Mortgage RatesRefinance RatesLoan ComparisonHELOC Calculator

Mortgage Resources

Understanding Mortgage RatesFirst-Time Homebuyer GuideWhen to Refinance Your Mortgage
Realtors
Topfind
Houses for RentTownhomes for RentCondos for RentView All Rentals →
Why Rent With UsRenter GuideRent vs Buy Calculator
How to Negotiate RentUnderstanding Your LeaseMoving Checklist for Renters
Houses for SaleTownhomes for SaleCondos for SaleView All Homes →
Why Buy With UsBuyer GuideAffordability CalculatorInvestment CalculatorProperty Tax Calculator
Master Your New Home BudgetBeat Moving StressPacking Secrets
Home ValuationFind a Seller's Agent
Why Sell With UsSeller GuideNet Sheet CalcHELOC Calculator
Strategic PricingDownsizing Tips
Mortgage RatesRefinance RatesLoan ComparisonHELOC Calculator
Understanding Mortgage RatesFirst-Time Homebuyer GuideWhen to Refinance Your Mortgage
groupRealtorsinfoAbout Us
Continue with Google
Sign InSign Up
Topfind Realty
Renting

Search Rentals

Houses for RentTownhomes for RentCondos for RentView All Rentals →

Renting Resources

Why Rent With UsRenter GuideRent vs Buy Calculator

Renter Articles

How to Negotiate RentUnderstanding Your LeaseMoving Checklist for Renters
Buying

Search Homes

Houses for SaleTownhomes for SaleCondos for SaleView All Homes →

Buying Resources

Why Buy With UsBuyer GuideAffordability CalculatorInvestment CalculatorProperty Tax Calculator

Buyer Articles

Master Your New Home BudgetBeat Moving StressPacking Secrets
Selling

Selling Tools

Home ValuationFind a Seller's Agent

Selling Resources

Why Sell With UsSeller GuideNet Sheet CalcHELOC Calculator

Seller Articles

Strategic PricingDownsizing Tips
Mortgage Rates

Today's Rates

Mortgage RatesRefinance RatesLoan ComparisonHELOC Calculator

Mortgage Resources

Understanding Mortgage RatesFirst-Time Homebuyer GuideWhen to Refinance Your Mortgage
Realtors
Topfind
Houses for RentTownhomes for RentCondos for RentView All Rentals →
Why Rent With UsRenter GuideRent vs Buy Calculator
How to Negotiate RentUnderstanding Your LeaseMoving Checklist for Renters
Houses for SaleTownhomes for SaleCondos for SaleView All Homes →
Why Buy With UsBuyer GuideAffordability CalculatorInvestment CalculatorProperty Tax Calculator
Master Your New Home BudgetBeat Moving StressPacking Secrets
Home ValuationFind a Seller's Agent
Why Sell With UsSeller GuideNet Sheet CalcHELOC Calculator
Strategic PricingDownsizing Tips
Mortgage RatesRefinance RatesLoan ComparisonHELOC Calculator
Understanding Mortgage RatesFirst-Time Homebuyer GuideWhen to Refinance Your Mortgage
groupRealtorsinfoAbout Us
Continue with Google
Sign InSign Up
Real Estate/CA/Menifee/27301 Georgetown Dr (Sold)
view_in_arVirtual Tour
Main
SOLD
SoldClosed on March 13, 2025
$515,000
Sold Price

27301 Georgetown Dr, Menifee, CA 92584

bed
3
Bedrooms
bathtub
3
Bathrooms
square_foot
1,632
Square Feet

About this home

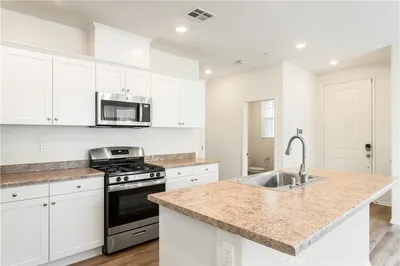
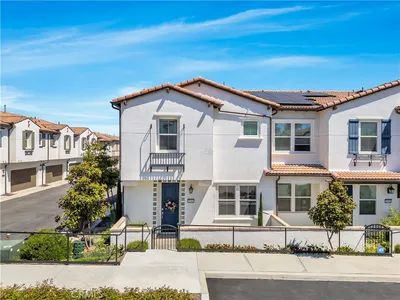
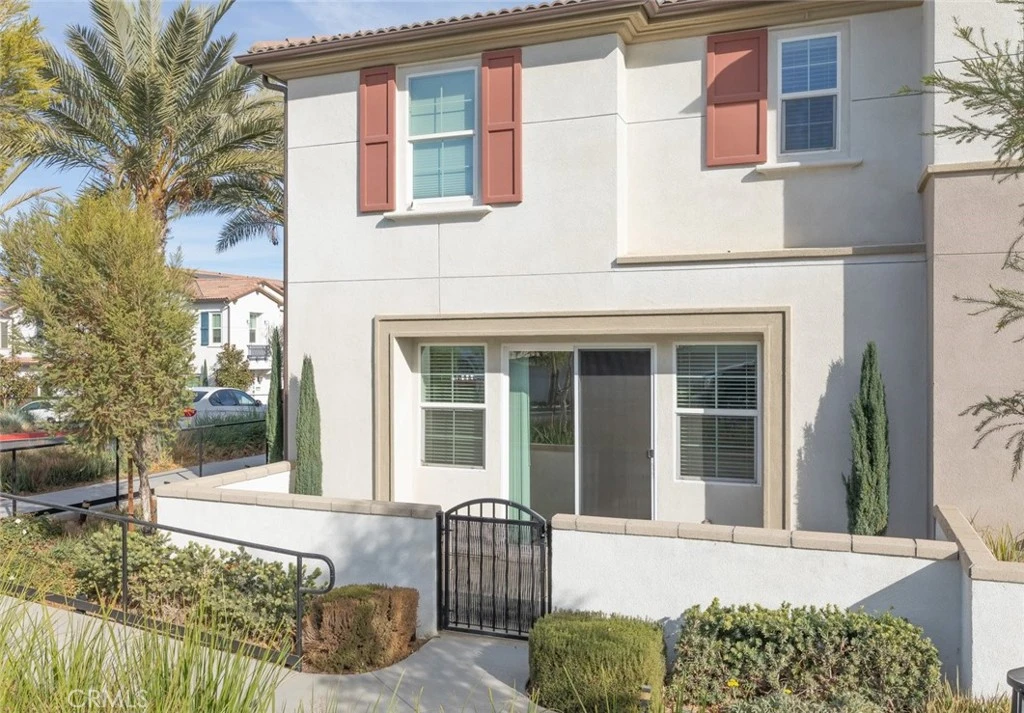
Welcome to this beautifully appointed 3 bedroom, 2.5 bath home with Loft! This home was built in 2021 and boast both convenience and modern living with custom built ins and solar power. As you enter the home you immediately recognize the attention to detail with the home's upgrades. The kitchen is well appointed and designed with open concept living, stainless steel appliances and granite countertops complete with white subway tile backsplash seamlessly complimenting the white cabinets. This open-concept design connecting the kitchen to the living and dining area makes it great for entertaining. With having access from the living room to the side patio it makes this homes indoor/outdoor living space perfect for entertaining family gatherings large or small. The upstairs features a loft and three bedrooms. The master suite is separated from bedroom two and three with the loft in between them. The upstairs guest bathroom has a shower/tub combo and is located across the hall from the second-floor laundry room. The master bedroom has a walk-in shower, separate tub and dual sinks complete with a walk-in closet. The home features large windows throughout creating a warm and inviting atmosphere with natural lighting. With the garage being attached enjoy the convenience of secured parking and additional storage complete with finished epoxy flooring. This townhome is walking distance to many local amenities such as shopping, dining, entertainment, nearby walking trails, parks and a community pool making this community a perfect blend of convenience and modern living.

infoProperty Facts

bed

Bedrooms

3

bathtub

Bathrooms

3

square_foot

Square Feet

1,632

calendar_month

Year Built

2021

home_work

Property Type

Townhouse

timer

Days on Market

15

payments

HOA Fee

$183/mo

garage

Garage Total

2

fingerprint

MLS #

SW25019783

chairInterior Details

General Interior

Interior Features

Built In Features, Balcony, Ceiling Fans, Granite Counters, Open Floorplan, Recessed Lighting, All Bedrooms Up, Loft

Flooring

Carpet, Laminate

Fireplace

Electric, Living Room

Kitchen & Appliances

Appliances

Dishwasher, Disposal, Microwave

Laundry

Washer Hookup, Inside, Upper Level

Climate Control

Cooling

Central Air

Heating

Central

deckExterior & Lot

Building & Construction

Patio & Porch

Front Porch, Open, Patio

Security

Carbon Monoxide Detectors, Fire Detection System, Fire Sprinkler System, Smoke Detectors

Foundation

Permanent

Roof

Slate

Nearby Schools

RatingSchool NameGradesDistance
No school data available for this area.

Convenience Score

Topfind Realty

This Home is Sold

Curious what your home is worth? Get a free valuation.

call
(800)-330-9306Available 9AM - 6PM

Similar Homes You Might Like

Based on price, location, and features


30471 Uniontown

$510,000

FOR SALE

30471 Uniontown, Menifee, CA 92584

3 beds · 3 baths · 1,632 sqft

33515 Wild Lilac
VIRTUAL TOUR

$795,000

FOR SALE

33515 Wild Lilac, Menifee, CA 92584

beds · baths · sqft

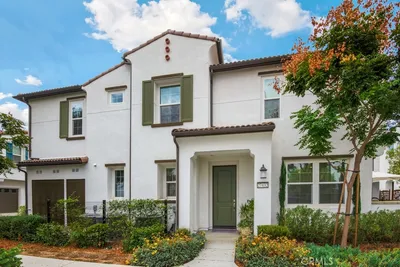
28670 Portsmouth
3D TOUR

$422,000

FOR SALE

28670 Portsmouth, Menifee, CA 92586

3 beds · 3 baths · 1,941 sqft

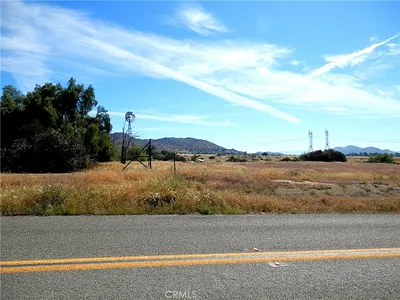
0 Gunther Rd./ Mountain Ave.
VIDEO TOUR

$499,000

FOR SALE

0 Gunther Rd./ Mountain Ave., Menifee, CA 92585

beds · baths · sqft

24484 Olive Street

$80,000

FOR SALE

24484 Olive Street, Menifee, CA 92584

beds · baths · sqft

0 Conejo Drive

$120,000

FOR SALE

0 Conejo Drive, Menifee, CA 92587

beds · baths · sqft

28305 Connecticut

$24,900

FOR SALE

28305 Connecticut, Menifee, CA 92587

beds · baths · sqft

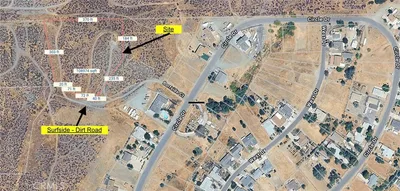
0 Surfiside

$85,000

FOR SALE

0 Surfiside, Menifee, CA 92587

beds · baths · sqft

Recently Sold

25871 Cherry Hills Boulevard

$273,000

SOLD

25871 Cherry Hills Boulevard, Menifee, CA 92586

2 beds · 2 baths · 1,378 sqft

30353 Town Square

$475,000

SOLD

30353 Town Square, Menifee, CA 92584

3 beds · 3 baths · 1,527 sqft

27432 Provincetown Way
3D TOUR

$490,000

SOLD

27432 Provincetown Way, Menifee, CA 92584

3 beds · 3 baths · 1,632 sqft

27301 Georgetown Dr
VIRTUAL TOUR

$515,000

SOLD

27301 Georgetown Dr, Menifee, CA 92584

3 beds · 3 baths · 1,632 sqft

30431 Town Square Drive
3D TOUR

$500,000

SOLD

30431 Town Square Drive, Menifee, CA 92584

3 beds · 3 baths · 1,632 sqft

30478 Downtown Way

$470,000

SOLD

30478 Downtown Way, Menifee, CA 92584

2 beds · 3 baths · 1,395 sqft

30471 Uniontown Way

$480,000

SOLD

30471 Uniontown Way, Menifee, CA 92584

3 beds · 3 baths · 1,632 sqft

30463 Town Square Drive

$500,000

SOLD

30463 Town Square Drive, Menifee, CA 92584

3 beds · 3 baths · 1,632 sqft

Topfind Realty

Company

  • About Us
  • Careers
  • Articles
  • Home Estimate

Explore

  • Renting
  • Buying
  • Selling
  • Realtors

Support

  • Help Center
  • Contact Us
  • Terms & Conditions
  • Privacy Policy

Topfind Realty, DRE # 02240815, is a licensed real estate broker in California. Topfind Realty pledges to support the Fair Housing Act and adhere to Equal Housing Opportunity laws.

Copyright © 2026 Topfind Realty. All Rights Reserved.