1 / 20
imagesmode View 20 photos
For Sale
$710,000
Est. $3,976/mo26943 Mirabella Court, Menifee, CA 92584
bed
4
Bedrooms
bathtub
3
Bathrooms
square_foot
2,000
Sq Ft
About this home
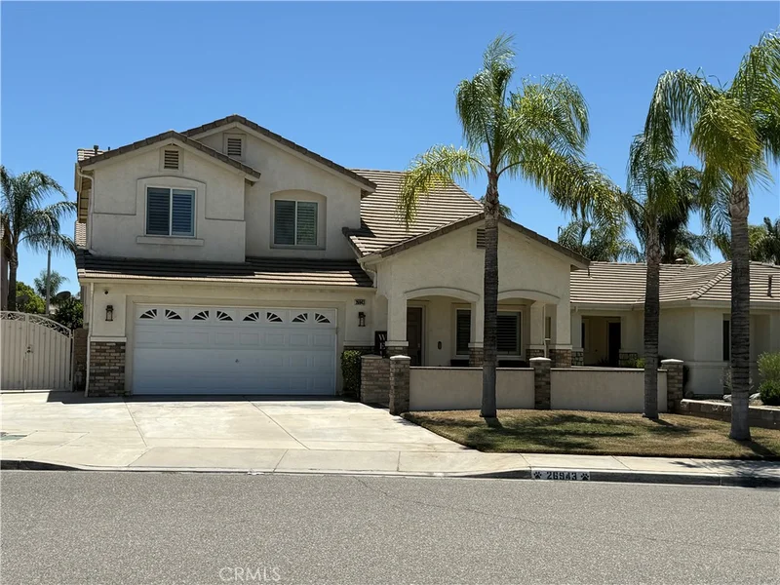
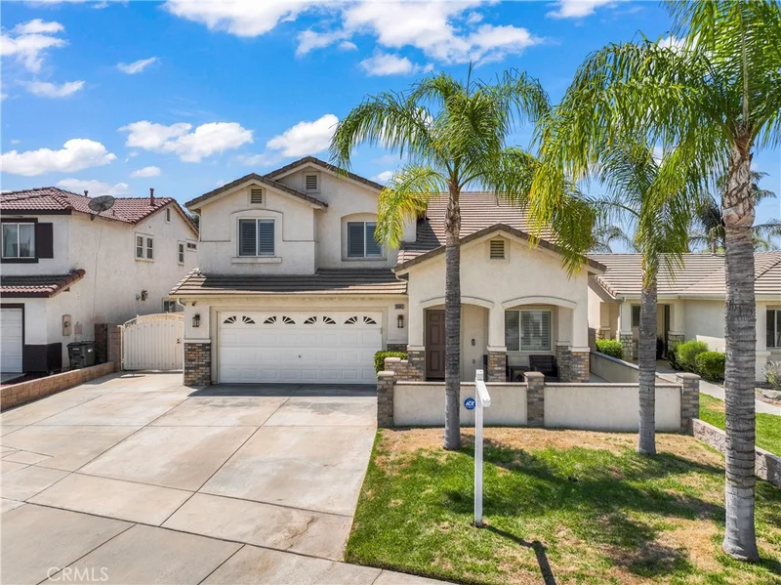
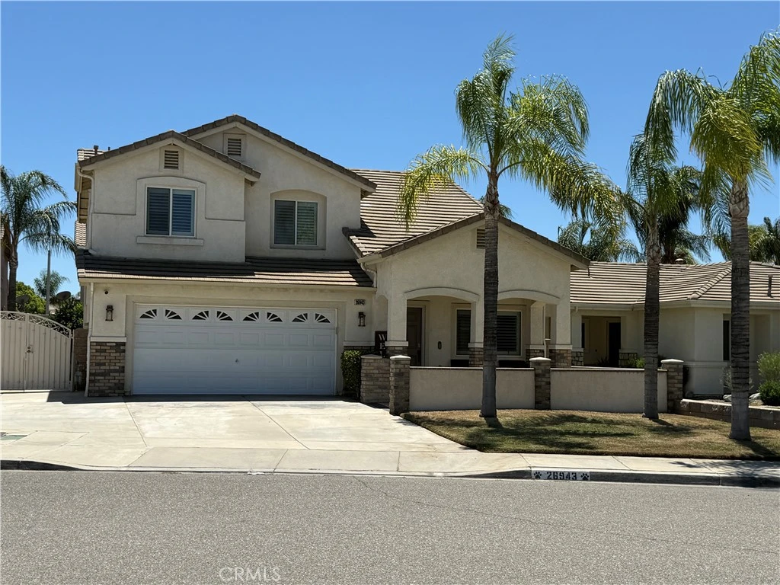
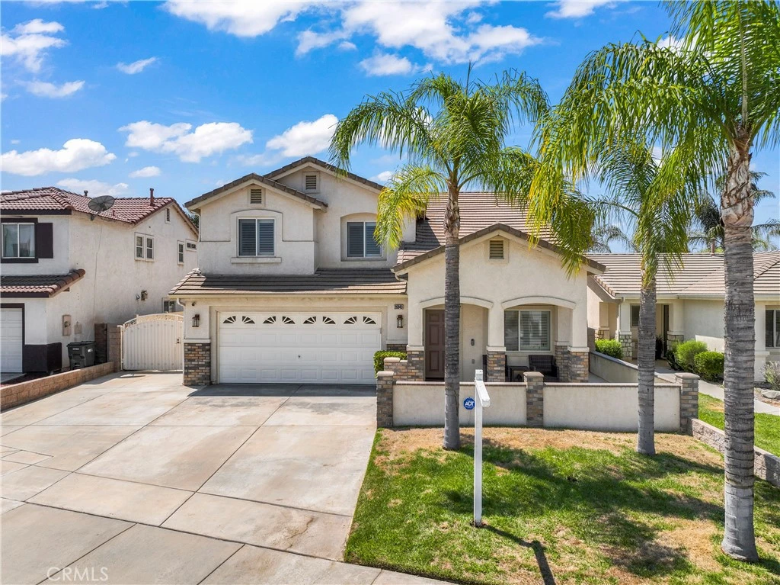
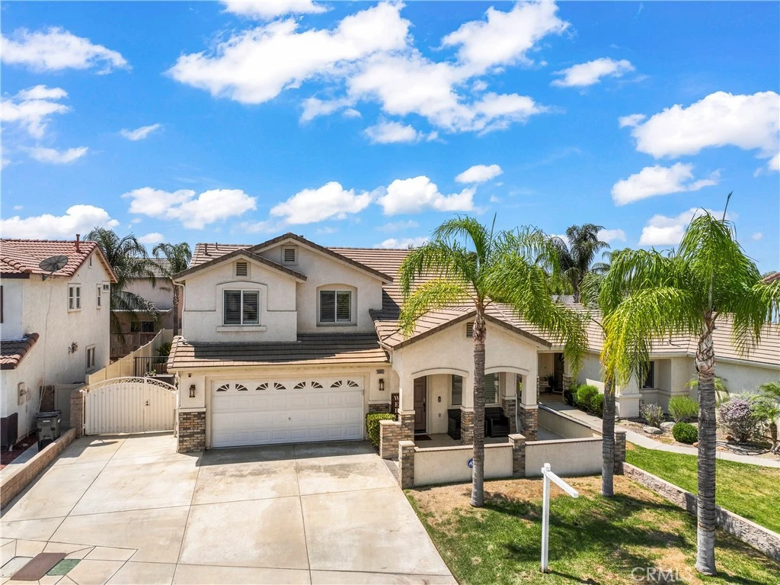
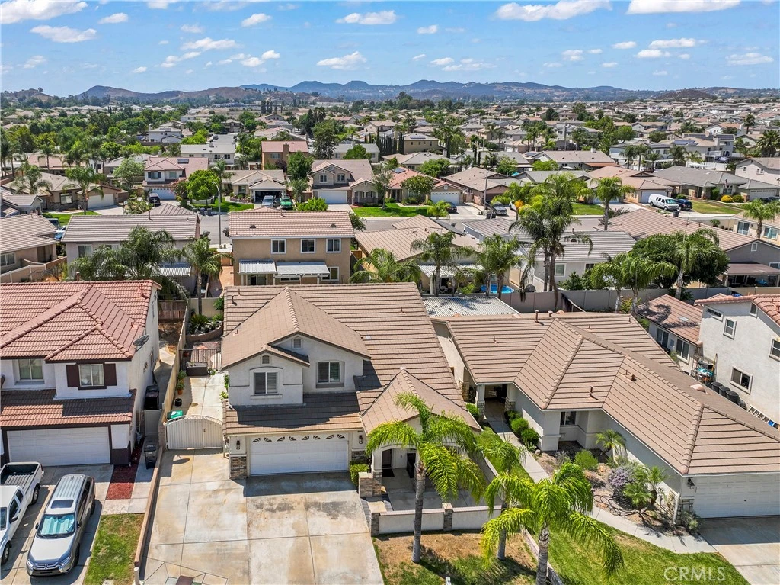
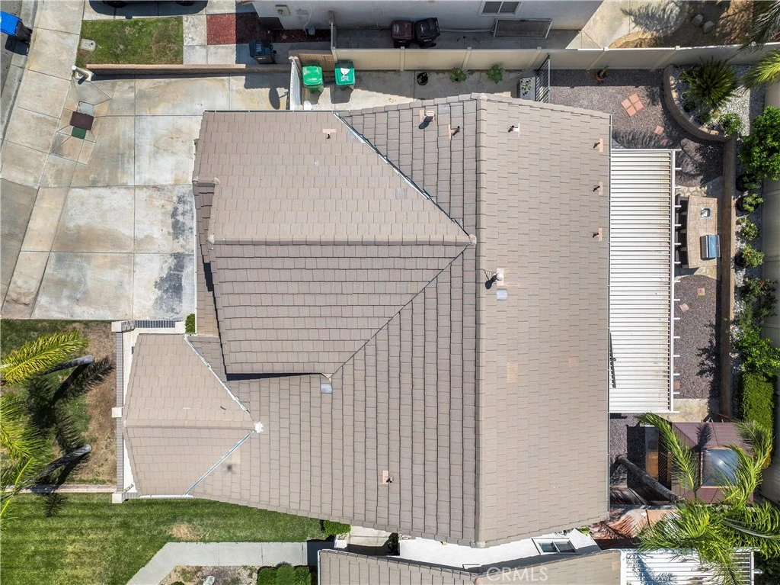
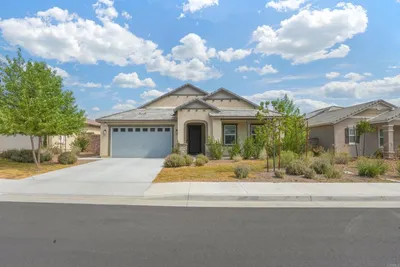
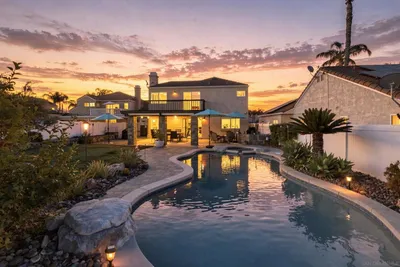
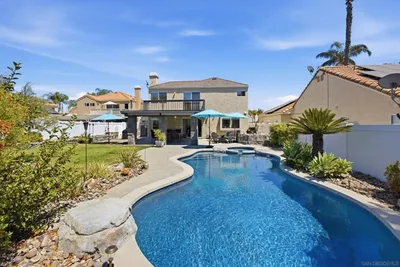
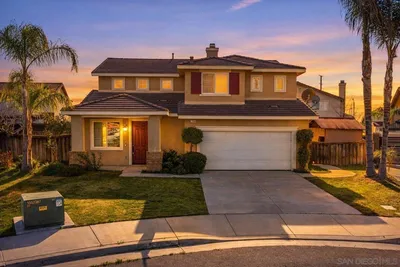
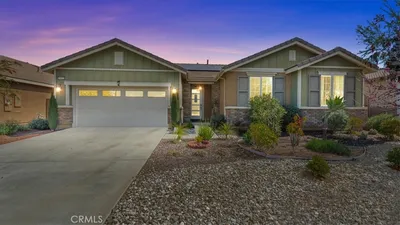
Welcome to this turnkey home in Menifee, offering 2,000 square feet of beautifully designed living space across two levels. Nestled in a peaceful cul-de-sac within an established neighborhood, this residence combines comfort and style.Lower Level:Enter through a formal entryway that leads to an elegant formal living room.The upgraded staircase features a stunning banister and stylish lighting, creating a welcoming ambiance.Enjoy the upgraded flooring throughout, along with a separate formal dining room perfect for entertaining.The heart of the home is the open family room and kitchen, showcasing a custom LED fireplace that adds warmth and charm.The chef's kitchen features a spacious island with breakfast bar, gorgeous custom counters, and an eye-catching backsplash.Modern conveniences include upgraded appliances and custom shutters for privacy and style.Upper Level:Discover three spacious guest rooms and a well-appointed guest bathroom.The large main bedroom offers a serene retreat with an expansive walk-in closet and an ensuite bathroom.Rear Yard:Step outside to a custom patio with cover, ideal for outdoor gatherings.The BBQ island with seating is perfect for summer barbecues and entertaining.A separate gazebo is pre-wired for a spa, providing a tranquil escape.The low-maintenance yard features custom planters, ensuring your outdoor space is both beautiful and easy to care for.Additional parking is available on the side of the property with a convenient custom gate.Additional features include a newly installed HVAC system and a welcoming front porch. This home is conveniently located close to schools, shopping, and a variety of amenities. Don’t miss your chance to own this stunning property!
Property Facts
bed
Bedrooms
4
bathtub
Bathrooms
3
square_foot
Square Feet
2,000
landscape
Lot Size
4,792 sqft
calendar_month
Year Built
2003
home_work
Property Type
Single Family Residence
timer
Days on Market
0
payments
HOA Fee
$75/mo
garage
Garage Total
2
fingerprint
MLS #
SW26173141
Interior Details
General Interior
Interior Features
Breakfast Bar, Ceiling Fans, Cathedral Ceilings, Separate Formal Dining Room, Open Floorplan, Recessed Lighting, All Bedrooms Up, Galley Kitchen, Walk In Closets
Flooring
Carpet, Laminate, See Remarks
Fireplace
Living Room, See Remarks
Kitchen & Appliances
Appliances
Dishwasher, Disposal, Gas Oven, Microwave, Water Heater
Laundry
Inside, Laundry Room
Bed & Bath
Main Level Bathrooms
1
Climate Control
Cooling
Central Air
Heating
Central
Parking
Total Parking Spaces
2
Garage Spaces
2
Attached Garage
Yes
Parking Features
Garage, Rv Potential
Exterior & Lot
Building & Construction
Patio & Porch
Concrete, Covered, Front Porch
Fencing
Average Condition
Security
Carbon Monoxide Detectors, Smoke Detectors
Foundation
Slab
Roof
Tile
Lot & Grounds
Lot Features
Cul De Sac, Sprinklers In Rear, Sprinklers In Front, Paved
Sewer
Public Sewer
Water Source
Public
Community & HOA
Association Info
AssociationTBD
HOA Fee$75
FrequencyMonthly
HOA Amenities
Other
Community Features
Street Lights, Sidewalks

Mortgage Calculator
Total Monthly
$0
Principal & Interest:
$0Property Tax:
$0Home Insurance:
$0HOA Fees:
$0$
$
%
Nearby Schools
| Rating | School Name |
|---|---|
7 | Chester W. Morrison Elementary Elementary School |
7 | Evans Ranch Elementary Elementary School |
N/A | Menifee Preschool Middle School |
7 | Paloma Valley High High School |
8 | Taawila Elementary Elementary School |
Convenience Score
Market Insights
92584|Menifee
Estimated Value
Calculating...
No change vs. last year
Value history is still building for this area.
Market Temperature
Seller'sBalancedBuyer's
0d30d60d180d
Balanced
Balanced market
30 Days
Avg. time on market
This is a Balanced Market. Homes are selling at a moderate pace.
Flood & Climate Risk
Noise Levels

Ready to Take the Next Step?
Get expert support from a local agent today.
call
(800)-330-9306Available 9AM - 7PM
Similar Homes You Might Like
Based on price, location, and features
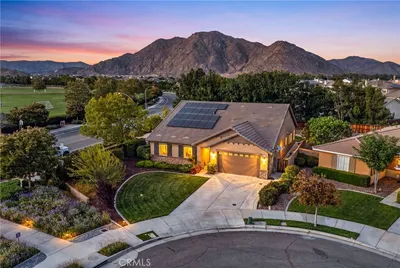
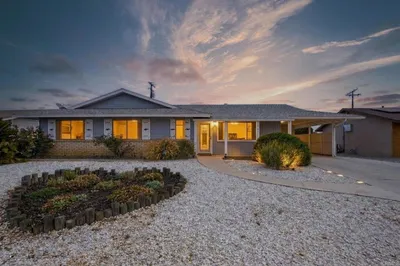
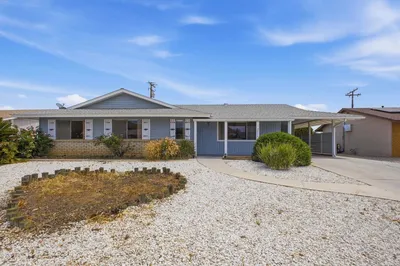
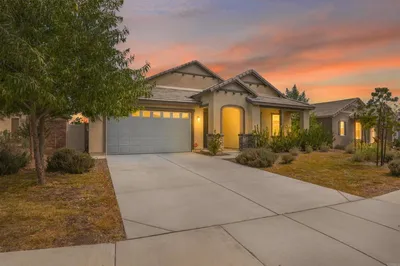
Recently Sold

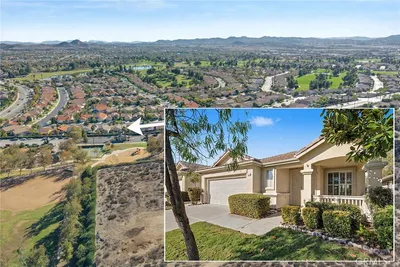

$710,000
4 bd | 3 ba | 2,000 sqft