Topfind Realty
Renting

Search Rentals

Houses for RentTownhomes for RentCondos for RentView All Rentals →

Renting Resources

Why Rent With UsRenter GuideRent vs Buy Calculator

Renter Articles

How to Negotiate RentUnderstanding Your LeaseMoving Checklist for Renters
Buying

Search Homes

Houses for SaleTownhomes for SaleCondos for SaleView All Homes →

Buying Resources

Why Buy With UsBuyer GuideAffordability CalculatorInvestment CalculatorProperty Tax Calculator

Buyer Articles

Master Your New Home BudgetBeat Moving StressPacking Secrets
Selling

Selling Tools

Home ValuationFind a Seller's Agent

Selling Resources

Why Sell With UsSeller GuideNet Sheet CalcHELOC Calculator

Seller Articles

Strategic PricingDownsizing Tips
Mortgage Rates

Today's Rates

Mortgage RatesRefinance RatesLoan ComparisonHELOC Calculator

Mortgage Resources

Understanding Mortgage RatesFirst-Time Homebuyer GuideWhen to Refinance Your Mortgage
Realtors
Topfind
Houses for RentTownhomes for RentCondos for RentView All Rentals →
Why Rent With UsRenter GuideRent vs Buy Calculator
How to Negotiate RentUnderstanding Your LeaseMoving Checklist for Renters
Houses for SaleTownhomes for SaleCondos for SaleView All Homes →
Why Buy With UsBuyer GuideAffordability CalculatorInvestment CalculatorProperty Tax Calculator
Master Your New Home BudgetBeat Moving StressPacking Secrets
Home ValuationFind a Seller's Agent
Why Sell With UsSeller GuideNet Sheet CalcHELOC Calculator
Strategic PricingDownsizing Tips
Mortgage RatesRefinance RatesLoan ComparisonHELOC Calculator
Understanding Mortgage RatesFirst-Time Homebuyer GuideWhen to Refinance Your Mortgage
groupRealtorsinfoAbout Us
Continue with Google
Sign InSign Up
Topfind Realty
Renting

Search Rentals

Houses for RentTownhomes for RentCondos for RentView All Rentals →

Renting Resources

Why Rent With UsRenter GuideRent vs Buy Calculator

Renter Articles

How to Negotiate RentUnderstanding Your LeaseMoving Checklist for Renters
Buying

Search Homes

Houses for SaleTownhomes for SaleCondos for SaleView All Homes →

Buying Resources

Why Buy With UsBuyer GuideAffordability CalculatorInvestment CalculatorProperty Tax Calculator

Buyer Articles

Master Your New Home BudgetBeat Moving StressPacking Secrets
Selling

Selling Tools

Home ValuationFind a Seller's Agent

Selling Resources

Why Sell With UsSeller GuideNet Sheet CalcHELOC Calculator

Seller Articles

Strategic PricingDownsizing Tips
Mortgage Rates

Today's Rates

Mortgage RatesRefinance RatesLoan ComparisonHELOC Calculator

Mortgage Resources

Understanding Mortgage RatesFirst-Time Homebuyer GuideWhen to Refinance Your Mortgage
Realtors
Topfind
Houses for RentTownhomes for RentCondos for RentView All Rentals →
Why Rent With UsRenter GuideRent vs Buy Calculator
How to Negotiate RentUnderstanding Your LeaseMoving Checklist for Renters
Houses for SaleTownhomes for SaleCondos for SaleView All Homes →
Why Buy With UsBuyer GuideAffordability CalculatorInvestment CalculatorProperty Tax Calculator
Master Your New Home BudgetBeat Moving StressPacking Secrets
Home ValuationFind a Seller's Agent
Why Sell With UsSeller GuideNet Sheet CalcHELOC Calculator
Strategic PricingDownsizing Tips
Mortgage RatesRefinance RatesLoan ComparisonHELOC Calculator
Understanding Mortgage RatesFirst-Time Homebuyer GuideWhen to Refinance Your Mortgage
groupRealtorsinfoAbout Us
Continue with Google
Sign InSign Up
Real Estate/CA/Menifee/26681 N Fork Way
Main
Interior 1
Interior 2
Interior 3
Interior 4
imagesmode View 20 photos
For Sale
$649,900
Est. $3,639/mo

26681 N Fork Way, Menifee, CA 92586

bed
5
Bedrooms
bathtub
3
Bathrooms
square_foot
3,399
Square Feet

About this home

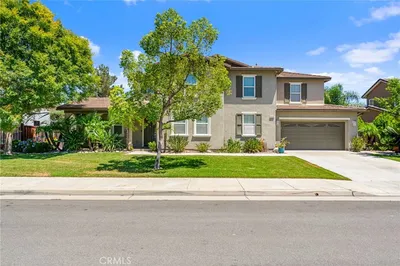
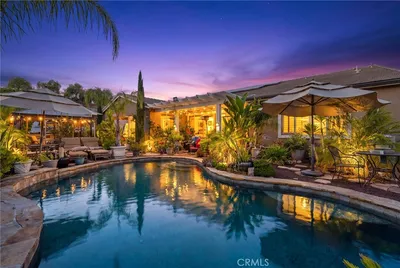
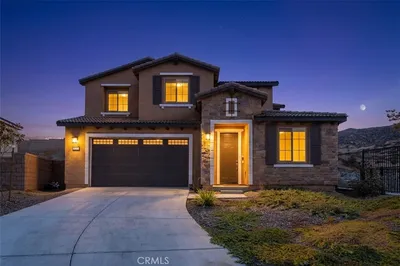
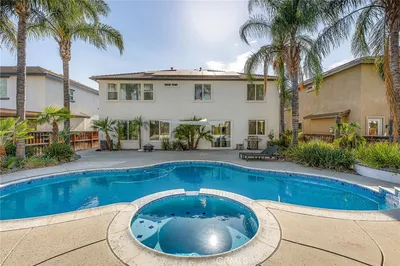
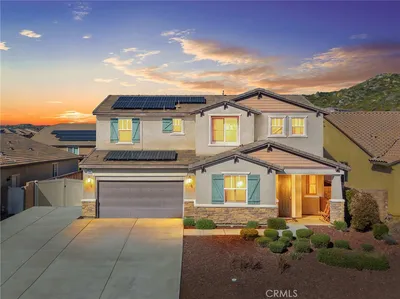
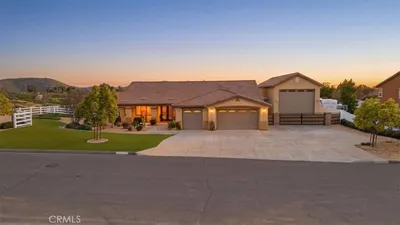
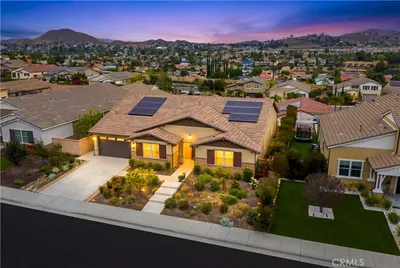
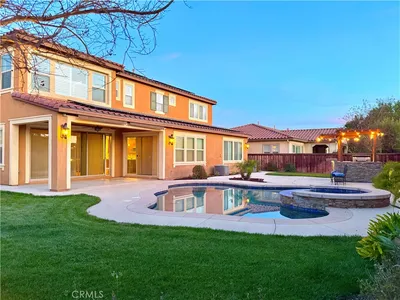
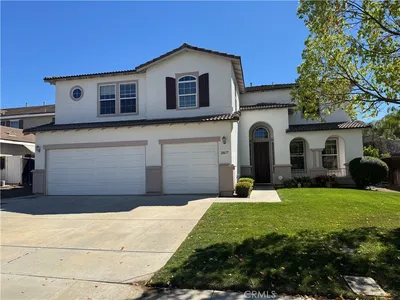
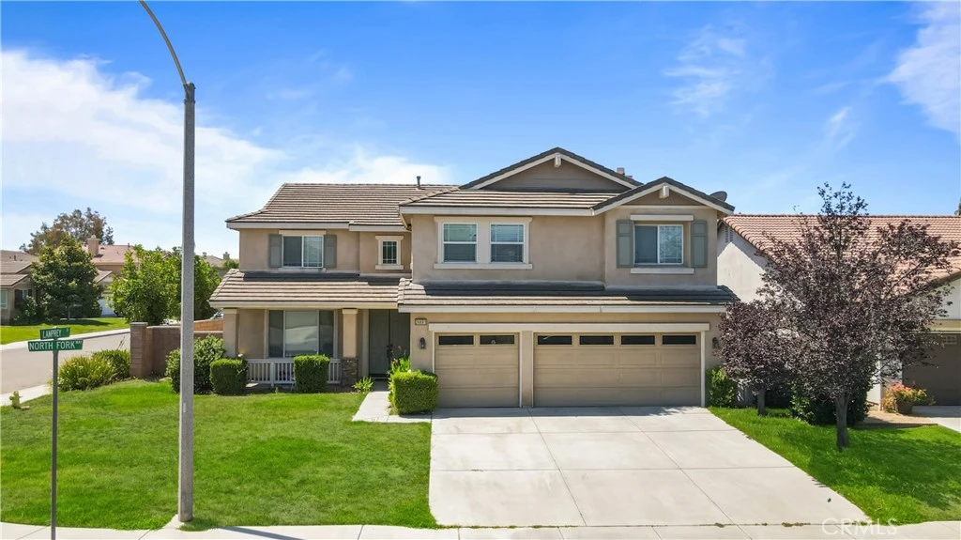
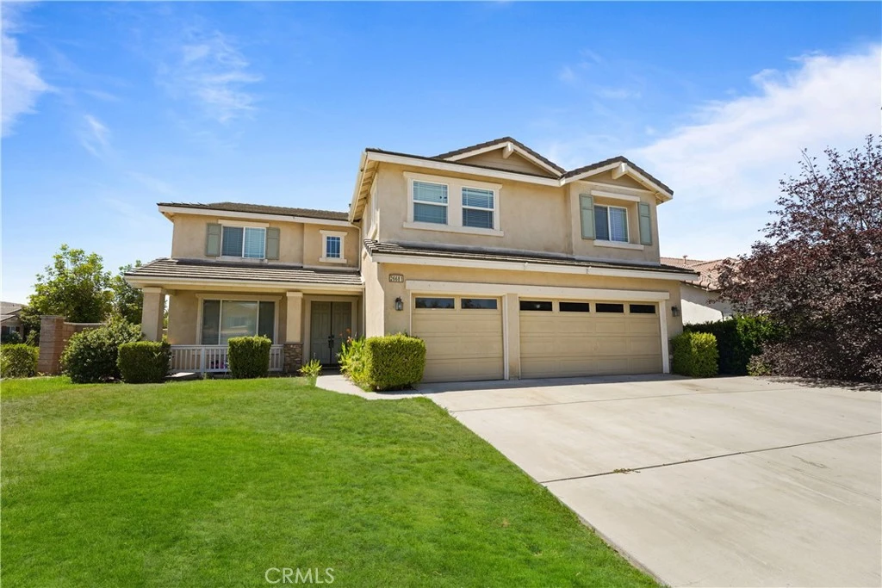
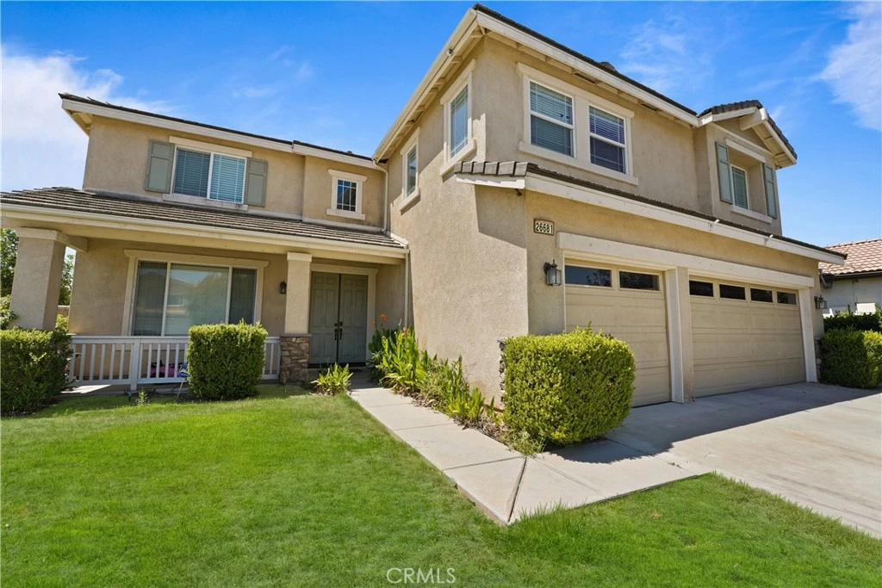
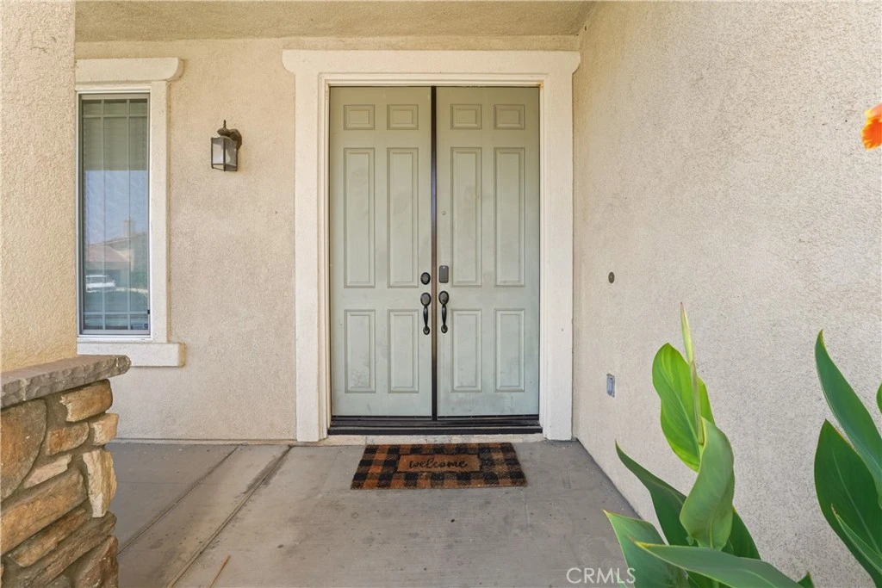
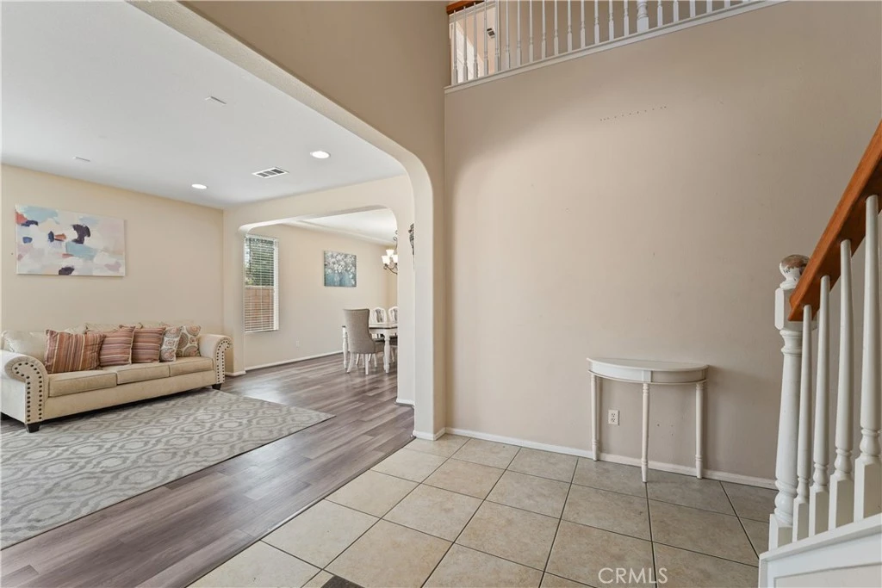
Set on a desirable corner lot, this spacious two-story home offers 3,399 square feet of living space with 5 bedrooms, a versatile loft, and fully paid-off solar panels. A covered front porch and double-door entry open into a bright, tiled foyer with a curved staircase. The formal living room flows into a separate dining room, ideal for entertaining, while the open-concept kitchen anchors the back of the home with granite countertops, stainless steel appliances, a large center island with breakfast bar seating, and a walk-in pantry. The kitchen opens directly to a generous family room with a cozy fireplace, creating an easy, connected living space. A bedroom and full access are conveniently located downstairs, perfect for guests or multi-generational living. Upstairs, a large loft provides flexible bonus space, plus an additional living/lounge area. The primary suite features a soaking tub, separate glass-enclosed shower, dual-sink vanity, and a spacious walk-in closet. Additional bedrooms upstairs offer generous closet space and natural light, and an upstairs laundry room adds everyday convenience. Outside, a large covered patio spans the back of the home, overlooking a spacious, low-maintenance backyard with great space for relaxing or entertaining year-round. The 3-car garage and extended driveway provide ample parking and storage. This home is a must see!

Property Facts

bed

Bedrooms

5

bathtub

Bathrooms

3

square_foot

Square Feet

3,399

landscape

Lot Size

6,970 sqft

calendar_month

Year Built

2006

home_work

Property Type

Single Family Residence

timer

Days on Market

0

payments

HOA Fee

$25/mo

garage

Garage Total

3

fingerprint

MLS #

PW26145697

Interior Details

General Interior

Interior Features

Breakfast Area, Bedroom On Main Level

Fireplace

Family Room

Kitchen & Appliances

Laundry

Upper Level

Bed & Bath

Main Level Bedrooms

1

Main Level Bathrooms

1

Climate Control

Cooling

Central Air

Heating

Central

Parking

Total Parking Spaces

3

Garage Spaces

3

Attached Garage

Yes

Exterior & Lot

Lot & Grounds

Lot Features

Front Yard

Sewer

Public Sewer

Water Source

Public

Community & HOA

Association Info

HOA Fee$25
FrequencyMonthly

HOA Amenities

Other

Community Features

Sidewalks

Mortgage Calculator

Total Monthly

$0

Principal & Interest:
$0
Property Tax:
$0
Home Insurance:
$0
HOA Fees:
$0
$
$
%

Nearby Schools

RatingSchool NameGradesDistance
7
Chester W. Morrison Elementary
Elementary School
K-50.8 mi
7
Evans Ranch Elementary
Elementary School
K-51.0 mi
N/A
Menifee Preschool
Middle School
P1.0 mi
6
Ridgemoor Elementary
Elementary School
K-51.3 mi
8
Taawila Elementary
Elementary School
K-51.4 mi

Convenience Score

Market Insights

92586|Menifee
analytics

Estimated Value

Calculating...
trending_up0%vs. last year
202120222023202420252026

Market Temperature

Seller'sBalancedBuyer's
0d30d60d180d
Balanced

Balanced market

30 Days

Avg. time on market

This is a Balanced Market. Homes are selling at a moderate pace.

flood

Flood & Climate Risk

Flood Risk

Minimal — not in a FEMA flood zone

Low

Wildfire Risk

Moderate — near wildland-urban interface

Moderate

Heat Risk

Low — moderate summer temperatures

Low

Earthquake Risk

Southern California seismic zone

Moderate
volume_up

Noise Levels

TrafficQuiet residential street
AirportMinimal airport noise
CommercialLow commercial activity nearby
location_on

Location

26681 N Fork Way

Menifee, CA 92586

Open in Mapsopen_in_new
Topfind Realty

Ready to Take the Next Step?

Get expert support from a local agent today.

call
(800)-330-9306Available 9AM - 7PM

Similar Homes You Might Like

Based on price, location, and features
25049 Country Fair
3D TOUR

$749,990

FOR SALE

25049 Country Fair, Menifee, CA 92584

5 beds · 3 baths · 3,015 sqft

30180 Cheveley Park
VIRTUAL TOUR

$859,990

FOR SALE

30180 Cheveley Park, Menifee, CA 92584

6 beds · 4 baths · 3,993 sqft

24061 Deputy Way
VIDEO TOUR

$950,000

FOR SALE

24061 Deputy Way, Menifee, CA 92584

4 beds · 4 baths · 3,114 sqft

25311 Luna Peak
VIRTUAL TOUR

$729,700

FOR SALE

25311 Luna Peak, Menifee, CA 92586

5 beds · 4 baths · 3,276 sqft

30924 Green Branch Street
3D TOUR

$749,999

FOR SALE

30924 Green Branch Street, Menifee, CA 92584

4 beds · 3 baths · 3,090 sqft

29403 Stageline

$789,001

FOR SALE

29403 Stageline, Menifee, CA 92584

5 beds · 3 baths · 3,386 sqft

29660 Shire horse Way
VIDEO TOUR

$729,000

FOR SALE

29660 Shire horse Way, Menifee, CA 92584

4 beds · 3 baths · 3,494 sqft

24761 Melrose Drive
NEW 32 HRS AGO
3D TOUR

$717,990

FOR SALE

24761 Melrose Drive, Menifee, CA 92585

6 beds · 4 baths · 3,280 sqft

Recently Sold

31890 ROUGE LANE
VIRTUAL TOUR

$620,000

SOLD

31890 ROUGE LANE, Menifee, CA 92584

5 beds · 4 baths · 3,057 sqft

28690 Mission Drive
VIRTUAL TOUR

$665,000

SOLD

28690 Mission Drive, Menifee, CA 92584

5 beds · 3 baths · 3,453 sqft

31447 Manlio Court
VIDEO TOUR

$750,000

SOLD

31447 Manlio Court, Menifee, CA 92584

5 beds · 4 baths · 3,600 sqft

25508 Beth
VIRTUAL TOUR

$1,200,000

SOLD

25508 Beth, Menifee, CA 92584

4 beds · 3 baths · 4,011 sqft

24132 Buckstone Lane
VIDEO TOUR

$970,000

SOLD

24132 Buckstone Lane, Menifee, CA 92584

4 beds · 3 baths · 3,114 sqft

27877 Ladoga
VIRTUAL TOUR

$889,000

SOLD

27877 Ladoga, Menifee, CA 92585

5 beds · 4 baths · 3,779 sqft

28677 Tupelo
VIRTUAL TOUR

$659,900

SOLD

28677 Tupelo, Menifee, CA 92584

5 beds · 3 baths · 3,453 sqft

31129 Quarter Horse Way
VIRTUAL TOUR

$729,000

SOLD

31129 Quarter Horse Way, Menifee, CA 92584

4 beds · 3 baths · 3,084 sqft

Topfind Realty

Company

  • About Us
  • Careers
  • Articles
  • Home Estimate

Explore

  • Renting
  • Buying
  • Selling
  • Realtors

Support

  • Help Center
  • Contact Us
  • Terms & Conditions
  • Privacy Policy

Topfind Realty, DRE # 02240815, is a licensed real estate broker in California. Topfind Realty pledges to support the Fair Housing Act and adhere to Equal Housing Opportunity laws.

Copyright © 2026 Topfind Realty. All Rights Reserved.