Topfind Realty
Renting

Search Rentals

Houses for RentTownhomes for RentCondos for RentView All Rentals →

Renting Resources

Why Rent With UsRenter GuideRent vs Buy Calculator

Renter Articles

How to Negotiate RentUnderstanding Your LeaseMoving Checklist for RentersAll Renter Articles
Buying

Search Homes

Houses for SaleTownhomes for SaleCondos for SaleView All Homes →

Buying Resources

Why Buy With UsBuyer GuideAffordability CalculatorInvestment CalculatorProperty Tax Calculator

Buyer Articles

Home Inspection TipsFirst-Time Buyer ChecklistImprove Your Credit Score
Selling

Selling Tools

Home ValuationNet Sheet CalculatorHELOC CalculatorRefinance Calculator

Selling Resources

Why Sell With UsSeller GuideFind a Seller's Agent

Seller Articles

Strategic PricingMaximize Profit When SellingSell While Buying Your Next Home
Mortgage

Today's Rates

Mortgage RatesRefinance Rates

Mortgage Tools

Mortgage CalculatorLoan Comparison

Mortgage Resources

Why Pre-Approval MattersCompare Mortgage OffersFind the Right Loan Program
Realtors
Topfind
Houses for RentTownhomes for RentCondos for RentView All Rentals →
Why Rent With UsRenter GuideRent vs Buy Calculator
How to Negotiate RentUnderstanding Your LeaseMoving Checklist for Renters
Houses for SaleTownhomes for SaleCondos for SaleView All Homes →
Why Buy With UsBuyer GuideAffordability CalculatorInvestment CalculatorProperty Tax Calculator
Home Inspection TipsFirst-Time Buyer ChecklistImprove Your Credit Score
Home ValuationNet Sheet CalculatorHELOC CalculatorRefinance Calculator
Why Sell With UsSeller GuideFind a Seller's Agent
Strategic PricingMaximize Profit When SellingSell While Buying Your Next Home
Mortgage RatesRefinance RatesMortgage CalculatorLoan Comparison
Why Pre-Approval MattersCompare Mortgage OffersFind the Right Loan Program
groupRealtorsinfoAbout Us
Continue with Google
Sign InSign Up
Topfind Realty
Renting

Search Rentals

Houses for RentTownhomes for RentCondos for RentView All Rentals →

Renting Resources

Why Rent With UsRenter GuideRent vs Buy Calculator

Renter Articles

How to Negotiate RentUnderstanding Your LeaseMoving Checklist for RentersAll Renter Articles
Buying

Search Homes

Houses for SaleTownhomes for SaleCondos for SaleView All Homes →

Buying Resources

Why Buy With UsBuyer GuideAffordability CalculatorInvestment CalculatorProperty Tax Calculator

Buyer Articles

Home Inspection TipsFirst-Time Buyer ChecklistImprove Your Credit Score
Selling

Selling Tools

Home ValuationNet Sheet CalculatorHELOC CalculatorRefinance Calculator

Selling Resources

Why Sell With UsSeller GuideFind a Seller's Agent

Seller Articles

Strategic PricingMaximize Profit When SellingSell While Buying Your Next Home
Mortgage

Today's Rates

Mortgage RatesRefinance Rates

Mortgage Tools

Mortgage CalculatorLoan Comparison

Mortgage Resources

Why Pre-Approval MattersCompare Mortgage OffersFind the Right Loan Program
Realtors
Topfind
Houses for RentTownhomes for RentCondos for RentView All Rentals →
Why Rent With UsRenter GuideRent vs Buy Calculator
How to Negotiate RentUnderstanding Your LeaseMoving Checklist for Renters
Houses for SaleTownhomes for SaleCondos for SaleView All Homes →
Why Buy With UsBuyer GuideAffordability CalculatorInvestment CalculatorProperty Tax Calculator
Home Inspection TipsFirst-Time Buyer ChecklistImprove Your Credit Score
Home ValuationNet Sheet CalculatorHELOC CalculatorRefinance Calculator
Why Sell With UsSeller GuideFind a Seller's Agent
Strategic PricingMaximize Profit When SellingSell While Buying Your Next Home
Mortgage RatesRefinance RatesMortgage CalculatorLoan Comparison
Why Pre-Approval MattersCompare Mortgage OffersFind the Right Loan Program
groupRealtorsinfoAbout Us
Continue with Google
Sign InSign Up
Real Estate/CA/Menifee/26455 Cherry Hills (Sold)
Main
SOLD
SoldClosed on December 19, 2025
$299,900
Sold Price

26455 Cherry Hills, Menifee, CA 92586

bed
2
Bedrooms
bathtub
2
Bathrooms
square_foot
1,066
Square Feet

About this home

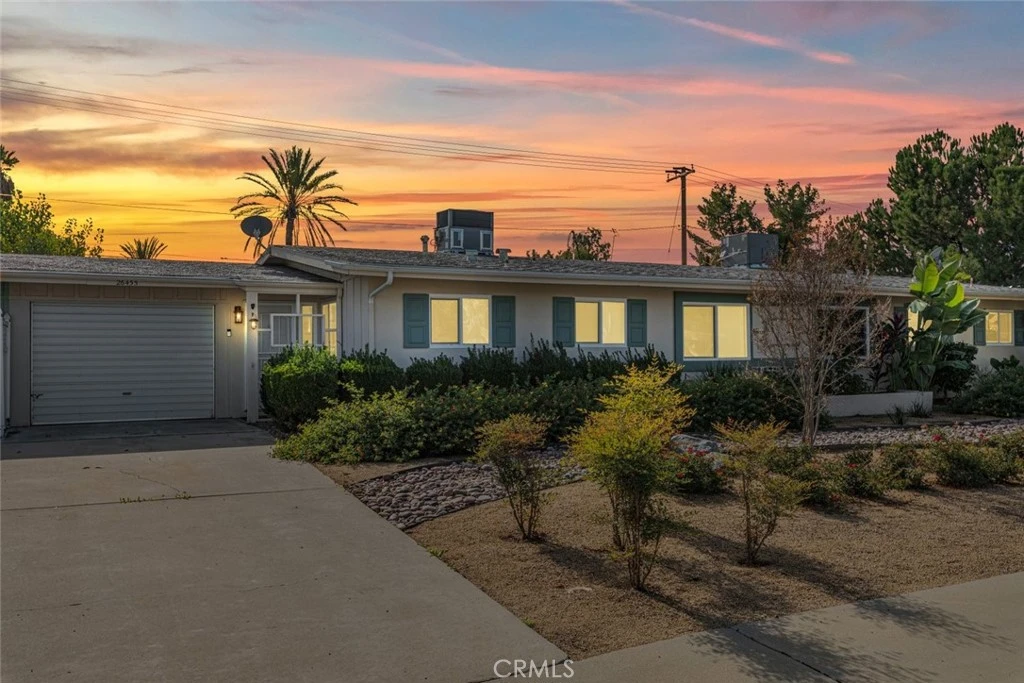
Welcome to this stunning condo in the highly desirable 55+ community of Menifee! Boasting 2 bedrooms and 2 bathrooms, this beautifully updated and upgraded home offers comfort, style, and convenience in one exceptional package. Bright and airy, the home features plantation shutters and elegant wood-like flooring throughout, creating a warm and inviting atmosphere that flows seamlessly from room to room. The spacious kitchen is a chef’s dream, complete with brand-new appliances, recessed lighting, an abundance of cabinet space, and a large pantry—perfect for preparing meals, entertaining, or simply enjoying your morning coffee in a sun-filled space. Natural light pours in through new windows, enhancing the home’s open and welcoming feel. The large laundry room includes a sink and extra storage, providing both function and convenience. Step outside to your private, expansive covered patio, ideal for outdoor living and entertaining. Surrounded by fruit trees and backing to the former golf course, the backyard offers serene, wide-open views and endless possibilities for relaxation or social gatherings. The attached 1-car garage adds additional ease and security. Sun City residents enjoy an unparalleled lifestyle with the Sun City Civic Association (SCCA), featuring a wide array of resort-style amenities. Spend your days staying active at the indoor tournament shuffleboard court, horseshoe pits, fitness center, two sparkling pools, spa, or lawn bowling greens. Engage with the community through multiple social clubs, events, and activities designed to inspire connection, wellness, and enjoyment. This home is the perfect combination of low-maintenance luxury, functional living spaces, and an active, vibrant community. Experience the best of Menifee 55+ living—schedule your private tour today and discover everything this remarkable home and community have to offer!

infoProperty Facts

bed

Bedrooms

2

bathtub

Bathrooms

2

square_foot

Square Feet

1,066

landscape

Lot Size

3,499 sqft

calendar_month

Year Built

1964

home_work

Property Type

Condominium

timer

Days on Market

10

payments

HOA Fee

$245/mo

garage

Garage Total

1

fingerprint

MLS #

SW25265920

chairInterior Details

General Interior

Interior Features

Breakfast Bar, Ceiling Fans, Open Floorplan, Pantry, Recessed Lighting, Tile Counters

Flooring

Wood

Kitchen & Appliances

Appliances

Dishwasher, Disposal, Gas Oven, Gas Range, Microwave, Refrigerator, Water Heater

Laundry

Inside, Laundry Room

Bed & Bath

Main Level Master

Yes

Climate Control

Cooling

Central Air

Heating

Central, Forced Air

deckExterior & Lot

Building & Construction

Patio & Porch

Patio

Fencing

Vinyl

Foundation

Slab

Roof

Composition

Nearby Schools

RatingSchool NameGradesDistance
5
Hans Christensen Academy
Middle School
K-81.2 mi
5
Menifee Virtual
Elementary School
K-81.2 mi
6
Ridgemoor Elementary
Elementary School
K-51.2 mi
7
Chester W. Morrison Elementary
Elementary School
K-52.0 mi
6
Kathryn Newport Middle
Middle School
6-82.1 mi

Convenience Score

Topfind Realty

This Home is Sold

Curious what your home is worth? Get a free valuation.

call
(800)-330-9306Available 9AM - 6PM

Similar Homes You Might Like

Based on price, location, and features
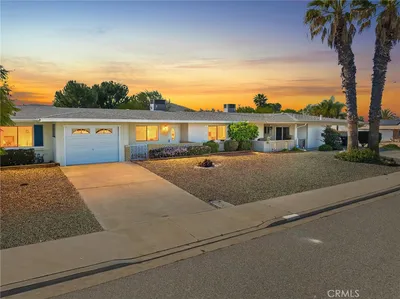
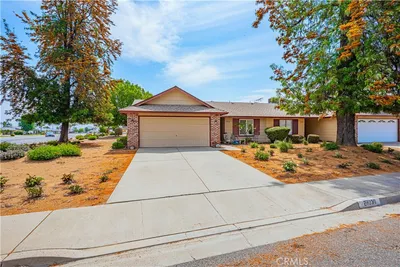
26381 Cherry Hills, Menifee, CA 92586
1 / 20
$309,000FOR SALE
26381 Cherry Hills, Menifee, CA 92586

2 beds · 2 baths · 1,066 sqft

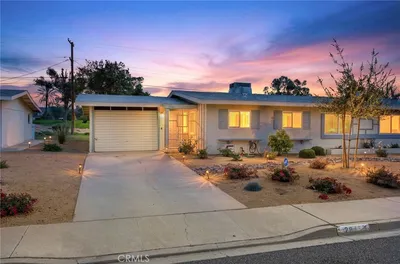
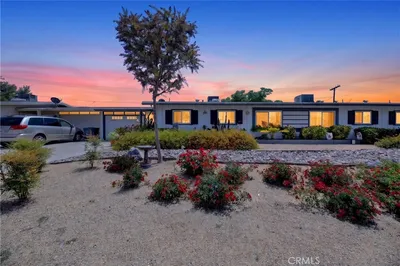
26275 Cherry Hills, Menifee, CA 92586
1 / 20
$270,000FOR SALE
26275 Cherry Hills, Menifee, CA 92586

2 beds · 2 baths · 1,066 sqft

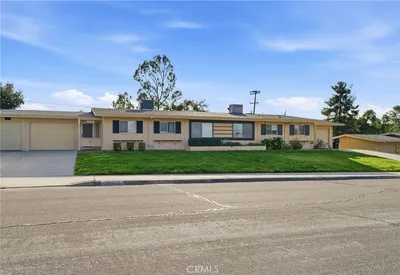
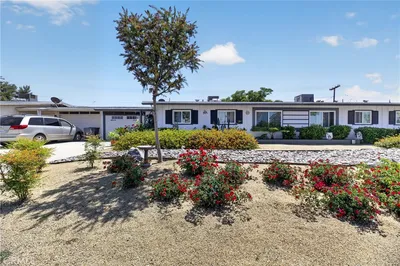
26825 Millerton Street, Menifee, CA 92585
1 / 20
$471,786FOR SALE
26825 Millerton Street, Menifee, CA 92585

3 beds · 3 baths · 1,265 sqft

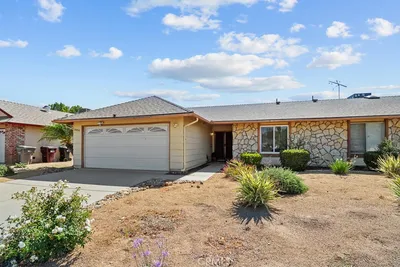
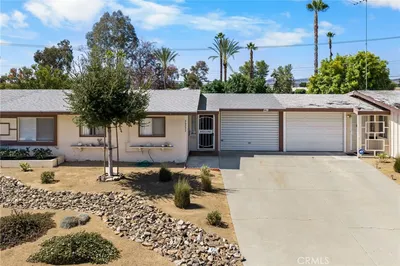
26809 Millerton Street, Menifee, CA 92585
1 / 20
$451,953FOR SALE
26809 Millerton Street, Menifee, CA 92585

2 beds · 2 baths · 1,121 sqft

29376 Bouris Drive, Menifee, CA 92584
1 / 20
VIRTUAL TOUR
$575,000FOR SALE
29376 Bouris Drive, Menifee, CA 92584

4 beds · 3 baths · 2,222 sqft

26549 Brightstone, Menifee, CA 92585
1 / 20
$499,900FOR SALE
26549 Brightstone, Menifee, CA 92585

4 beds · 3 baths · 2,193 sqft

24061 Deputy Way, Menifee, CA 92584
1 / 20
VIDEO TOUR
$899,000FOR SALE
24061 Deputy Way, Menifee, CA 92584

4 beds · 4 baths · 3,114 sqft

30151 Adrift, Menifee, CA 92584
1 / 20
VIRTUAL TOUR
$675,000FOR SALE
30151 Adrift, Menifee, CA 92584

4 beds · 3 baths · 2,443 sqft

Recently Sold

26439 Cherry Hills, Menifee, CA 92586
VIRTUAL TOUR
$260,000
26439 Cherry Hills, Menifee, CA 92586

2 beds · 2 baths · 1,066 sqft

29228 Murrieta Rd, Menifee, CA 92586
VIRTUAL TOUR
$280,000
29228 Murrieta Rd, Menifee, CA 92586

2 beds · 1 baths · 940 sqft

28245 Windsor, Menifee, CA 92586
$287,500
28245 Windsor, Menifee, CA 92586

2 beds · 2 baths · 1,062 sqft

28466 Pebble Beach, Menifee, CA 92586
$299,999
28466 Pebble Beach, Menifee, CA 92586

2 beds · 2 baths · 1,066 sqft

26923 Augusta, Menifee, CA 92586
$309,000
26923 Augusta, Menifee, CA 92586

2 beds · 2 baths · 1,266 sqft

28050 Northwood, Menifee, CA 92586
$305,000
28050 Northwood, Menifee, CA 92586

2 beds · 2 baths · 1,268 sqft

26931 Augusta Drive, Menifee, CA 92586
$309,000
26931 Augusta Drive, Menifee, CA 92586

2 beds · 2 baths · 1,266 sqft

28030 Northwood Drive, Menifee, CA 92584
$288,500
28030 Northwood Drive, Menifee, CA 92584

2 beds · 2 baths · 1,268 sqft

Topfind Realty
Download on theApp StoreGET IT ONGoogle Play

Company

  • About Us
  • Careers
  • Articles
  • Home Estimate

Explore

  • Renting
  • Buying
  • Selling
  • Realtors

Support

  • Help Center
  • Contact Us
  • Terms & Conditions
  • Privacy Policy

Tools

  • Mortgage Calculator
  • Affordability Calculator
  • Rent vs Buy Calculator
  • Refinance Calculator

Topfind Realty, DRE # 02240815, is a licensed real estate broker in California. Topfind Realty pledges to support the Fair Housing Act and adhere to Equal Housing Opportunity laws.

Copyright © 2026 Topfind Realty. All Rights Reserved.