Topfind Realty
Renting

Search Rentals

Houses for RentTownhomes for RentCondos for RentView All Rentals →

Renting Resources

Why Rent With UsRenter GuideRent vs Buy Calculator

Renter Articles

How to Negotiate RentUnderstanding Your LeaseMoving Checklist for RentersAll Renter Articles
Buying

Search Homes

Houses for SaleTownhomes for SaleCondos for SaleView All Homes →

Buying Resources

Why Buy With UsBuyer GuideAffordability CalculatorInvestment CalculatorProperty Tax Calculator

Buyer Articles

Home Inspection TipsFirst-Time Buyer ChecklistImprove Your Credit Score
Selling

Selling Tools

Home ValuationNet Sheet CalculatorHELOC CalculatorRefinance Calculator

Selling Resources

Why Sell With UsSeller GuideFind a Seller's Agent

Seller Articles

Strategic PricingMaximize Profit When SellingSell While Buying Your Next Home
Mortgage

Today's Rates

Mortgage RatesRefinance Rates

Mortgage Tools

Mortgage CalculatorLoan Comparison

Mortgage Resources

Why Pre-Approval MattersCompare Mortgage OffersFind the Right Loan Program
Realtors
Topfind
Houses for RentTownhomes for RentCondos for RentView All Rentals →
Why Rent With UsRenter GuideRent vs Buy Calculator
How to Negotiate RentUnderstanding Your LeaseMoving Checklist for Renters
Houses for SaleTownhomes for SaleCondos for SaleView All Homes →
Why Buy With UsBuyer GuideAffordability CalculatorInvestment CalculatorProperty Tax Calculator
Home Inspection TipsFirst-Time Buyer ChecklistImprove Your Credit Score
Home ValuationNet Sheet CalculatorHELOC CalculatorRefinance Calculator
Why Sell With UsSeller GuideFind a Seller's Agent
Strategic PricingMaximize Profit When SellingSell While Buying Your Next Home
Mortgage RatesRefinance RatesMortgage CalculatorLoan Comparison
Why Pre-Approval MattersCompare Mortgage OffersFind the Right Loan Program
groupRealtorsinfoAbout Us
Continue with Google
Sign InSign Up
Topfind Realty
Renting

Search Rentals

Houses for RentTownhomes for RentCondos for RentView All Rentals →

Renting Resources

Why Rent With UsRenter GuideRent vs Buy Calculator

Renter Articles

How to Negotiate RentUnderstanding Your LeaseMoving Checklist for RentersAll Renter Articles
Buying

Search Homes

Houses for SaleTownhomes for SaleCondos for SaleView All Homes →

Buying Resources

Why Buy With UsBuyer GuideAffordability CalculatorInvestment CalculatorProperty Tax Calculator

Buyer Articles

Home Inspection TipsFirst-Time Buyer ChecklistImprove Your Credit Score
Selling

Selling Tools

Home ValuationNet Sheet CalculatorHELOC CalculatorRefinance Calculator

Selling Resources

Why Sell With UsSeller GuideFind a Seller's Agent

Seller Articles

Strategic PricingMaximize Profit When SellingSell While Buying Your Next Home
Mortgage

Today's Rates

Mortgage RatesRefinance Rates

Mortgage Tools

Mortgage CalculatorLoan Comparison

Mortgage Resources

Why Pre-Approval MattersCompare Mortgage OffersFind the Right Loan Program
Realtors
Topfind
Houses for RentTownhomes for RentCondos for RentView All Rentals →
Why Rent With UsRenter GuideRent vs Buy Calculator
How to Negotiate RentUnderstanding Your LeaseMoving Checklist for Renters
Houses for SaleTownhomes for SaleCondos for SaleView All Homes →
Why Buy With UsBuyer GuideAffordability CalculatorInvestment CalculatorProperty Tax Calculator
Home Inspection TipsFirst-Time Buyer ChecklistImprove Your Credit Score
Home ValuationNet Sheet CalculatorHELOC CalculatorRefinance Calculator
Why Sell With UsSeller GuideFind a Seller's Agent
Strategic PricingMaximize Profit When SellingSell While Buying Your Next Home
Mortgage RatesRefinance RatesMortgage CalculatorLoan Comparison
Why Pre-Approval MattersCompare Mortgage OffersFind the Right Loan Program
groupRealtorsinfoAbout Us
Continue with Google
Sign InSign Up
Real Estate/CA/Menifee/25432 Lone Acres Road
play_circleVideo Tour
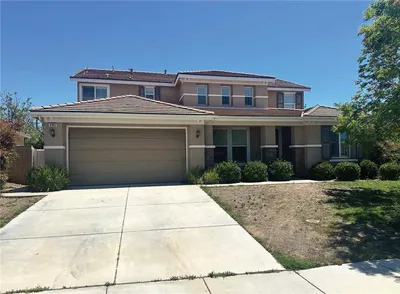
Photo 1 of 25432 Lone Acres Road
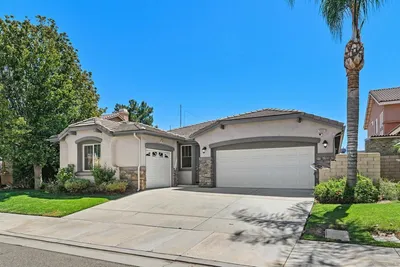
Photo 2 of 25432 Lone Acres Road
1 / 66
Main
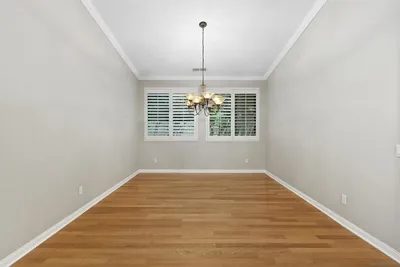
Interior 1
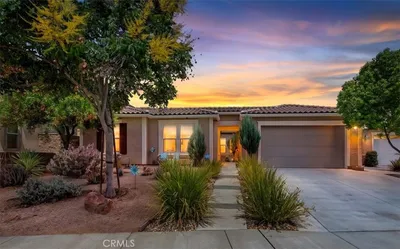
Interior 2
Interior 3
Interior 4
imagesmode View 66 photos
For Sale
$699,000
Est. $3,914/mo

25432 Lone Acres Road, Menifee, CA 92584

bed
4
Bedrooms
bathtub
3
Bathrooms
square_foot
3,000
Sq Ft

About this home

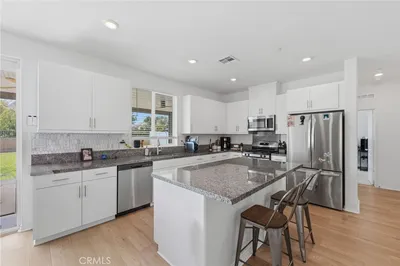
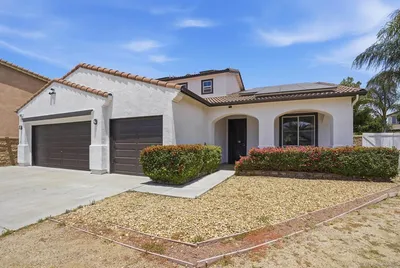
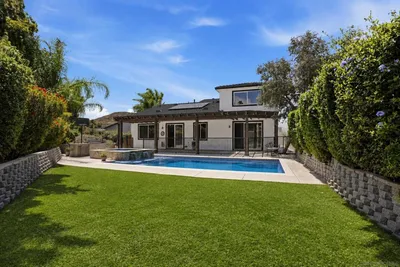
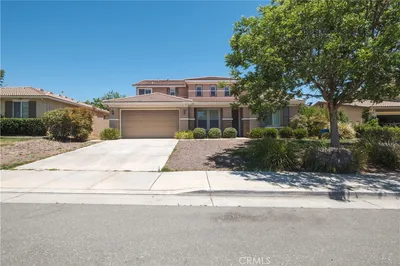
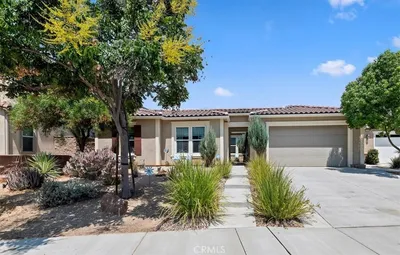
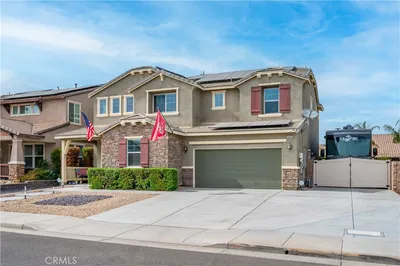
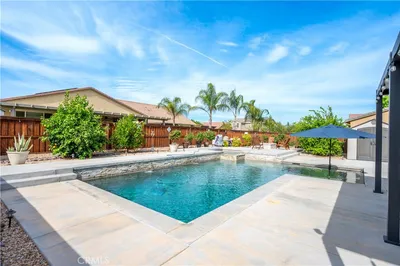
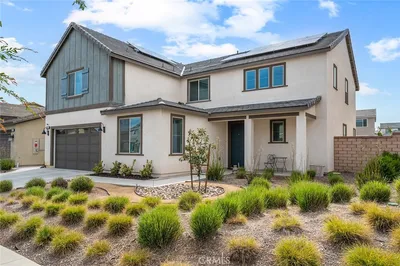
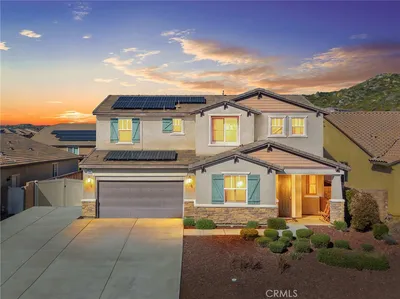
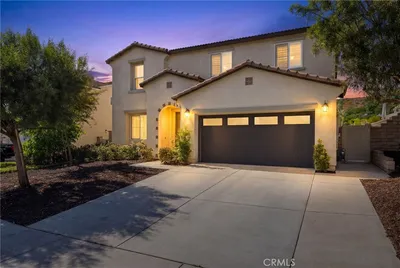
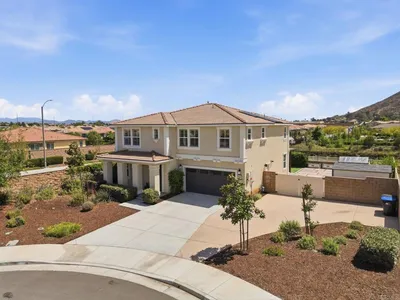
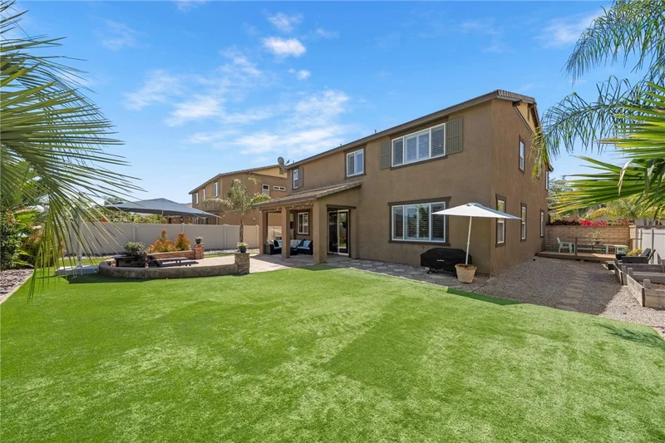
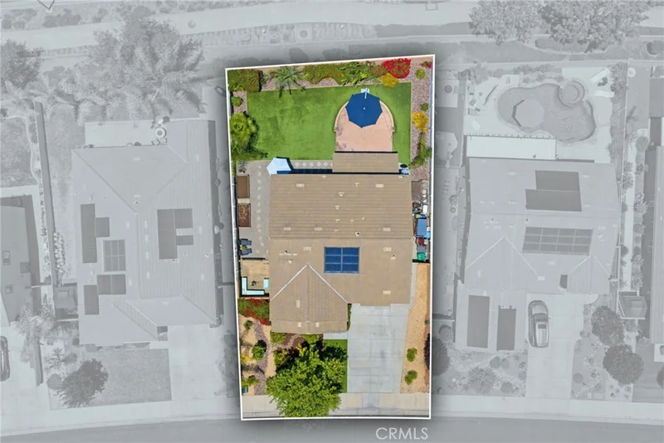
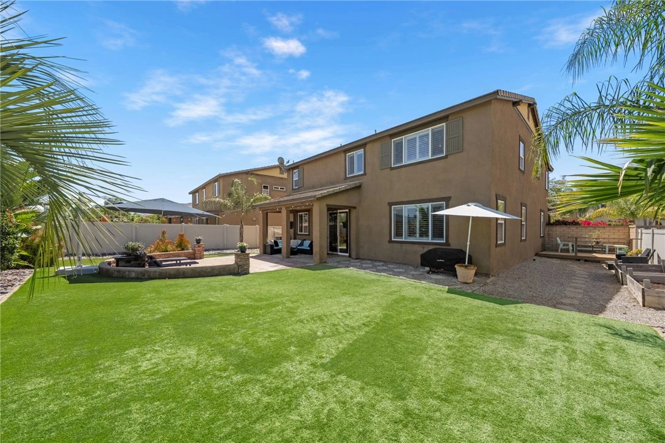
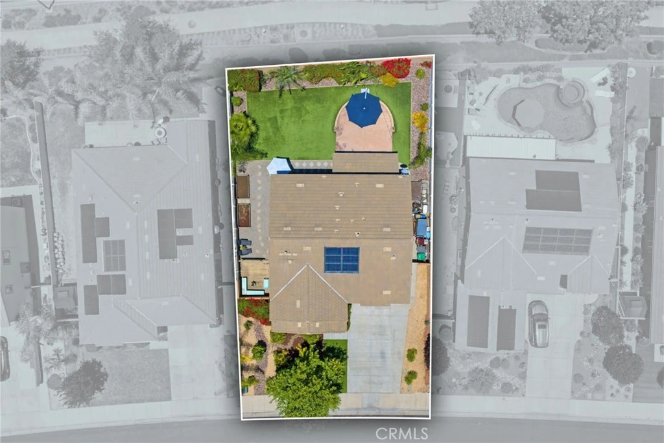
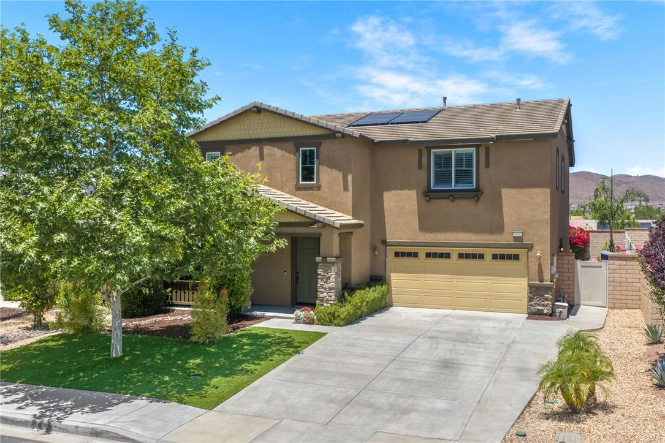
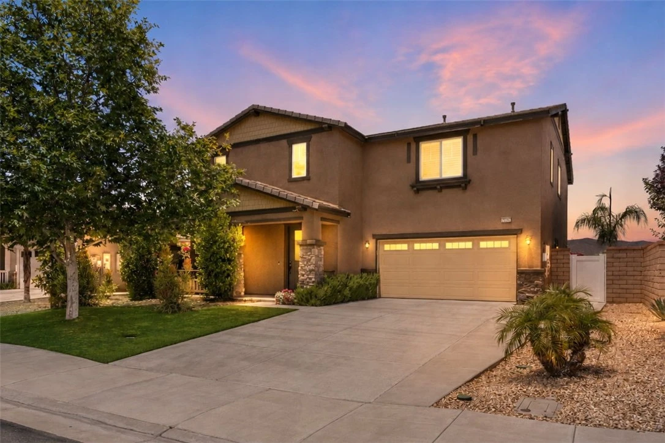
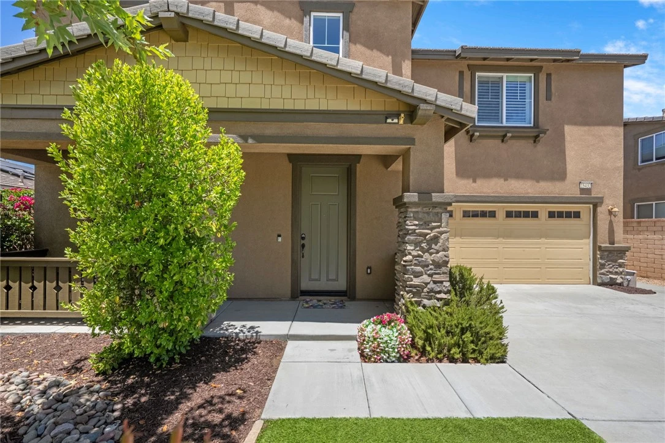
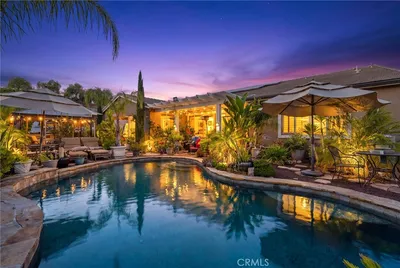
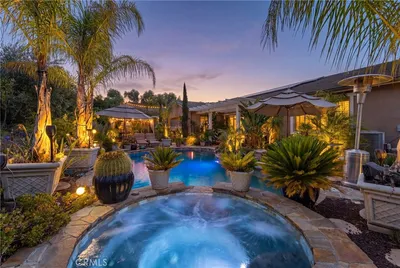
Built in 2014 and featuring OWNED solar, this beautifully appointed 4 bedroom, 3 bath home offers nearly 3,000 sqft of thoughtfully designed living space in the desirable Audie Murphy Ranch community on a 7,405 sqft lot. A charming covered front porch and lush landscaping welcome you home. Upon entry, soaring two-story ceilings, recessed lighting, new interior paint, and LVP flooring flows throughout to create a bright and welcoming atmosphere. A flex room with a custom barn door sits just off the entry, offering the perfect space for a home office or optional 4th bedroom. Continuing down the hallway, a stylish half bath features a dark espresso vanity with gold hardware, a round gold-framed mirror, and a geometric light fixture. The hallway opens into the expansive main living area anchored by a stunning floor to ceiling custom built-in bookshelf and plantation shutters, with access to an under stair storage closet and the attached two car garage. The open concept living space flows seamlessly into the kitchen, appointed with dark espresso cabinetry, granite counters, stainless steel appliances including a gas range, a large center island, and an extended dry bar with additional cabinetry offering abundant storage, plus a pantry and slider access to the backyard. Heading upstairs, two secondary bedrooms with walk-in closets are positioned just off the landing, sharing a full bath with dual sinks, granite counters, dark espresso cabinetry, and a shower-tub combo. Continuing down the hall, the spacious primary suite features LVP flooring, plantation shutters, and a barn door entry into the ensuite with granite counters, dark espresso cabinetry, soaking tub, glass enclosed standalone shower, private toilet room, and a large walk-in closet. Just beyond, an individual laundry room with built in shelving and a generous loft currently used as a home gym offer endless flexibility. Step outside to your private backyard oasis featuring a covered patio with recessed lighting and string lights, stamped concrete, low maintenance turf, a stacked stone fire pit, and lush tropical landscaping perfect for relaxing or entertaining. The community features pools, spa, sports courts, hiking and biking trails, a clubhouse, skate park, and the award-winning Taawila ES and Kathryn Newport MS. The home is within walking distance to Taawila ES, between the 15 and 215 freeways, and just 30 minutes from the Temecula wineries. This is a home you don't want to miss!

Property Facts

bed

Bedrooms

4

bathtub

Bathrooms

3

square_foot

Square Feet

3,000

landscape

Lot Size

7,405 sqft

calendar_month

Year Built

2014

home_work

Property Type

Single Family Residence

timer

Days on Market

0

payments

HOA Fee

$137/mo

garage

Garage Total

2

fingerprint

MLS #

SW26187253

Interior Details

General Interior

Interior Features

Breakfast Bar, Built In Features, Breakfast Area, Dry Bar, Eat In Kitchen, Granite Counters, High Ceilings, In Law Floorplan, Open Floorplan, Pantry, Recessed Lighting, Storage, Two Story Ceilings, Bedroom On Main Level, Loft, Primary Suite, Walk In Closets

Flooring

Laminate

Kitchen & Appliances

Appliances

Dishwasher, Electric Range, Free Standing Range, Disposal, Gas Range, Microwave, Water Heater

Laundry

Inside, Laundry Room, Upper Level

Bed & Bath

Main Level Bedrooms

1

Main Level Bathrooms

1

Climate Control

Cooling

Central Air

Heating

Central

Parking

Total Parking Spaces

2

Garage Spaces

2

Attached Garage

Yes

Parking Features

Concrete, Covered, Direct Access, Door Single, Driveway, Driveway Up Slope From Street, Garage Faces Front, Garage, Storage

Exterior & Lot

Building & Construction

Patio & Porch

Covered, Front Porch, Open, Patio, Porch

Fencing

Block, Vinyl

Lot & Grounds

Lot Features

Zero To One Unit Acre, Back Yard, Cul De Sac, Front Yard, Gentle Sloping, Near Park

Pool Features

Community, In Ground, Association

Spa Features

Association, Community, In Ground

Sewer

Public Sewer

Water Source

Public

Community & HOA

Association Info

AssociationAudie Murphy Ranch
HOA Fee$137
FrequencyMonthly

HOA Amenities

Clubhouse, Sport Court, Fire Pit, Meeting Banquet Party Room, Outdoor Cooking Area, Other Courts, Barbecue, Picnic Area, Playground, Pool, Recreation Room, Spa Hot Tub, Tennis Courts, Trails

Community Features

Biking, Curbs, Foothills, Hiking, Storm Drains, Street Lights, Suburban, Sidewalks, Park, Pool

Schedule a home tour with a Topfind agent

Mortgage Calculator

Total Monthly

$0

Principal & Interest:
$0
Property Tax:
$0
Home Insurance:
$0
HOA Fees:
$0
$
$
%

Nearby Schools

RatingSchool NameGradesDistance
8
Taawila Elementary
Elementary School
K-50.2 mi
6
Kathryn Newport Middle
Middle School
6-80.7 mi
N/A
Menifee Preschool
Middle School
P1.0 mi
7
Evans Ranch Elementary
Elementary School
K-51.0 mi
6
Ridgemoor Elementary
Elementary School
K-51.1 mi

Convenience Score

Market Insights

92584|Menifee

Estimated Value

Calculating...
No change vs. last year
Value history is still building for this area.

Market Temperature

Seller'sBalancedBuyer's
0d30d60d180d
Balanced

Balanced market

30 Days

Avg. time on market

This is a Balanced Market. Homes are selling at a moderate pace.

Flood & Climate Risk

Noise Levels

Location

25432 Lone Acres Road

Menifee, CA 92584

Open in Mapsopen_in_new
Topfind Realty

Ready to Take the Next Step?

Get expert support from a local agent today.

call
(800)-330-9306Available 9AM - 7PM

Similar Homes You Might Like

Based on price, location, and features
24061 Deputy Way, Menifee, CA 92584
1 / 20
VIDEO TOUR
$899,000FOR SALE
24061 Deputy Way, Menifee, CA 92584

4 beds · 4 baths · 3,114 sqft

30151 Adrift, Menifee, CA 92584
1 / 20
VIRTUAL TOUR
$675,000FOR SALE
30151 Adrift, Menifee, CA 92584

4 beds · 3 baths · 2,443 sqft

31007 Fairhill, Menifee, CA 92584
1 / 20
VIRTUAL TOUR
$699,999FOR SALE
31007 Fairhill, Menifee, CA 92584

5 beds · 3 baths · 2,715 sqft

31892 Frontier Manor St, Menifee, CA 92584
1 / 20
$599,000FOR SALE
31892 Frontier Manor St, Menifee, CA 92584

5 beds · 3 baths · 3,165 sqft

29092 Meandering Circle, Menifee, CA 92584
1 / 34
NEW 5 DAYS AGO
VIRTUAL TOUR
$639,000FOR SALE
29092 Meandering Circle, Menifee, CA 92584

4 beds · 3 baths · 2,417 sqft

29584 Olympic Drive, Menifee, CA 92585
1 / 20
OPEN SATURDAY, 8PM - 11PM
VIRTUAL TOUR
$664,999FOR SALE
29584 Olympic Drive, Menifee, CA 92585

4 beds · 3 baths · 2,684 sqft

26454 Velia Court, Menifee, CA 92584
1 / 30
VIDEO TOUR
$864,900FOR SALE
26454 Velia Court, Menifee, CA 92584

4 beds · 4 baths · 2,814 sqft

29403 Stageline, Menifee, CA 92584
1 / 73
$759,000FOR SALE
29403 Stageline, Menifee, CA 92584

5 beds · 3 baths · 3,386 sqft

Recently Sold

25681 Waldon, Menifee, CA 92584
VIRTUAL TOUR
$940,000
25681 Waldon, Menifee, CA 92584

5 beds · 3 baths · 2,652 sqft

28300 Abbey, Menifee, CA 92585
3D TOUR
$635,000
28300 Abbey, Menifee, CA 92585

4 beds · 3 baths · 2,544 sqft

31890 Rouge Lane, Menifee, CA 92584
VIRTUAL TOUR
$620,000
31890 Rouge Lane, Menifee, CA 92584

5 beds · 4 baths · 3,057 sqft

28690 Mission Drive, Menifee, CA 92584
VIRTUAL TOUR
$665,000
28690 Mission Drive, Menifee, CA 92584

5 beds · 3 baths · 3,453 sqft

31447 Manlio Court, Menifee, CA 92584
VIDEO TOUR
$750,000
31447 Manlio Court, Menifee, CA 92584

5 beds · 4 baths · 3,600 sqft

27620 Whisperwood, Menifee, CA 92584
VIRTUAL TOUR
$650,000
27620 Whisperwood, Menifee, CA 92584

3 beds · 3 baths · 2,438 sqft

24851 Coldwater Canyon Trail, Menifee, CA 92584
VIDEO TOUR
$720,000
24851 Coldwater Canyon Trail, Menifee, CA 92584

4 beds · 3 baths · 2,458 sqft

28863 Horsetail Circle, Menifee, CA 92585
VIRTUAL TOUR
$710,000
28863 Horsetail Circle, Menifee, CA 92585

4 beds · 3 baths · 2,592 sqft

$699,000
4 bd | 3 ba | 3,000 sqft
call
Topfind Realty
Download on theApp StoreGET IT ONGoogle Play

Company

  • About Us
  • Careers
  • Articles
  • Home Estimate

Explore

  • Renting
  • Buying
  • Selling
  • Realtors

Support

  • Help Center
  • Contact Us
  • Terms & Conditions
  • Privacy Policy

Tools

  • Mortgage Calculator
  • Affordability Calculator
  • Rent vs Buy Calculator
  • Refinance Calculator

Topfind Realty, DRE # 02240815, is a licensed real estate broker in California. Topfind Realty pledges to support the Fair Housing Act and adhere to Equal Housing Opportunity laws.

Copyright © 2026 Topfind Realty. All Rights Reserved.