Topfind Realty
Renting

Search Rentals

Houses for RentTownhomes for RentCondos for RentView All Rentals →

Renting Resources

Why Rent With UsRenter GuideRent vs Buy Calculator

Renter Articles

How to Negotiate RentUnderstanding Your LeaseMoving Checklist for Renters
Buying

Search Homes

Houses for SaleTownhomes for SaleCondos for SaleView All Homes →

Buying Resources

Why Buy With UsBuyer GuideAffordability CalculatorInvestment CalculatorProperty Tax Calculator

Buyer Articles

Master Your New Home BudgetBeat Moving StressPacking Secrets
Selling

Selling Tools

Home ValuationFind a Seller's Agent

Selling Resources

Why Sell With UsSeller GuideNet Sheet CalcHELOC Calculator

Seller Articles

Strategic PricingDownsizing Tips
Mortgage Rates

Today's Rates

Mortgage RatesRefinance RatesLoan ComparisonHELOC Calculator

Mortgage Resources

Understanding Mortgage RatesFirst-Time Homebuyer GuideWhen to Refinance Your Mortgage
Realtors
Topfind
Houses for RentTownhomes for RentCondos for RentView All Rentals →
Why Rent With UsRenter GuideRent vs Buy Calculator
How to Negotiate RentUnderstanding Your LeaseMoving Checklist for Renters
Houses for SaleTownhomes for SaleCondos for SaleView All Homes →
Why Buy With UsBuyer GuideAffordability CalculatorInvestment CalculatorProperty Tax Calculator
Master Your New Home BudgetBeat Moving StressPacking Secrets
Home ValuationFind a Seller's Agent
Why Sell With UsSeller GuideNet Sheet CalcHELOC Calculator
Strategic PricingDownsizing Tips
Mortgage RatesRefinance RatesLoan ComparisonHELOC Calculator
Understanding Mortgage RatesFirst-Time Homebuyer GuideWhen to Refinance Your Mortgage
groupRealtorsinfoAbout Us
Continue with Google
Sign InSign Up
Topfind Realty
Renting

Search Rentals

Houses for RentTownhomes for RentCondos for RentView All Rentals →

Renting Resources

Why Rent With UsRenter GuideRent vs Buy Calculator

Renter Articles

How to Negotiate RentUnderstanding Your LeaseMoving Checklist for Renters
Buying

Search Homes

Houses for SaleTownhomes for SaleCondos for SaleView All Homes →

Buying Resources

Why Buy With UsBuyer GuideAffordability CalculatorInvestment CalculatorProperty Tax Calculator

Buyer Articles

Master Your New Home BudgetBeat Moving StressPacking Secrets
Selling

Selling Tools

Home ValuationFind a Seller's Agent

Selling Resources

Why Sell With UsSeller GuideNet Sheet CalcHELOC Calculator

Seller Articles

Strategic PricingDownsizing Tips
Mortgage Rates

Today's Rates

Mortgage RatesRefinance RatesLoan ComparisonHELOC Calculator

Mortgage Resources

Understanding Mortgage RatesFirst-Time Homebuyer GuideWhen to Refinance Your Mortgage
Realtors
Topfind
Houses for RentTownhomes for RentCondos for RentView All Rentals →
Why Rent With UsRenter GuideRent vs Buy Calculator
How to Negotiate RentUnderstanding Your LeaseMoving Checklist for Renters
Houses for SaleTownhomes for SaleCondos for SaleView All Homes →
Why Buy With UsBuyer GuideAffordability CalculatorInvestment CalculatorProperty Tax Calculator
Master Your New Home BudgetBeat Moving StressPacking Secrets
Home ValuationFind a Seller's Agent
Why Sell With UsSeller GuideNet Sheet CalcHELOC Calculator
Strategic PricingDownsizing Tips
Mortgage RatesRefinance RatesLoan ComparisonHELOC Calculator
Understanding Mortgage RatesFirst-Time Homebuyer GuideWhen to Refinance Your Mortgage
groupRealtorsinfoAbout Us
Continue with Google
Sign InSign Up
Real Estate/CA/Menifee/30172 Calle Belcanto
view_in_arVirtual Tour
Main
Interior 1
Interior 2
Interior 3
Interior 4
imagesmode View 20 photos
For Sale
$615,999
Est. $3,450/mo

30172 Calle Belcanto, Menifee, CA 92584

bed
4
Bedrooms
bathtub
3
Bathrooms
square_foot
1,965
Square Feet

About this home

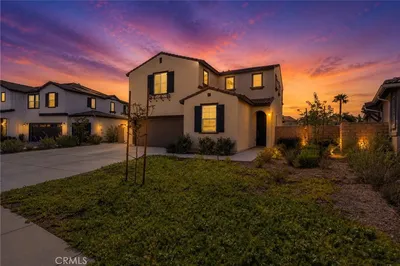
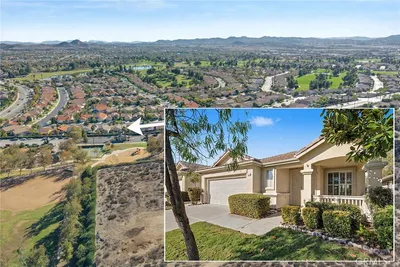
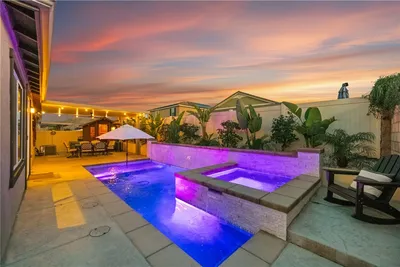
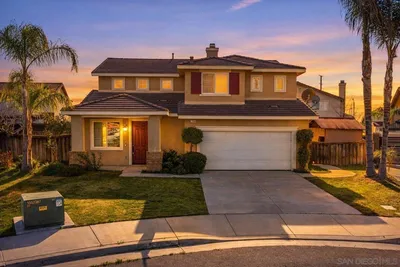
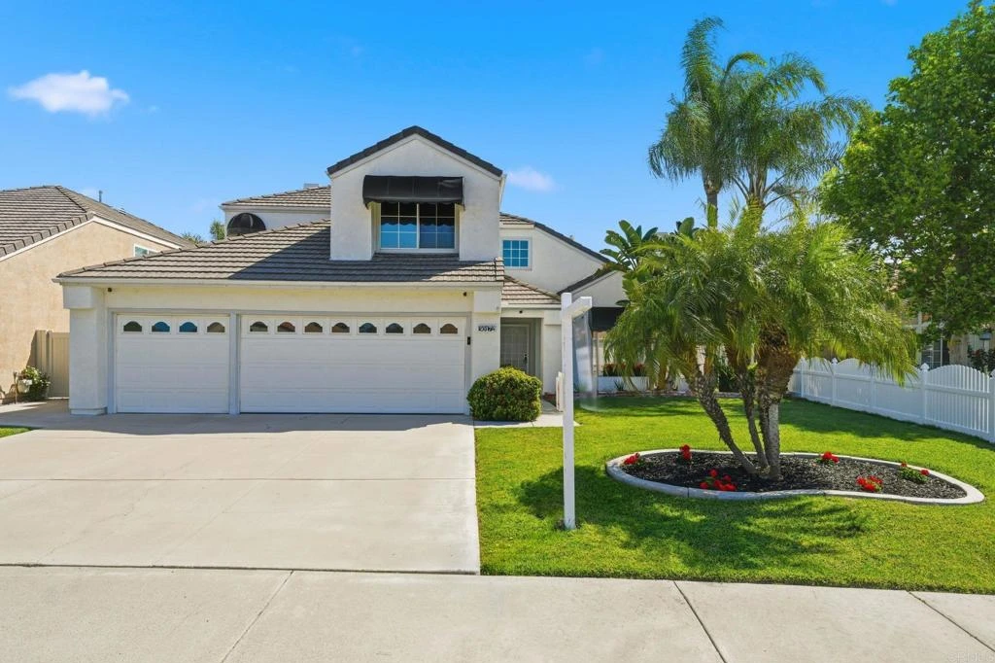
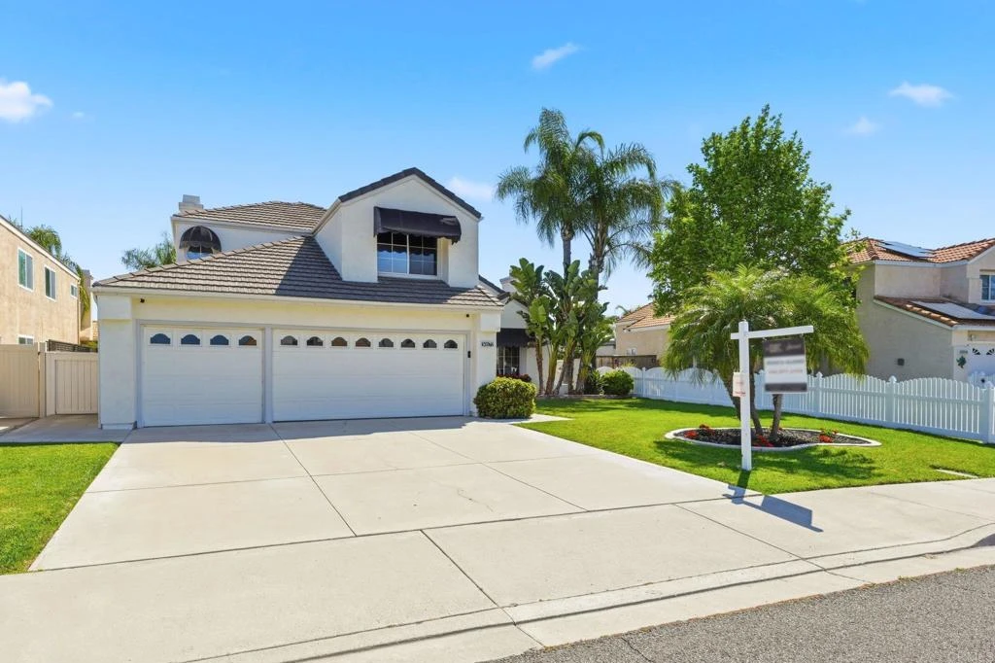
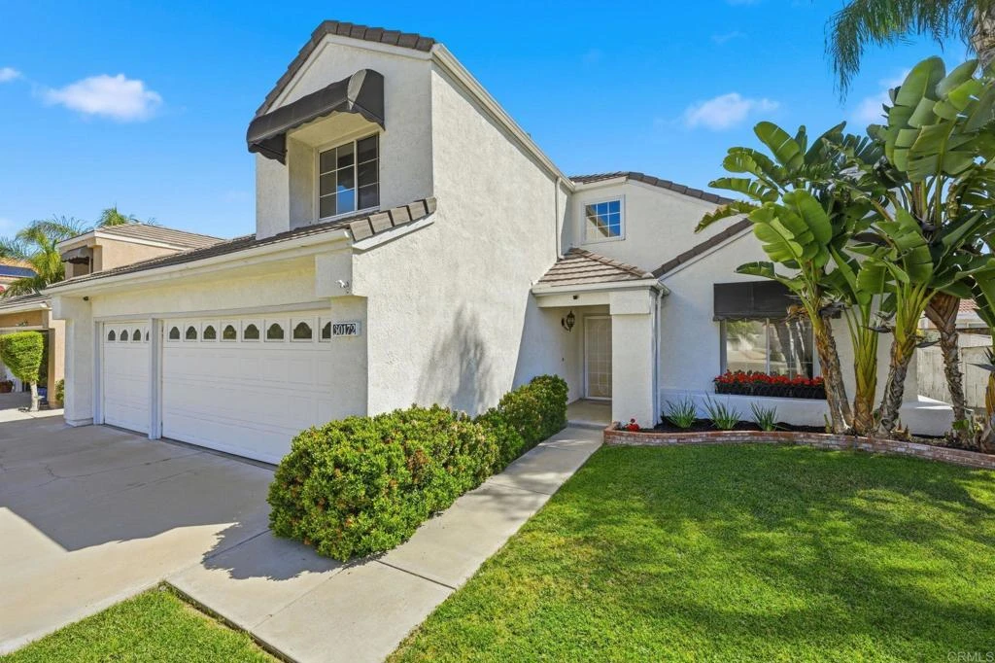
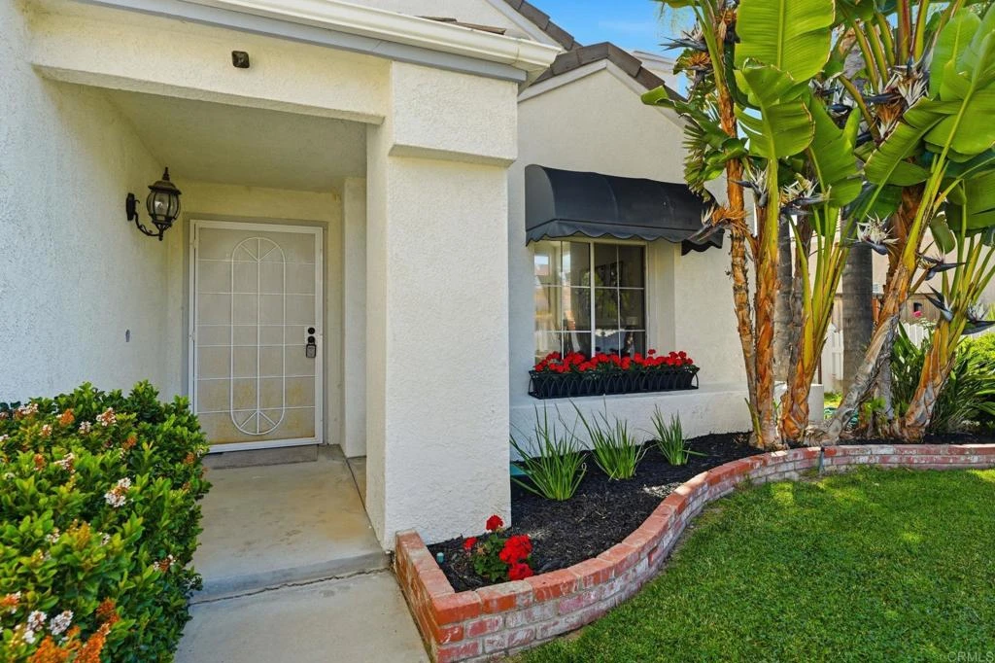
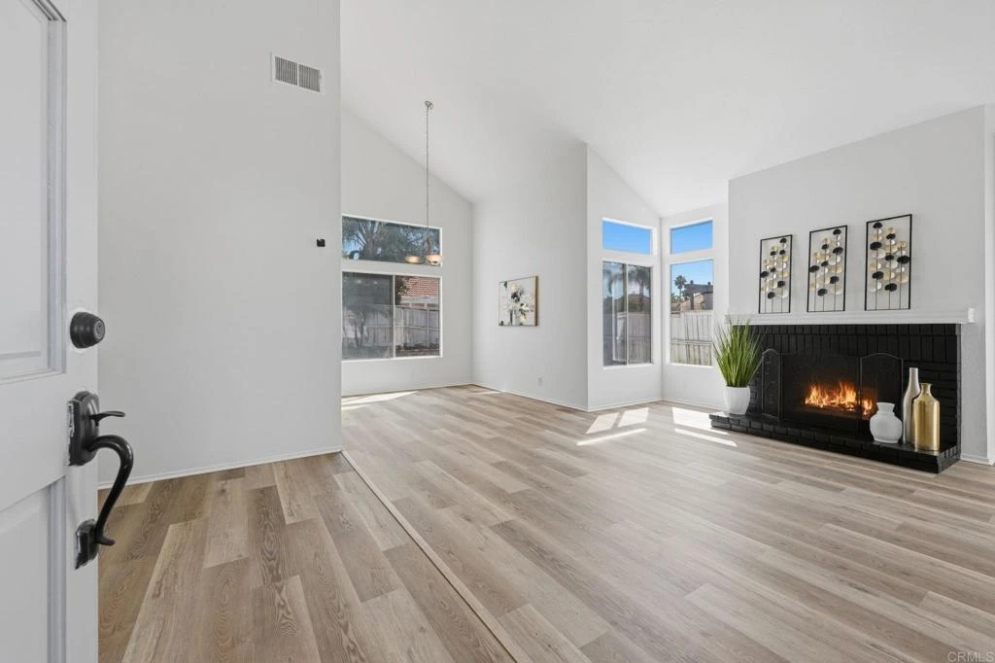
Located in one of the highly desirable communities within Menifee Lakes, this beautifully updated two-story home offers the kind of lifestyle people move here for — peaceful, active, and centered around connection. From the moment you arrive, the curb appeal draws you in. Crisp white Mediterranean-style stucco, a Spanish tile roof, sleek black awnings, and a lush green front yard come together to create beautiful, inviting curb appeal, complemented by an oversized three-car garage and a large driveway offering both convenience and ample parking. Step inside and you’re immediately greeted by soaring two-story ceilings, exposed beam, and an abundance of natural light that fills the home and creates a bright, open atmosphere throughout. Designed for both everyday living and gathering, the layout offers multiple spaces to spread out and come together — a separate living room, formal dining area, and a spacious family room all anchored in by two fireplaces, creating a warm and inviting setting, while central air conditioning and ceiling fans throughout provide added comfort year-round. The kitchen sits at the heart of it all, featuring quartz countertops, freshly refinished cabinetry, stainless steel appliances, a six-burner stove, and a deep single-basin farmhouse sink, along with bar seating and a cozy breakfast nook that naturally brings people together. Upstairs, the home continues with four generously sized bedrooms, including a spacious primary suite with dual closets, dual vanities, and a spa-like oversized soaking tub with shower — a comfortable retreat at the end of the day. The additional bedrooms offer flexibility for a growing family, guests, or creative spaces, all finished with fresh carpet for added comfort, while luxury vinyl plank flooring flows throughout the main living areas and the primary suite. Downstairs, you’ll also find a versatile bonus space currently used as a home office with built-in desks and cabinetry, offering additional storage, but also easily converted into a larger storage area or even a spacious pantry, along with a convenient half bathroom and an indoor laundry room. Step outside to a private backyard designed for easy enjoyment, complete with stamped concrete and low-maintenance turf, offering plenty of space for entertaining, relaxing, creating a rose or vegetable garden, or letting kids play. Beyond the home itself, living in Menifee Lakes means becoming part of a truly active and welcoming community — with scenic walking and biking paths surrounding the lake, access to community beach-like pool with sand, and spaces for gatherings and events. It’s a neighborhood where evenings can be spent walking by the water, weekends are filled with community activities, and everything from schools to shopping and freeway access is just minutes away. This is more than just a home — it’s a place to settle in, grow, and enjoy the lifestyle that makes this community so special.

Property Facts

bed

Bedrooms

4

bathtub

Bathrooms

3

square_foot

Square Feet

1,965

landscape

Lot Size

6,534 sqft

calendar_month

Year Built

1991

home_work

Property Type

Single Family Residence

timer

Days on Market

84

payments

HOA Fee

$105/mo

garage

Garage Total

3

fingerprint

MLS #

NDP2604161

Interior Details

General Interior

Interior Features

Beamed Ceilings, Breakfast Bar, Balcony, Breakfast Area, Ceiling Fans, Cathedral Ceilings, Separate Formal Dining Room, High Ceilings, Pantry, Stone Counters, Two Story Ceilings, All Bedrooms Up, Entrance Foyer, Primary Suite, Utility Room

Flooring

Carpet, Tile, Vinyl

Fireplace

Family Room, Gas, Living Room

Kitchen & Appliances

Appliances

Six Burner Stove, Dishwasher, Gas Cooking, Gas Cooktop, Disposal, Gas Oven, Gas Range, Microwave, Refrigerator, Dryer, Washer

Laundry

Inside, Laundry Room

Bed & Bath

Main Level Bathrooms

1

Climate Control

Cooling

Central Air

Heating

Central, Forced Air, Fireplaces

Parking

Total Parking Spaces

6

Garage Spaces

3

Open Parking Spaces

3

Attached Garage

Yes

Parking Features

Concrete, Door Multi, Direct Access, Driveway, Garage Faces Front, Garage, Garage Door Opener

Exterior & Lot

Building & Construction

Fencing

Needs Repair, Wood

Construction

Stucco

Foundation

Concrete Perimeter

Roof

Tile

Lot & Grounds

Lot Features

Zero To One Unit Acre

Pool Features

Community, In Ground, Association

Community & HOA

Association Info

HOA Fee$105
FrequencyMonthly

HOA Amenities

Lake Or Pond, Pool, Trails

Community Features

Biking, Curbs, Lake, Sidewalks, Pool

Mortgage Calculator

Total Monthly

$0

Principal & Interest:
$0
Property Tax:
$0
Home Insurance:
$0
HOA Fees:
$0
$
$
%

Nearby Schools

RatingSchool NameGradesDistance
5
Callie Kirkpatrick Elementary
Elementary School
K-50.4 mi
6
Bell Mountain Middle
Middle School
6-80.5 mi
5
Freedom Crest Elementary
Elementary School
K-51.2 mi
6
Southshore Elementary
Elementary School
K-51.2 mi
7
Chester W. Morrison Elementary
Elementary School
K-51.5 mi

Convenience Score

Market Insights

92584|Menifee
analytics

Estimated Value

Calculating...
trending_up0%vs. last year
202120222023202420252026

Market Temperature

Seller'sBalancedBuyer's
0d30d60d180d
Balanced

Balanced market

30 Days

Avg. time on market

This is a Balanced Market. Homes are selling at a moderate pace.

flood

Flood & Climate Risk

Flood Risk

Minimal — not in a FEMA flood zone

Low

Wildfire Risk

Moderate — near wildland-urban interface

Moderate

Heat Risk

Low — moderate summer temperatures

Low

Earthquake Risk

Southern California seismic zone

Moderate
volume_up

Noise Levels

TrafficQuiet residential street
AirportMinimal airport noise
CommercialLow commercial activity nearby
location_on

Location

30172 Calle Belcanto

Menifee, CA 92584

Open in Mapsopen_in_new
Topfind Realty

Ready to Take the Next Step?

Get expert support from a local agent today.

call
(800)-330-9306Available 9AM - 7PM

Similar Homes You Might Like

Based on price, location, and features

30312 Chester Morrison Way

$569,950

FOR SALE

30312 Chester Morrison Way, Menifee, CA 92584

4 beds · 3 baths · 1,967 sqft

29333 Hidden Lake Drive
VIDEO TOUR

$649,000

FOR SALE

29333 Hidden Lake Drive, Menifee, CA 92584

3 beds · 3 baths · 2,085 sqft

33577 Daily Rd
VIRTUAL TOUR

$899,000

FOR SALE

33577 Daily Rd, Menifee, CA 92584

3 beds · 3 baths · 2,083 sqft

29110 Woodbine
NEW 16 HRS AGO
3D TOUR

$624,900

FOR SALE

29110 Woodbine, Menifee, CA 92584

4 beds · 2 baths · 2,260 sqft

28450 Capano Bay Court
VIRTUAL TOUR

$1,199,000

FOR SALE

28450 Capano Bay Court, Menifee, CA 92584

4 beds · 3 baths · 2,325 sqft

30201 Sunset Pier Drive
VIRTUAL TOUR

$550,000

FOR SALE

30201 Sunset Pier Drive, Menifee, CA 92584

3 beds · 3 baths · 1,985 sqft

28536 Murrieta
VIRTUAL TOUR

$379,000

FOR SALE

28536 Murrieta, Menifee, CA 92586

3 beds · 2 baths · 1,618 sqft

30876 Douglas Crest Circle
VIRTUAL TOUR

$695,000

FOR SALE

30876 Douglas Crest Circle, Menifee, CA 92584

3 beds · 3 baths · 1,823 sqft

Recently Sold

24900 Ganymede Way
3D TOUR

$700,000

SOLD

24900 Ganymede Way, Menifee, CA 92586

3 beds · 3 baths · 2,137 sqft

28920 Raintree
3D TOUR

$509,000

SOLD

28920 Raintree, Menifee, CA 92584

3 beds · 2 baths · 1,780 sqft

27311 Dover
3D TOUR

$621,150

SOLD

27311 Dover, Menifee, CA 92584

4 beds · 3 baths · 2,257 sqft

28265 Abbey
VIRTUAL TOUR

$650,000

SOLD

28265 Abbey, Menifee, CA 92585

4 beds · 2 baths · 2,045 sqft

29844 Prell Ct
VIRTUAL TOUR

$615,000

SOLD

29844 Prell Ct, Menifee, CA 92584

5 beds · 3 baths · 2,085 sqft

28301 Sunrise Skies
VIRTUAL TOUR

$570,000

SOLD

28301 Sunrise Skies, Menifee, CA 92585

3 beds · 3 baths · 2,214 sqft

28981 W Worcester Road

$360,000

SOLD

28981 W Worcester Road, Menifee, CA 92586

3 beds · 2 baths · 1,978 sqft

30252 Bristol Gate
VIDEO TOUR

$575,000

SOLD

30252 Bristol Gate, Menifee, CA 92584

4 beds · 2 baths · 1,766 sqft

Topfind Realty

Company

  • About Us
  • Careers
  • Articles
  • Home Estimate

Explore

  • Renting
  • Buying
  • Selling
  • Realtors

Support

  • Help Center
  • Contact Us
  • Terms & Conditions
  • Privacy Policy

Topfind Realty, DRE # 02240815, is a licensed real estate broker in California. Topfind Realty pledges to support the Fair Housing Act and adhere to Equal Housing Opportunity laws.

Copyright © 2026 Topfind Realty. All Rights Reserved.