Topfind Realty
Renting

Search Rentals

Houses for RentTownhomes for RentCondos for RentView All Rentals →

Renting Resources

Why Rent With UsRenter GuideRent vs Buy Calculator

Renter Articles

How to Negotiate RentUnderstanding Your LeaseMoving Checklist for Renters
Buying

Search Homes

Houses for SaleTownhomes for SaleCondos for SaleView All Homes →

Buying Resources

Why Buy With UsBuyer GuideAffordability CalculatorInvestment CalculatorProperty Tax Calculator

Buyer Articles

Master Your New Home BudgetBeat Moving StressPacking Secrets
Selling

Selling Tools

Home ValuationFind a Seller's Agent

Selling Resources

Why Sell With UsSeller GuideNet Sheet CalcHELOC Calculator

Seller Articles

Strategic PricingDownsizing Tips
Mortgage Rates

Today's Rates

Mortgage RatesRefinance RatesLoan ComparisonHELOC Calculator

Mortgage Resources

Understanding Mortgage RatesFirst-Time Homebuyer GuideWhen to Refinance Your Mortgage
Realtors
Topfind
Houses for RentTownhomes for RentCondos for RentView All Rentals →
Why Rent With UsRenter GuideRent vs Buy Calculator
How to Negotiate RentUnderstanding Your LeaseMoving Checklist for Renters
Houses for SaleTownhomes for SaleCondos for SaleView All Homes →
Why Buy With UsBuyer GuideAffordability CalculatorInvestment CalculatorProperty Tax Calculator
Master Your New Home BudgetBeat Moving StressPacking Secrets
Home ValuationFind a Seller's Agent
Why Sell With UsSeller GuideNet Sheet CalcHELOC Calculator
Strategic PricingDownsizing Tips
Mortgage RatesRefinance RatesLoan ComparisonHELOC Calculator
Understanding Mortgage RatesFirst-Time Homebuyer GuideWhen to Refinance Your Mortgage
groupRealtorsinfoAbout Us
Continue with Google
Sign InSign Up
Topfind Realty
Renting

Search Rentals

Houses for RentTownhomes for RentCondos for RentView All Rentals →

Renting Resources

Why Rent With UsRenter GuideRent vs Buy Calculator

Renter Articles

How to Negotiate RentUnderstanding Your LeaseMoving Checklist for Renters
Buying

Search Homes

Houses for SaleTownhomes for SaleCondos for SaleView All Homes →

Buying Resources

Why Buy With UsBuyer GuideAffordability CalculatorInvestment CalculatorProperty Tax Calculator

Buyer Articles

Master Your New Home BudgetBeat Moving StressPacking Secrets
Selling

Selling Tools

Home ValuationFind a Seller's Agent

Selling Resources

Why Sell With UsSeller GuideNet Sheet CalcHELOC Calculator

Seller Articles

Strategic PricingDownsizing Tips
Mortgage Rates

Today's Rates

Mortgage RatesRefinance RatesLoan ComparisonHELOC Calculator

Mortgage Resources

Understanding Mortgage RatesFirst-Time Homebuyer GuideWhen to Refinance Your Mortgage
Realtors
Topfind
Houses for RentTownhomes for RentCondos for RentView All Rentals →
Why Rent With UsRenter GuideRent vs Buy Calculator
How to Negotiate RentUnderstanding Your LeaseMoving Checklist for Renters
Houses for SaleTownhomes for SaleCondos for SaleView All Homes →
Why Buy With UsBuyer GuideAffordability CalculatorInvestment CalculatorProperty Tax Calculator
Master Your New Home BudgetBeat Moving StressPacking Secrets
Home ValuationFind a Seller's Agent
Why Sell With UsSeller GuideNet Sheet CalcHELOC Calculator
Strategic PricingDownsizing Tips
Mortgage RatesRefinance RatesLoan ComparisonHELOC Calculator
Understanding Mortgage RatesFirst-Time Homebuyer GuideWhen to Refinance Your Mortgage
groupRealtorsinfoAbout Us
Continue with Google
Sign InSign Up
Real Estate/CA/Menifee/28483 Nautical Point Circle
view_in_arVirtual Tour
Interior
For Sale
$740,000
Est. $4,144/mo

28483 Nautical Point Circle, Menifee, CA 92585

bed
4
Bedrooms
bathtub
3
Bathrooms
square_foot
2,908
Square Feet

About this home

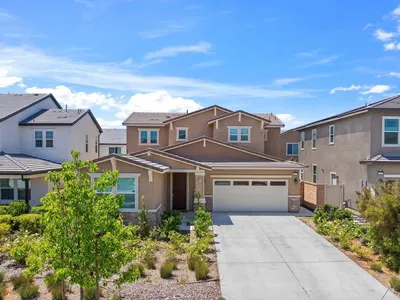
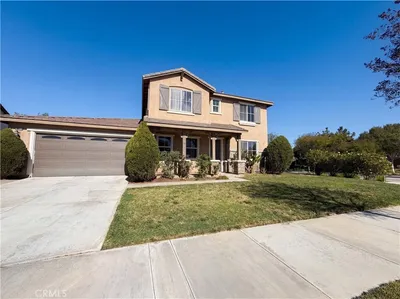
This beautifully appointed 4-bedroom, 2.5-bath home offers a spacious and functional layout designed for comfortable living. The home features a dedicated office, separate living and family rooms, and a stunning kitchen with a large center island that's perfect for gathering and entertaining. Custom built-in bookshelves add charm and character to the living room, while abundant natural light fills the home throughout. Blinds are installed on every window for added privacy and convenience. The spacious owner's suite is a true retreat, featuring private patio access, a luxurious en-suite bathroom with a large soaking tub and separate shower, and an oversized walk-in closet. Additional highlights include dual-zone heating and air conditioning for year-round comfort, a cozy gas fireplace, a lattice-covered patio, and an outdoor BBQ island that's ideal for entertaining. The property also offers a 3-car tandem garage and a 3-car driveway, providing ample parking and storage. Situated on a quiet cul-de-sac, this home is conveniently located within the neighborhood of both an elementary and middle school, with nearby high schools just minutes away. Enjoy easy access to shopping, dining, and everyday conveniences, making this an ideal location for both comfort and convenience.

Property Facts

bed

Bedrooms

4

bathtub

Bathrooms

3

square_foot

Square Feet

2,908

landscape

Lot Size

11,326 sqft

calendar_month

Year Built

2009

home_work

Property Type

Single Family Residence

timer

Days on Market

10

payments

HOA Fee

$77/mo

garage

Garage Total

3

fingerprint

MLS #

SW26146373

Interior Details

General Interior

Interior Features

Breakfast Bar, Ceiling Fans, Separate Formal Dining Room, Eat In Kitchen, Granite Counters, Open Floorplan, Recessed Lighting, All Bedrooms Down, Bedroom On Main Level, Main Level Primary

Flooring

Carpet, Tile, Vinyl

Fireplace

Family Room

Kitchen & Appliances

Appliances

Dishwasher, Gas Range

Laundry

Laundry Room

Bed & Bath

Main Level Bedrooms

4

Main Level Bathrooms

3

Climate Control

Cooling

Central Air, Zoned

Heating

Central

Parking

Total Parking Spaces

5

Garage Spaces

3

Open Parking Spaces

2

Attached Garage

Yes

Parking Features

Door Multi, Driveway, Garage

Exterior & Lot

Building & Construction

Patio & Porch

Concrete, Patio

Fencing

Stucco Wall, Wood

Construction

Stucco

Foundation

Slab

Roof

Tile

Lot & Grounds

Lot Features

Back Yard, Cul De Sac, Front Yard, Sprinklers In Rear, Sprinklers In Front, Lawn, Landscaped, Yard

Pool Features

Association

Spa Features

Association

Sewer

Public Sewer

Water Source

Public

Community & HOA

Association Info

HOA Fee$77
FrequencyMonthly

HOA Amenities

Outdoor Cooking Area, Picnic Area, Playground, Pool, Spa Hot Tub, Tennis Courts, Trails

Community Features

Biking, Curbs, Lake, Park, Storm Drains, Street Lights, Suburban, Sidewalks

Mortgage Calculator

Total Monthly

$0

Principal & Interest:
$0
Property Tax:
$0
Home Insurance:
$0
HOA Fees:
$0
$
$
%

Nearby Schools

RatingSchool NameGradesDistance
No school data available for this area.

Convenience Score

Market Insights

92585|Menifee
analytics

Estimated Value

Calculating...
trending_up0%vs. last year
202120222023202420252026

Market Temperature

Seller'sBalancedBuyer's
0d30d60d180d
Balanced

Balanced market

30 Days

Avg. time on market

This is a Balanced Market. Homes are selling at a moderate pace.

flood

Flood & Climate Risk

Flood Risk

Minimal — not in a FEMA flood zone

Low

Wildfire Risk

Moderate — near wildland-urban interface

Moderate

Heat Risk

Low — moderate summer temperatures

Low

Earthquake Risk

Southern California seismic zone

Moderate
volume_up

Noise Levels

TrafficQuiet residential street
AirportMinimal airport noise
CommercialLow commercial activity nearby
streetview

Street View

Open Full Street Viewopen_in_new
Topfind Realty

Ready to Take the Next Step?

Get expert support from a local agent today.

call
(800)-330-9306Available 9AM - 7PM

Similar Homes You Might Like

Based on price, location, and features
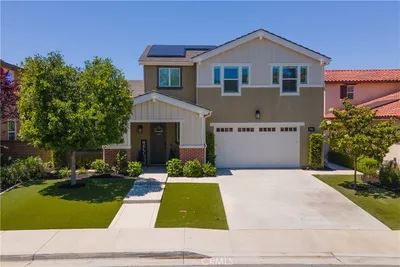
30559 Buckboard
VIDEO TOUR

$999,999

FOR SALE

30559 Buckboard, Menifee, CA 92584

5 beds · 4 baths · 3,284 sqft

32257 Jeter Ln
VIRTUAL TOUR

$670,000

FOR SALE

32257 Jeter Ln, Menifee, CA 92584

4 beds · 3 baths · 2,497 sqft

30545 Falcon Nest
VIRTUAL TOUR

$705,000

FOR SALE

30545 Falcon Nest, Menifee, CA 92584

4 beds · 3 baths · 2,701 sqft

32805 Bullard Street
VIRTUAL TOUR

$630,000

FOR SALE

32805 Bullard Street, Menifee, CA 92584

5 beds · 4 baths · 3,052 sqft

30896 Wild Berry
3D TOUR

$619,000

FOR SALE

30896 Wild Berry, Menifee, CA 92584

4 beds · 3 baths · 2,610 sqft

31705 Middlebrook

$738,786

FOR SALE

31705 Middlebrook, Menifee, CA 92584

5 beds · 4 baths · 3,351 sqft

32721 Richardson Street

$525,000

FOR SALE

32721 Richardson Street, Menifee, CA 92584

3 beds · 3 baths · 2,371 sqft

28327 Serenity Falls Way

$660,000

FOR SALE

28327 Serenity Falls Way, Menifee, CA 92585

4 beds · 4 baths · 3,044 sqft

Recently Sold

25681 Waldon
VIRTUAL TOUR

$998,000

SOLD

25681 Waldon, Menifee, CA 92584

5 beds · 3 baths · 2,652 sqft

26659 Westbrook Court
VIDEO TOUR

$565,000

SOLD

26659 Westbrook Court, Menifee, CA 92586

5 beds · 4 baths · 3,376 sqft

28300 Abbey
3D TOUR

$650,000

SOLD

28300 Abbey, Menifee, CA 92585

4 beds · 3 baths · 2,544 sqft

27355 Heim Road
VIRTUAL TOUR

$595,000

SOLD

27355 Heim Road, Menifee, CA 92584

3 beds · 2 baths · 2,717 sqft

28606 Mission Drive
VIRTUAL TOUR

$399,000

SOLD

28606 Mission Drive, Menifee, CA 92584

5 beds · 4 baths · 3,439 sqft

31890 ROUGE LANE
VIRTUAL TOUR

$599,999

SOLD

31890 ROUGE LANE, Menifee, CA 92584

5 beds · 4 baths · 3,057 sqft

28690 Mission Drive
VIRTUAL TOUR

$655,000

SOLD

28690 Mission Drive, Menifee, CA 92584

5 beds · 3 baths · 3,453 sqft

25875 Rolling Hills Drive
VIDEO TOUR

$489,000

SOLD

25875 Rolling Hills Drive, Menifee, CA 92584

3 beds · 3 baths · 2,736 sqft

Topfind Realty

Company

  • About Us
  • Careers
  • Articles
  • Home Estimate

Explore

  • Renting
  • Buying
  • Selling
  • Realtors

Support

  • Help Center
  • Contact Us
  • Terms & Conditions
  • Privacy Policy

Topfind Realty, DRE # 02240815, is a licensed real estate broker in California. Topfind Realty pledges to support the Fair Housing Act and adhere to Equal Housing Opportunity laws.

Copyright © 2026 Topfind Realty. All Rights Reserved.