Topfind Realty
Renting

Search Rentals

Houses for RentTownhomes for RentCondos for RentView All Rentals →

Renting Resources

Why Rent With UsRenter GuideRent vs Buy Calculator

Renter Articles

How to Negotiate RentUnderstanding Your LeaseMoving Checklist for Renters
Buying

Search Homes

Houses for SaleTownhomes for SaleCondos for SaleView All Homes →

Buying Resources

Why Buy With UsBuyer GuideAffordability CalculatorInvestment CalculatorProperty Tax Calculator

Buyer Articles

Master Your New Home BudgetBeat Moving StressPacking Secrets
Selling

Selling Tools

Home ValuationFind a Seller's Agent

Selling Resources

Why Sell With UsSeller GuideNet Sheet CalcHELOC Calculator

Seller Articles

Strategic PricingDownsizing Tips
Mortgage Rates

Today's Rates

Mortgage RatesRefinance RatesLoan ComparisonHELOC Calculator

Mortgage Resources

Understanding Mortgage RatesFirst-Time Homebuyer GuideWhen to Refinance Your Mortgage
Realtors
Topfind
Houses for RentTownhomes for RentCondos for RentView All Rentals →
Why Rent With UsRenter GuideRent vs Buy Calculator
How to Negotiate RentUnderstanding Your LeaseMoving Checklist for Renters
Houses for SaleTownhomes for SaleCondos for SaleView All Homes →
Why Buy With UsBuyer GuideAffordability CalculatorInvestment CalculatorProperty Tax Calculator
Master Your New Home BudgetBeat Moving StressPacking Secrets
Home ValuationFind a Seller's Agent
Why Sell With UsSeller GuideNet Sheet CalcHELOC Calculator
Strategic PricingDownsizing Tips
Mortgage RatesRefinance RatesLoan ComparisonHELOC Calculator
Understanding Mortgage RatesFirst-Time Homebuyer GuideWhen to Refinance Your Mortgage
groupRealtorsinfoAbout Us
Continue with Google
Sign InSign Up
Topfind Realty
Renting

Search Rentals

Houses for RentTownhomes for RentCondos for RentView All Rentals →

Renting Resources

Why Rent With UsRenter GuideRent vs Buy Calculator

Renter Articles

How to Negotiate RentUnderstanding Your LeaseMoving Checklist for Renters
Buying

Search Homes

Houses for SaleTownhomes for SaleCondos for SaleView All Homes →

Buying Resources

Why Buy With UsBuyer GuideAffordability CalculatorInvestment CalculatorProperty Tax Calculator

Buyer Articles

Master Your New Home BudgetBeat Moving StressPacking Secrets
Selling

Selling Tools

Home ValuationFind a Seller's Agent

Selling Resources

Why Sell With UsSeller GuideNet Sheet CalcHELOC Calculator

Seller Articles

Strategic PricingDownsizing Tips
Mortgage Rates

Today's Rates

Mortgage RatesRefinance RatesLoan ComparisonHELOC Calculator

Mortgage Resources

Understanding Mortgage RatesFirst-Time Homebuyer GuideWhen to Refinance Your Mortgage
Realtors
Topfind
Houses for RentTownhomes for RentCondos for RentView All Rentals →
Why Rent With UsRenter GuideRent vs Buy Calculator
How to Negotiate RentUnderstanding Your LeaseMoving Checklist for Renters
Houses for SaleTownhomes for SaleCondos for SaleView All Homes →
Why Buy With UsBuyer GuideAffordability CalculatorInvestment CalculatorProperty Tax Calculator
Master Your New Home BudgetBeat Moving StressPacking Secrets
Home ValuationFind a Seller's Agent
Why Sell With UsSeller GuideNet Sheet CalcHELOC Calculator
Strategic PricingDownsizing Tips
Mortgage RatesRefinance RatesLoan ComparisonHELOC Calculator
Understanding Mortgage RatesFirst-Time Homebuyer GuideWhen to Refinance Your Mortgage
groupRealtorsinfoAbout Us
Continue with Google
Sign InSign Up
Real Estate/CA/Menifee/24764 Hidden Hills Drive
view_in_arVirtual Tour
Interior
For Sale
$699,000
Est. $3,914/mo

24764 Hidden Hills Drive, Menifee, CA 92584

bed
5
Bedrooms
bathtub
4
Bathrooms
square_foot
2,655
Square Feet

About this home

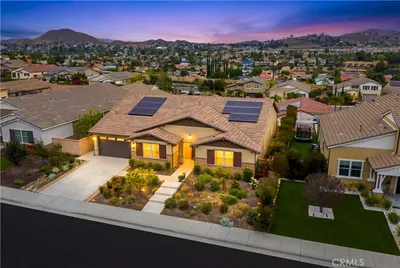
Welcome to 24764 Hidden Hills Drive, a beautifully updated home in the highly sought after Audie Murphy Ranch community of Menifee, offering the perfect blend of space, style, and an unbeatable location. Boasting approximately 2,655 square feet, this spacious residence features 5 bedrooms and 3.5 bathrooms, providing flexible living for growing families, multigenerational households, or anyone needing extra room. Fresh interior paint and brand new carpet create a bright, move in ready feel, while durable wood look tile flooring flows throughout the main living areas. At the heart of the home is a stunning kitchen featuring an oversized island, abundant cabinetry, extensive counter space, granite countertops, and an extra large walk in pantry. The open concept layout is filled with natural light thanks to an impressive 12 foot French sliding glass door that seamlessly connects the living space to the backyard, creating the perfect setting for indoor outdoor entertaining. Thoughtfully designed with functionality in mind, the home features two front bedrooms connected by a convenient Jack and Jill bathroom, making it an ideal setup for children, guests, or multigenerational living. The spacious primary suite serves as a relaxing retreat highlighted by a beautifully upgraded bathroom featuring a custom tiled walk in shower. Step outside to a fully landscaped backyard designed for low maintenance enjoyment, complete with premium artificial turf, decorative garden walls, and breathtaking views of the surrounding rolling hills. A generously sized side yard offers additional space for storage, gardening, pets, or future possibilities. One of the home’s standout features is its premium location directly adjacent to a scenic walking path leading straight to the community pool, making resort style amenities just steps away. Audie Murphy Ranch offers multiple community pools, parks, playgrounds, sports courts, miles of walking and biking trails, and year round community events, all conveniently located near shopping, dining, schools, and freeway access. Combining tasteful upgrades, an exceptionally functional floor plan, stunning hill views, and an outstanding location, 24764 Hidden Hills Drive truly checks every box. This is the move in ready home you’ve been waiting for.

Property Facts

bed

Bedrooms

5

bathtub

Bathrooms

4

square_foot

Square Feet

2,655

landscape

Lot Size

7,405 sqft

calendar_month

Year Built

2018

home_work

Property Type

Single Family Residence

timer

Days on Market

0

payments

HOA Fee

$137/mo

garage

Garage Total

2

fingerprint

MLS #

IG26165596

Interior Details

General Interior

Interior Features

All Bedrooms Down, Bedroom On Main Level, Jack And Jill Bath, Main Level Primary, Walk In Pantry, Walk In Closets

Kitchen & Appliances

Laundry

Inside, Laundry Room

Bed & Bath

Main Level Bedrooms

5

Main Level Bathrooms

4

Climate Control

Cooling

Central Air

Heating

Central

Parking

Total Parking Spaces

2

Garage Spaces

2

Attached Garage

Yes

Exterior & Lot

Lot & Grounds

Lot Features

Back Yard, Close To Clubhouse, Front Yard, Lawn, Landscaped, Near Park, Sprinkler System, Yard

Pool Features

Community, Association

Sewer

Public Sewer

Water Source

Public

Community & HOA

Association Info

HOA Fee$137
FrequencyMonthly

HOA Amenities

Dog Park, Fire Pit, Outdoor Cooking Area, Barbecue, Picnic Area, Playground, Pool, Spa Hot Tub

Community Features

Curbs, Dog Park, Gutters, Hiking, Storm Drains, Street Lights, Sidewalks, Park, Pool

Mortgage Calculator

Total Monthly

$0

Principal & Interest:
$0
Property Tax:
$0
Home Insurance:
$0
HOA Fees:
$0
$
$
%

Nearby Schools

RatingSchool NameGradesDistance
No school data available for this area.

Convenience Score

Market Insights

92584|Menifee
analytics

Estimated Value

Calculating...
trending_up0%vs. last year
202120222023202420252026

Market Temperature

Seller'sBalancedBuyer's
0d30d60d180d
Balanced

Balanced market

30 Days

Avg. time on market

This is a Balanced Market. Homes are selling at a moderate pace.

flood

Flood & Climate Risk

Flood Risk

Minimal — not in a FEMA flood zone

Low

Wildfire Risk

Moderate — near wildland-urban interface

Moderate

Heat Risk

Low — moderate summer temperatures

Low

Earthquake Risk

Southern California seismic zone

Moderate
volume_up

Noise Levels

TrafficQuiet residential street
AirportMinimal airport noise
CommercialLow commercial activity nearby
streetview

Street View

Open Full Street Viewopen_in_new
Topfind Realty

Ready to Take the Next Step?

Get expert support from a local agent today.

call
(800)-330-9306Available 9AM - 7PM

Similar Homes You Might Like

Based on price, location, and features
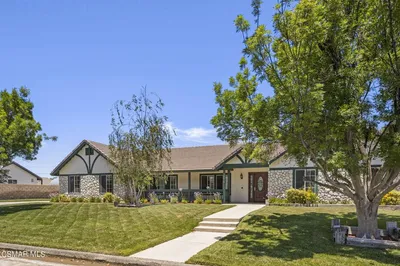
28450 Capano Bay Court
VIRTUAL TOUR

$1,199,000

FOR SALE

28450 Capano Bay Court, Menifee, CA 92584

4 beds · 3 baths · 2,325 sqft

24780 Prairie Trail Court

$789,000

FOR SALE

24780 Prairie Trail Court, Menifee, CA 92584

5 beds · 3 baths · 2,956 sqft

26135 Sierra Sky
NEW 12 HRS AGO

$665,000

FOR SALE

26135 Sierra Sky, Menifee, CA 92584

4 beds · 3 baths · 2,511 sqft

24518 Cargo Circle
VIRTUAL TOUR

$689,900

FOR SALE

24518 Cargo Circle, Menifee, CA 92584

4 beds · 3 baths · 2,720 sqft

29875 Proud Land Drive
VIDEO TOUR

$659,000

FOR SALE

29875 Proud Land Drive, Menifee, CA 92584

4 beds · 3 baths · 2,461 sqft

24741 Ganymede
3D TOUR

$719,900

FOR SALE

24741 Ganymede, Menifee, CA 92586

4 beds · 3 baths · 2,517 sqft

26860 James
VIRTUAL TOUR

$550,000

FOR SALE

26860 James, Menifee, CA 92585

4 beds · 3 baths · 2,193 sqft

28483 Nautical Point Circle
VIRTUAL TOUR

$740,000

FOR SALE

28483 Nautical Point Circle, Menifee, CA 92585

4 beds · 3 baths · 2,908 sqft

Recently Sold

25681 Waldon
VIRTUAL TOUR

$940,000

SOLD

25681 Waldon, Menifee, CA 92584

5 beds · 3 baths · 2,652 sqft

27311 Dover
3D TOUR

$621,150

SOLD

27311 Dover, Menifee, CA 92584

4 beds · 3 baths · 2,257 sqft

28300 Abbey
3D TOUR

$635,000

SOLD

28300 Abbey, Menifee, CA 92585

4 beds · 3 baths · 2,544 sqft

31890 ROUGE LANE
VIRTUAL TOUR

$620,000

SOLD

31890 ROUGE LANE, Menifee, CA 92584

5 beds · 4 baths · 3,057 sqft

24851 Coldwater Canyon Trail
VIDEO TOUR

$720,000

SOLD

24851 Coldwater Canyon Trail, Menifee, CA 92584

4 beds · 3 baths · 2,458 sqft

28863 Horsetail Circle
VIRTUAL TOUR

$710,000

SOLD

28863 Horsetail Circle, Menifee, CA 92585

4 beds · 3 baths · 2,592 sqft

31207 Bell Mountain Road
VIDEO TOUR

$699,900

SOLD

31207 Bell Mountain Road, Menifee, CA 92584

4 beds · 3 baths · 2,602 sqft

24132 Buckstone Lane
VIDEO TOUR

$970,000

SOLD

24132 Buckstone Lane, Menifee, CA 92584

4 beds · 3 baths · 3,114 sqft

Topfind Realty

Company

  • About Us
  • Careers
  • Articles
  • Home Estimate

Explore

  • Renting
  • Buying
  • Selling
  • Realtors

Support

  • Help Center
  • Contact Us
  • Terms & Conditions
  • Privacy Policy

Topfind Realty, DRE # 02240815, is a licensed real estate broker in California. Topfind Realty pledges to support the Fair Housing Act and adhere to Equal Housing Opportunity laws.

Copyright © 2026 Topfind Realty. All Rights Reserved.