Topfind Realty
Renting

Search Rentals

Houses for RentTownhomes for RentCondos for RentView All Rentals →

Renting Resources

Why Rent With UsRenter GuideRent vs Buy Calculator

Renter Articles

How to Negotiate RentUnderstanding Your LeaseMoving Checklist for Renters
Buying

Search Homes

Houses for SaleTownhomes for SaleCondos for SaleView All Homes →

Buying Resources

Why Buy With UsBuyer GuideAffordability CalculatorInvestment CalculatorProperty Tax Calculator

Buyer Articles

Master Your New Home BudgetBeat Moving StressPacking Secrets
Selling

Selling Tools

Home ValuationFind a Seller's Agent

Selling Resources

Why Sell With UsSeller GuideNet Sheet CalcHELOC Calculator

Seller Articles

Strategic PricingDownsizing Tips
Mortgage Rates

Today's Rates

Mortgage RatesRefinance RatesLoan ComparisonHELOC Calculator

Mortgage Resources

Understanding Mortgage RatesFirst-Time Homebuyer GuideWhen to Refinance Your Mortgage
Realtors
Topfind
Houses for RentTownhomes for RentCondos for RentView All Rentals →
Why Rent With UsRenter GuideRent vs Buy Calculator
How to Negotiate RentUnderstanding Your LeaseMoving Checklist for Renters
Houses for SaleTownhomes for SaleCondos for SaleView All Homes →
Why Buy With UsBuyer GuideAffordability CalculatorInvestment CalculatorProperty Tax Calculator
Master Your New Home BudgetBeat Moving StressPacking Secrets
Home ValuationFind a Seller's Agent
Why Sell With UsSeller GuideNet Sheet CalcHELOC Calculator
Strategic PricingDownsizing Tips
Mortgage RatesRefinance RatesLoan ComparisonHELOC Calculator
Understanding Mortgage RatesFirst-Time Homebuyer GuideWhen to Refinance Your Mortgage
groupRealtorsinfoAbout Us
Continue with Google
Sign InSign Up
Topfind Realty
Renting

Search Rentals

Houses for RentTownhomes for RentCondos for RentView All Rentals →

Renting Resources

Why Rent With UsRenter GuideRent vs Buy Calculator

Renter Articles

How to Negotiate RentUnderstanding Your LeaseMoving Checklist for Renters
Buying

Search Homes

Houses for SaleTownhomes for SaleCondos for SaleView All Homes →

Buying Resources

Why Buy With UsBuyer GuideAffordability CalculatorInvestment CalculatorProperty Tax Calculator

Buyer Articles

Master Your New Home BudgetBeat Moving StressPacking Secrets
Selling

Selling Tools

Home ValuationFind a Seller's Agent

Selling Resources

Why Sell With UsSeller GuideNet Sheet CalcHELOC Calculator

Seller Articles

Strategic PricingDownsizing Tips
Mortgage Rates

Today's Rates

Mortgage RatesRefinance RatesLoan ComparisonHELOC Calculator

Mortgage Resources

Understanding Mortgage RatesFirst-Time Homebuyer GuideWhen to Refinance Your Mortgage
Realtors
Topfind
Houses for RentTownhomes for RentCondos for RentView All Rentals →
Why Rent With UsRenter GuideRent vs Buy Calculator
How to Negotiate RentUnderstanding Your LeaseMoving Checklist for Renters
Houses for SaleTownhomes for SaleCondos for SaleView All Homes →
Why Buy With UsBuyer GuideAffordability CalculatorInvestment CalculatorProperty Tax Calculator
Master Your New Home BudgetBeat Moving StressPacking Secrets
Home ValuationFind a Seller's Agent
Why Sell With UsSeller GuideNet Sheet CalcHELOC Calculator
Strategic PricingDownsizing Tips
Mortgage RatesRefinance RatesLoan ComparisonHELOC Calculator
Understanding Mortgage RatesFirst-Time Homebuyer GuideWhen to Refinance Your Mortgage
groupRealtorsinfoAbout Us
Continue with Google
Sign InSign Up
Real Estate/CA/Menifee/24763 Silver Stone Court
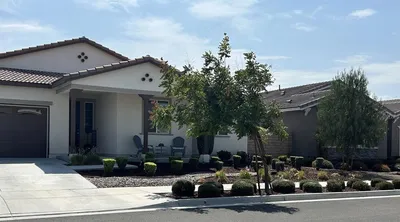
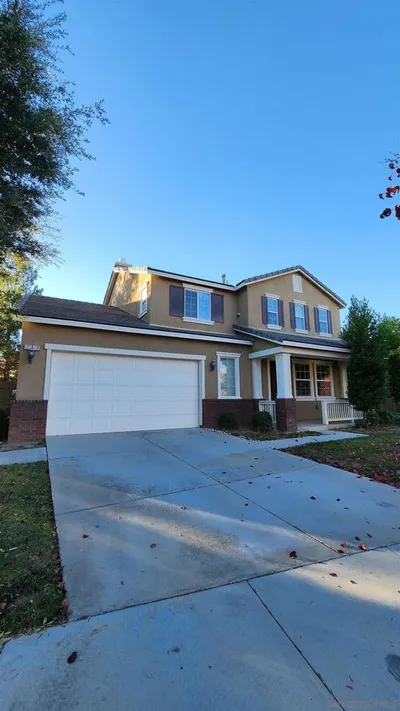
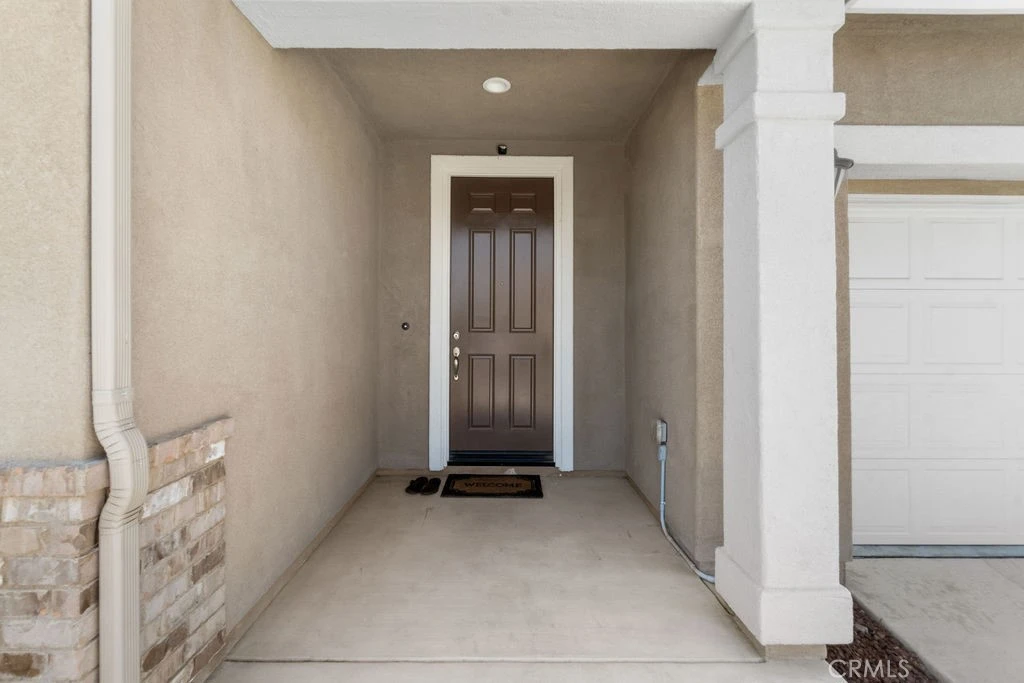
Photo 1 of 24763 Silver Stone Court
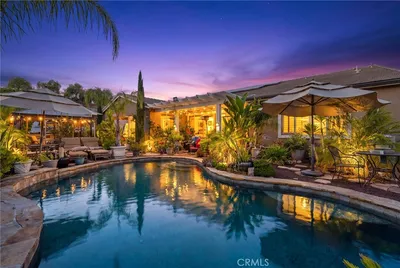
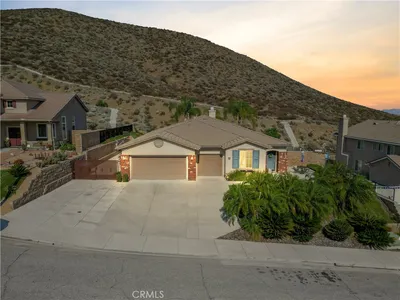
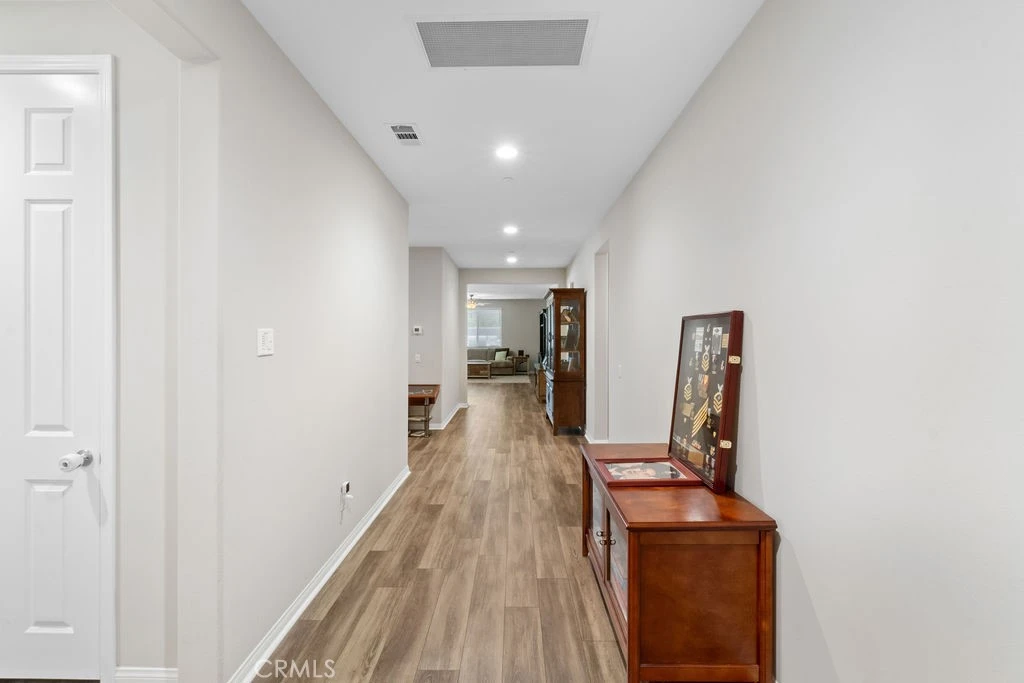
Photo 2 of 24763 Silver Stone Court
1 / 20
Main
Interior 1
Interior 2
Interior 3
Interior 4
imagesmode View 20 photos
For Sale
$775,000
Est. $4,340/mo

24763 Silver Stone Court, Menifee, CA 92584

bed
4
Bedrooms
bathtub
4
Bathrooms
square_foot
2,655
Sq Ft

About this home

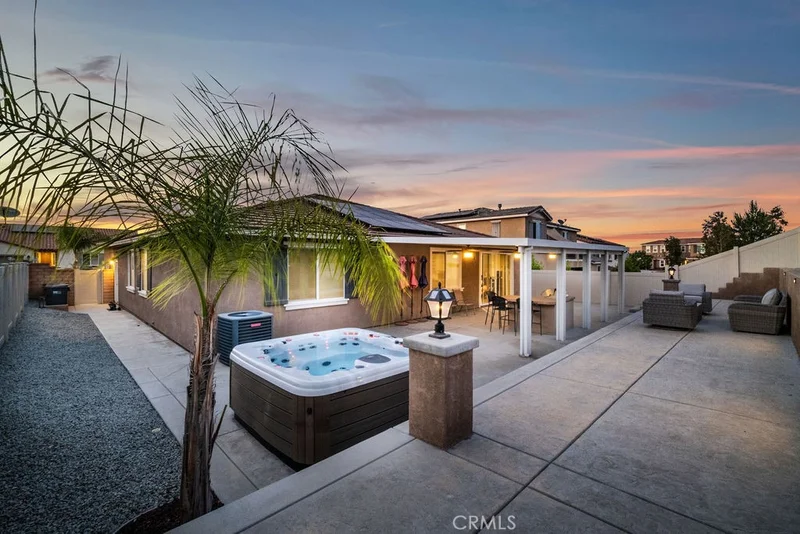
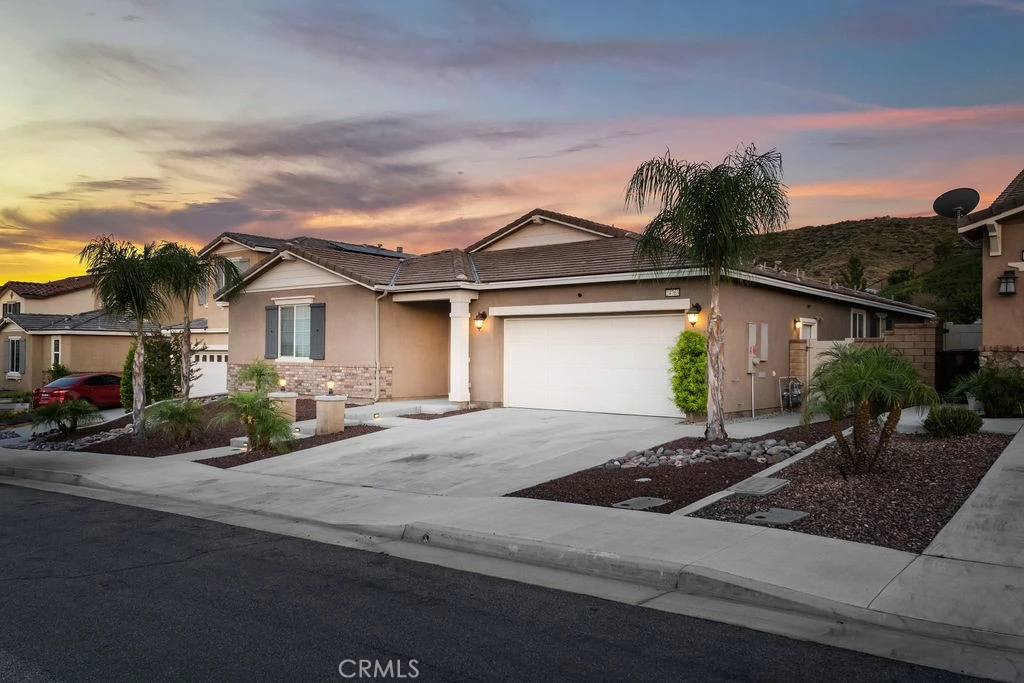
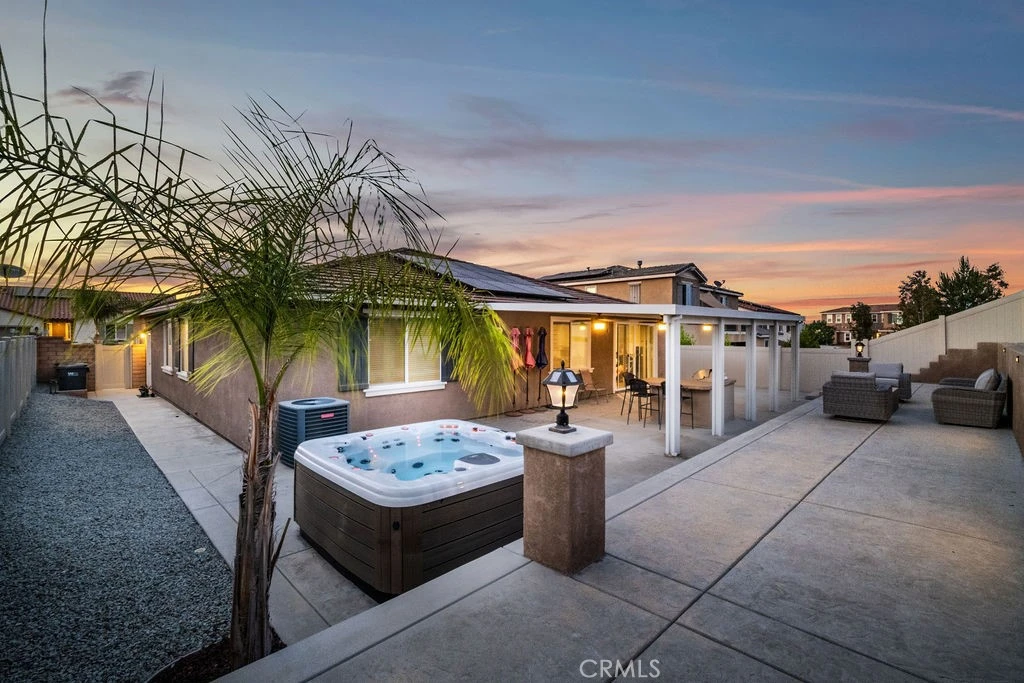
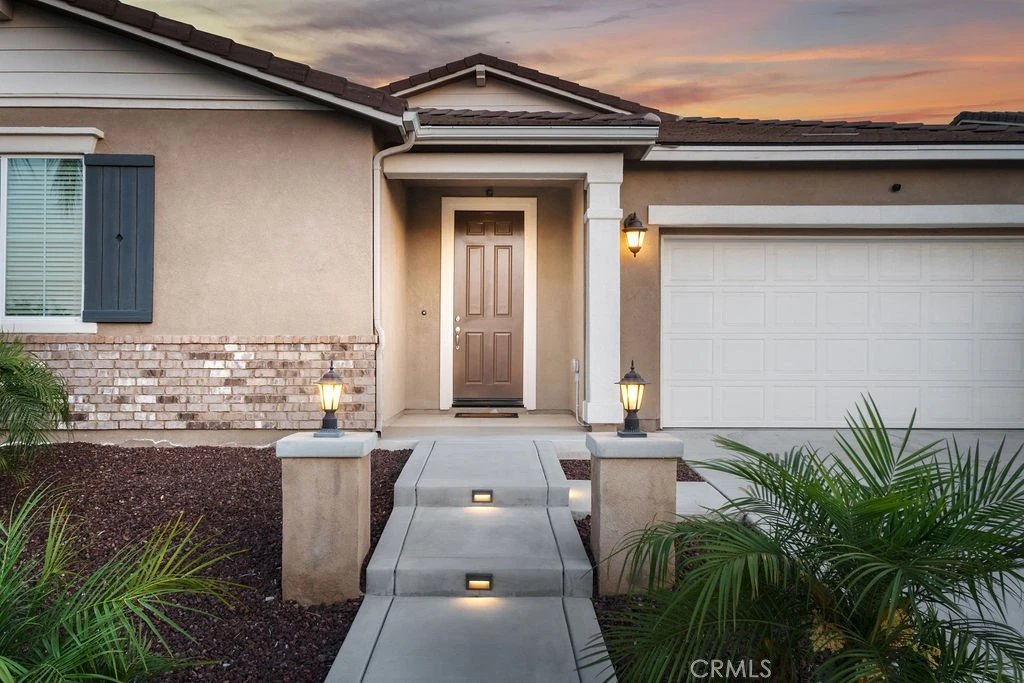
Welcome to 24763 Silver Stone Ct, a beautifully maintained home located in the highly desirable Audie Murphy Ranch community of Menifee! This spacious 4-bedroom, 3.5-bathroom residence offers a thoughtfully designed floor plan, stylish finishes, and plenty of room to live, work, and entertain. Step inside to an open and inviting layout filled with natural light. The main level features a versatile den/office that is perfect for working from home, a playroom, hobby space, or could potentially be converted into a 5th bedroom if additional sleeping space is desired. At the heart of the home is the spacious kitchen, featuring stainless steel appliances, double ovens, generous counter space, abundant cabinetry, and an oversized center island that provides plenty of room for casual dining, meal preparation, and entertaining. The primary suite offers a relaxing retreat with a spacious en-suite bathroom featuring dual vanities, a soaking tub, separate shower, and ample storage. The additional bedrooms are generously sized, including two front bedrooms connected by a convenient Jack-and-Jill bathroom. Step outside and enjoy a backyard designed for easy Southern California living. Low-maintenance landscaping surrounds a covered aluminum patio with overhead ceiling fans/lighting, built-in BBQ, firepit, and above-ground spa, creating a great setting for entertaining, relaxing, and enjoying evenings outdoors. Additional highlights include solar panels for added energy efficiency and an EV charging outlet in the garage. Located within the sought-after Audie Murphy Ranch community, residents enjoy access to an impressive collection of amenities including pools, parks, walking trails, sports and recreational facilities, and beautifully maintained common areas. Conveniently located near shopping, dining, schools, and major commuter routes, this home offers a wonderful combination of comfort, functionality, and community amenities. Don't miss the opportunity to make 24763 Silver Stone Ct your next home!

Property Facts

bed

Bedrooms

4

bathtub

Bathrooms

4

square_foot

Square Feet

2,655

landscape

Lot Size

7,405 sqft

calendar_month

Year Built

2018

home_work

Property Type

Single Family Residence

timer

Days on Market

0

payments

HOA Fee

$137/mo

garage

Garage Total

2

fingerprint

MLS #

SW26177198

Interior Details

General Interior

Interior Features

Ceiling Fans, Eat In Kitchen, Quartz Counters, All Bedrooms Down, Bedroom On Main Level, Jack And Jill Bath, Main Level Primary, Primary Suite, Walk In Pantry, Walk In Closets

Flooring

Laminate, Tile

Kitchen & Appliances

Appliances

Double Oven, Dishwasher, Gas Cooktop, Gas Range, Microwave, Refrigerator, Water Heater, Dryer, Washer

Laundry

Inside, Laundry Room

Bed & Bath

Main Level Bedrooms

4

Main Level Bathrooms

4

Climate Control

Cooling

Central Air

Heating

Central, Natural Gas

Parking

Total Parking Spaces

4

Garage Spaces

2

Open Parking Spaces

2

Attached Garage

Yes

Parking Features

Concrete, Garage

Exterior & Lot

Building & Construction

Patio & Porch

Concrete, Covered

Fencing

Block, Vinyl, Wrought Iron

Security

Carbon Monoxide Detectors, Fire Sprinkler System, Smoke Detectors

Construction

Drywall, Concrete, Stucco

Foundation

Slab

Roof

Flat Tile

Direction Faced

North

Lot & Grounds

Lot Features

Zero To One Unit Acre, Drip Irrigation Bubblers, Sprinklers In Rear, Sprinklers In Front, Landscaped, Sprinkler System

Pool Features

Community, Association

Spa Features

Above Ground, Private

Sewer

Public Sewer

Water Source

Public

Community & HOA

Association Info

HOA Fee$137
FrequencyMonthly

HOA Amenities

Clubhouse, Barbecue, Playground, Pool, Spa Hot Tub

Community Features

Curbs, Foothills, Gutters, Hiking, Park, Storm Drains, Street Lights, Suburban, Sidewalks, Pool

Mortgage Calculator

Total Monthly

$0

Principal & Interest:
$0
Property Tax:
$0
Home Insurance:
$0
HOA Fees:
$0
$
$
%

Nearby Schools

RatingSchool NameGradesDistance
7
Herk Bouris Elementary
Elementary School
K-50.7 mi
8
Taawila Elementary
Elementary School
K-50.8 mi
6
Kathryn Newport Middle
Middle School
6-81.0 mi
N/A
Menifee Preschool
Middle School
P1.6 mi
7
Evans Ranch Elementary
Elementary School
K-51.7 mi

Convenience Score

Market Insights

92584|Menifee
analytics

Estimated Value

Calculating...
trending_up0%vs. last year
Value history is still building for this area.

Market Temperature

Seller'sBalancedBuyer's
0d30d60d180d
Balanced

Balanced market

30 Days

Avg. time on market

This is a Balanced Market. Homes are selling at a moderate pace.

flood

Flood & Climate Risk

volume_up

Noise Levels

location_on

Location

24763 Silver Stone Court

Menifee, CA 92584

Open in Mapsopen_in_new
Topfind Realty

Ready to Take the Next Step?

Get expert support from a local agent today.

call
(800)-330-9306Available 9AM - 7PM

Similar Homes You Might Like

Based on price, location, and features
31892 Frontier Manor St

$599,000

FOR SALE

31892 Frontier Manor St, Menifee, CA 92584

5 beds · 3 baths · 3,165 sqft

32468 Parker St
NEW 29 HRS AGO
VIRTUAL TOUR

$675,000

FOR SALE

32468 Parker St, Menifee, CA 92584

4 beds · 3 baths · 2,615 sqft

24061 Deputy Way
VIDEO TOUR

$950,000

FOR SALE

24061 Deputy Way, Menifee, CA 92584

4 beds · 4 baths · 3,114 sqft

25049 Country Fair
OPEN AUG 15, 9PM - 11PM
3D TOUR

$749,990

FOR SALE

25049 Country Fair, Menifee, CA 92584

5 beds · 3 baths · 3,015 sqft

29376 Bouris Drive
VIRTUAL TOUR

$625,000

FOR SALE

29376 Bouris Drive, Menifee, CA 92584

4 beds · 3 baths · 2,222 sqft

28450 Capano Bay Court
VIRTUAL TOUR

$1,199,000

FOR SALE

28450 Capano Bay Court, Menifee, CA 92584

4 beds · 3 baths · 2,325 sqft

24741 Ganymede
OPEN AUG 15, 7PM - 10PM
3D TOUR

$710,000

FOR SALE

24741 Ganymede, Menifee, CA 92586

4 beds · 3 baths · 2,517 sqft

24783 Tall Tree Terrace
3D TOUR

$615,990

FOR SALE

24783 Tall Tree Terrace, Menifee, CA 92585

5 beds · 3 baths · 2,277 sqft

Recently Sold

24900 Ganymede Way
3D TOUR

$700,000

SOLD

24900 Ganymede Way, Menifee, CA 92586

3 beds · 3 baths · 2,137 sqft

25681 Waldon
VIRTUAL TOUR

$940,000

SOLD

25681 Waldon, Menifee, CA 92584

5 beds · 3 baths · 2,652 sqft

27311 Dover
3D TOUR

$621,150

SOLD

27311 Dover, Menifee, CA 92584

4 beds · 3 baths · 2,257 sqft

28300 Abbey
3D TOUR

$635,000

SOLD

28300 Abbey, Menifee, CA 92585

4 beds · 3 baths · 2,544 sqft

31890 ROUGE LANE
VIRTUAL TOUR

$620,000

SOLD

31890 ROUGE LANE, Menifee, CA 92584

5 beds · 4 baths · 3,057 sqft

28301 Sunrise Skies
VIRTUAL TOUR

$570,000

SOLD

28301 Sunrise Skies, Menifee, CA 92585

3 beds · 3 baths · 2,214 sqft

27620 Whisperwood
VIRTUAL TOUR

$650,000

SOLD

27620 Whisperwood, Menifee, CA 92584

3 beds · 3 baths · 2,438 sqft

24851 Coldwater Canyon Trail
VIDEO TOUR

$720,000

SOLD

24851 Coldwater Canyon Trail, Menifee, CA 92584

4 beds · 3 baths · 2,458 sqft

$775,000
4 bd | 4 ba | 2,655 sqft
Request a tourcall
Topfind Realty

Company

  • About Us
  • Careers
  • Articles
  • Home Estimate

Explore

  • Renting
  • Buying
  • Selling
  • Realtors

Support

  • Help Center
  • Contact Us
  • Terms & Conditions
  • Privacy Policy

Topfind Realty, DRE # 02240815, is a licensed real estate broker in California. Topfind Realty pledges to support the Fair Housing Act and adhere to Equal Housing Opportunity laws.

Copyright © 2026 Topfind Realty. All Rights Reserved.