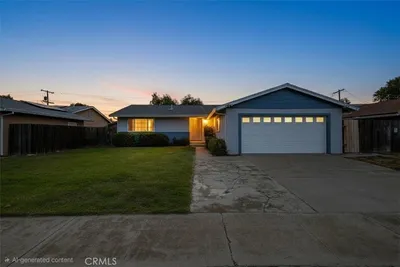
SOLD
SoldClosed on August 7, 2026
$339,000
Sold Price1354 Gavin Drive, Marysville, CA 95901
bed
3
Bedrooms
bathtub
2
Bathrooms
square_foot
1,366
Square Feet
About this home
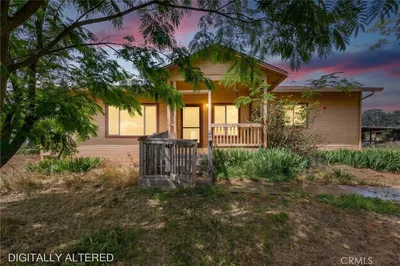
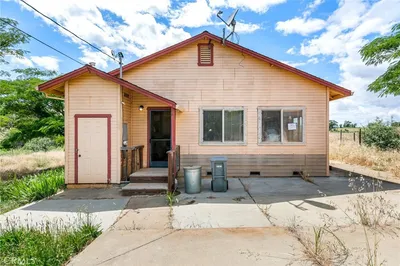
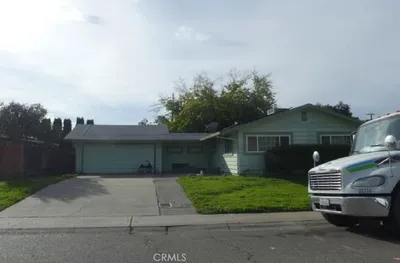
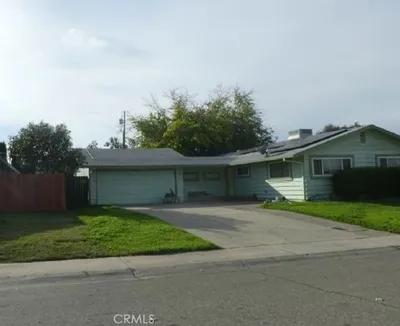
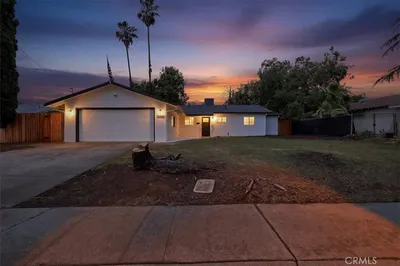
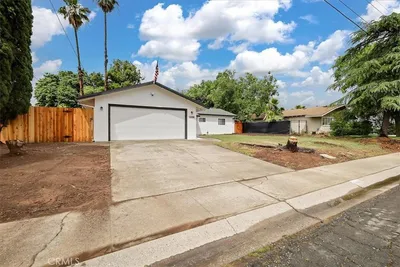
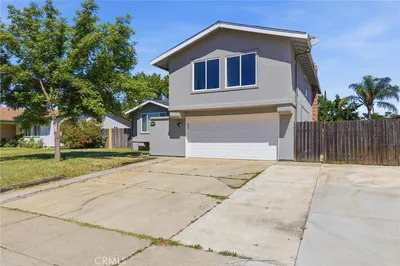
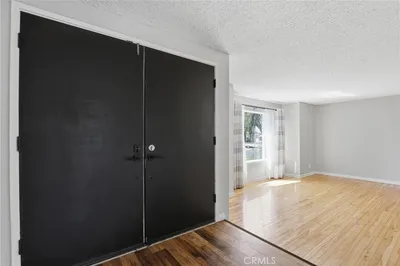
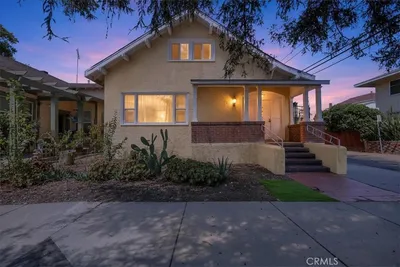
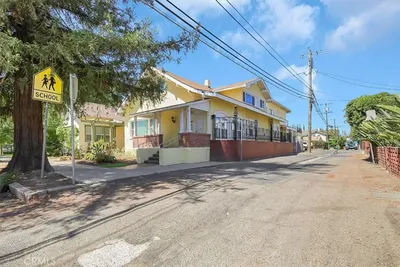
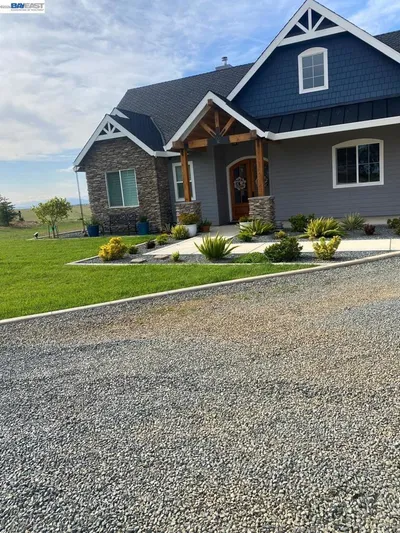
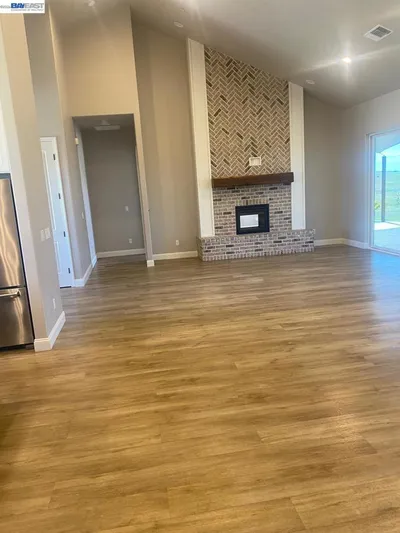
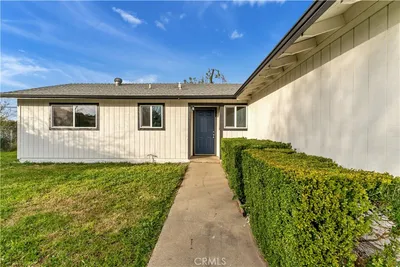
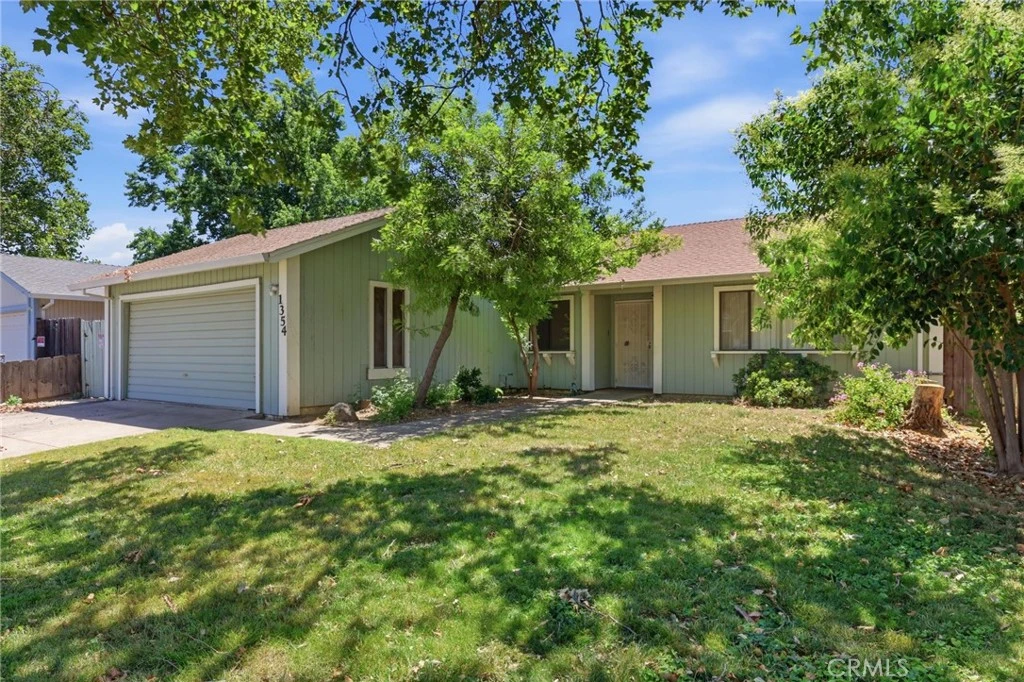
Welcome to this spacious 3-bedroom, 2-bath home offering approximately 1,366 square feet of living space on a 0.13-acre lot in an established neighborhood near Gavin Park. Built in 1981, this property presents an excellent opportunity for buyers looking to personalize a home while enjoying a functional floor plan, generous living areas, and a convenient location. As you arrive, you'll appreciate the mature shade trees and inviting front yard that provide attractive curb appeal and a welcoming first impression. Inside, the semi-open floor plan creates a comfortable flow between the living room, dining area, and kitchen, making everyday living and entertaining easy and convenient. The living room features vaulted ceilings that enhance the sense of space and natural light, along with a cozy fireplace that serves as a focal point for gatherings with family and friends. Adjacent to the living area is a flexible bonus space that can be utilized as a home office, reading nook, study area, hobby room, or additional sitting area to fit your lifestyle needs. The kitchen offers ample cabinet and counter space, an electric range, dishwasher, and convenient access to the dining area. Large windows and a sliding glass door provide views of the backyard while allowing natural light to fill the living spaces. The dining area offers direct access to the covered patio, creating a seamless indoor-outdoor connection. The primary bedroom and additional bedrooms provide comfortable accommodations for family members, guests, or work-from-home needs. Two full bathrooms help accommodate busy households, while the inside laundry room adds everyday convenience. Additional features include central heating and air conditioning for year-round comfort, ceiling fans, an attached two-car garage, and a fully fenced backyard. The covered patio offers a shaded outdoor space for relaxing, outdoor dining, weekend barbecues, or simply enjoying the privacy of the backyard. Conveniently located near Gavin Park, this home provides easy access to recreation, outdoor activities, schools, shopping, dining, and everyday services. Whether you're a first-time buyer, investor, or someone looking for a home with room to make it your own, this property offers a wonderful opportunity to build equity and create lasting memories. Don't miss the chance to explore the possibilities this 3-bedroom home has to offer.
infoProperty Facts
bed
Bedrooms
3
bathtub
Bathrooms
2
square_foot
Square Feet
1,366
landscape
Lot Size
5,859 sqft
calendar_month
Year Built
1981
home_work
Property Type
Single Family Residence
timer
Days on Market
15
payments
HOA Fee
N/A
garage
Garage Total
2
fingerprint
MLS #
PA26118286
chairInterior Details
General Interior
Interior Features
Breakfast Bar, Ceiling Fans, High Ceilings, All Bedrooms Down, Bedroom On Main Level, Main Level Primary, Primary Suite
Flooring
Carpet
Fireplace
Living Room, Wood Burning
Accessibility
No Stairs, Accessible Entrance
Kitchen & Appliances
Appliances
Dishwasher, Electric Range, Disposal, Gas Water Heater, Range Hood, Water Heater
Laundry
Washer Hookup, Electric Dryer Hookup, Inside, Laundry Room
Bed & Bath
Main Level Master
Yes
Climate Control
Cooling
Central Air
Heating
Central, Natural Gas
deckExterior & Lot
Building & Construction
Patio & Porch
Covered, Front Porch, Patio
Fencing
Wood
Construction
Wood Siding
Foundation
Slab
Roof
Composition
Nearby Schools
| Rating | School Name |
|---|---|
3 | Anna Mckenney Intermediate Middle School |
4 | Kynoch Elementary Elementary School |
3 | Marysville High High School |
7 | Marysville Charter Academy For The Arts Charter School |
2 | Lincoln (Abraham) (Alternative) Elementary School |
Convenience Score

This Home is Sold
Curious what your home is worth? Get a free valuation.
call
(800)-330-9306Available 9AM - 6PM
Similar Homes You Might Like
Based on price, location, and features