SOLD
SoldClosed on July 24, 2026
$425,000
Sold Price458 Eastgate Ln, Martinez, CA 94553
bed
2
Bedrooms
bathtub
2
Bathrooms
square_foot
1,088
Square Feet
About this home
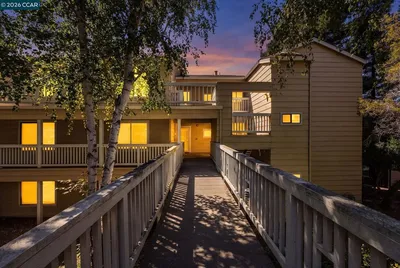
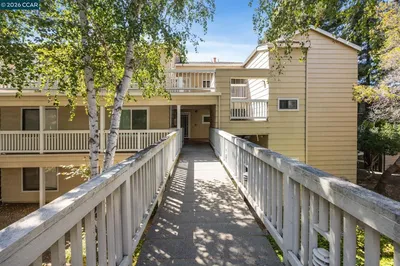
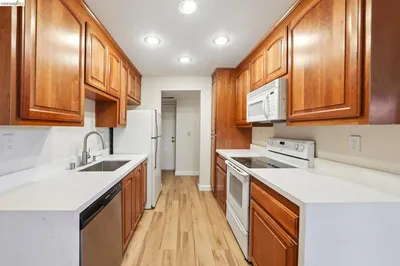
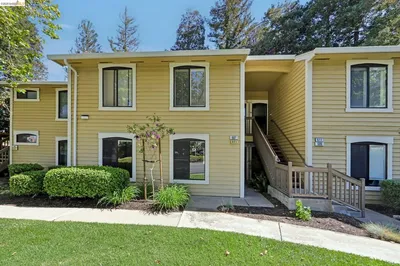
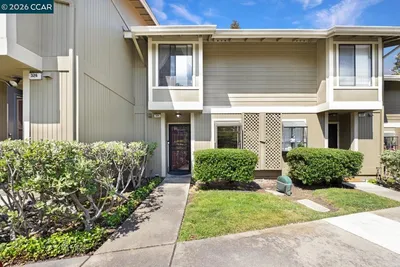
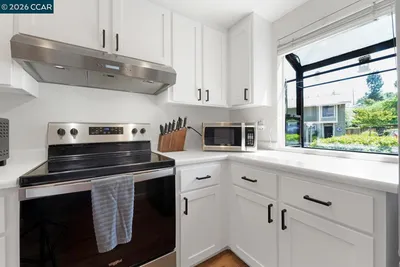
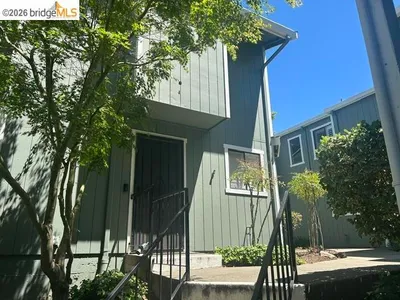
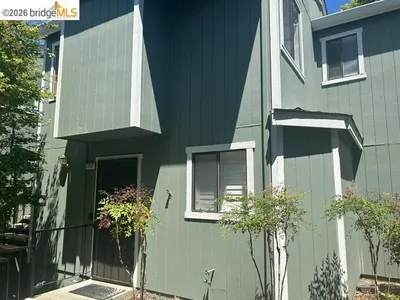
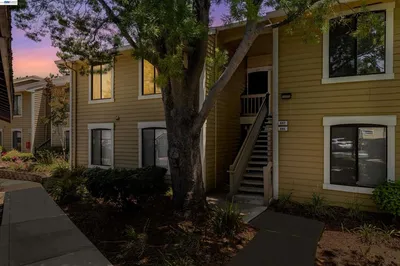
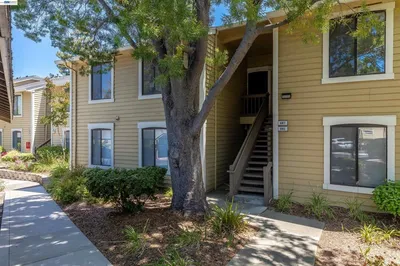
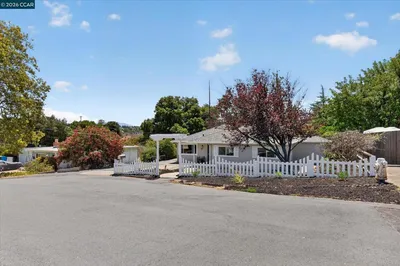
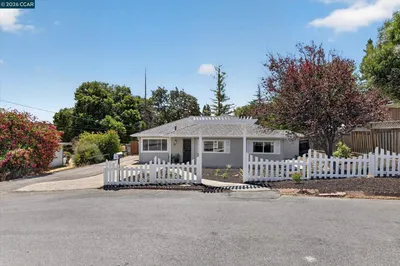
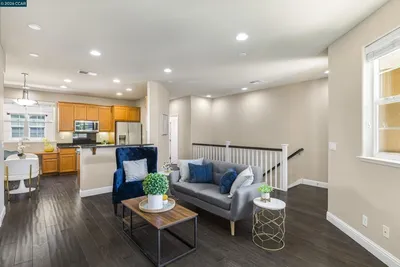
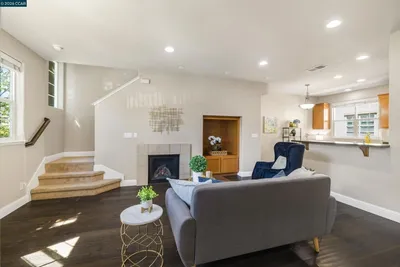
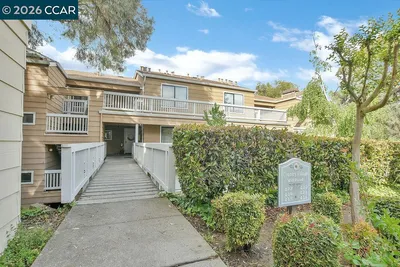
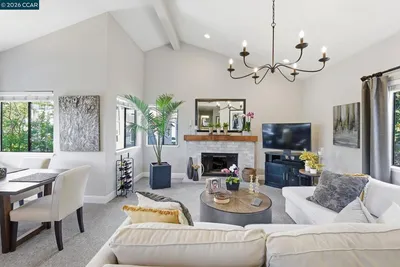
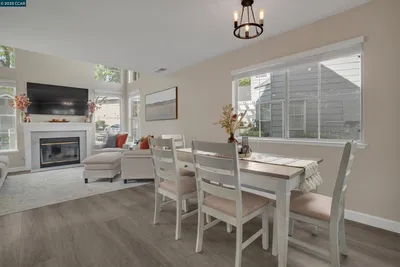
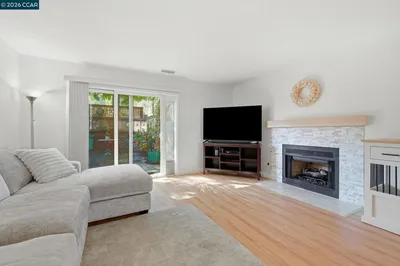
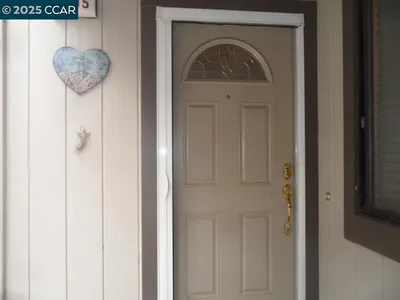
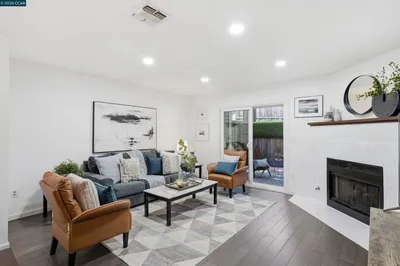
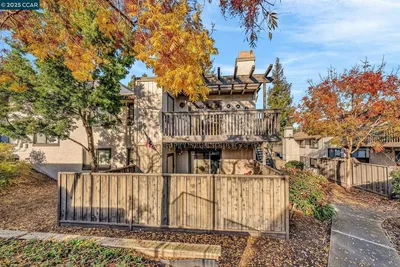
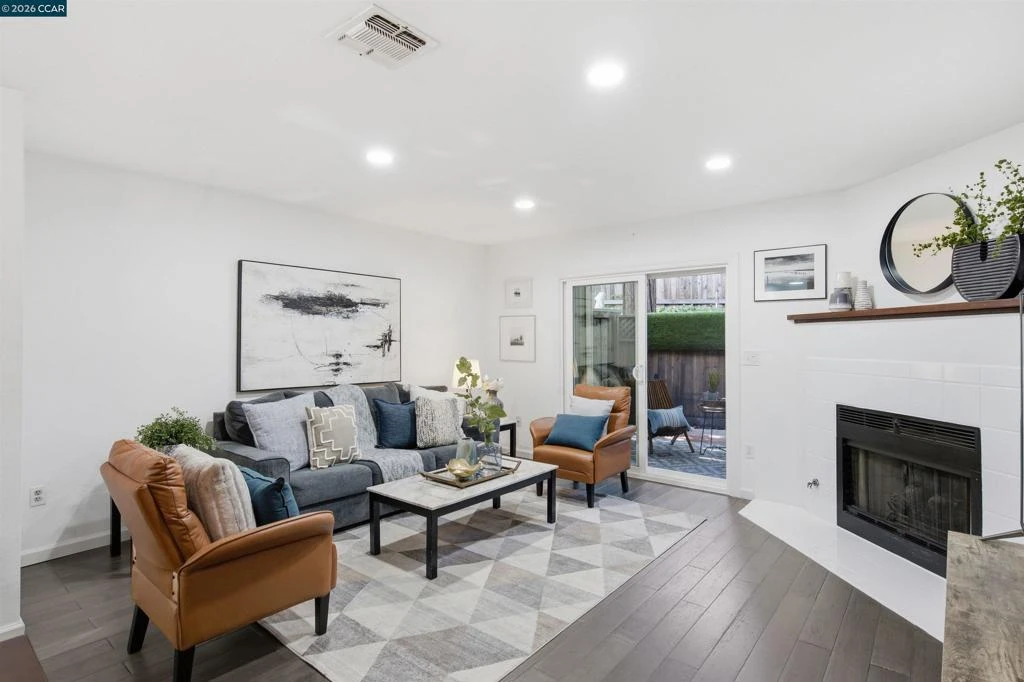
Welcome to this thoughtfully updated Eastgate townhome, where timeless finishes and comfortable living create a home that's as inviting as it is functional. Featuring brand-new windows and sliding glass doors, this 2-bedroom, 1.5-bath home offers 1,088 square feet of beautifully maintained living space with stylish updates throughout. The remodeled kitchen is both beautiful and functional, featuring granite countertops, stainless steel appliances, a breakfast bar, newer dishwasher, built-in microwave, and a charming garden window that fills the space with natural light. Engineered hardwood flooring flows throughout the main level, leading into the open living and dining area with a cozy fireplace and brand-new sliding glass door that opens to a private patio shaded by mature redwood trees—perfect for outdoor dining, relaxing, or entertaining. Upstairs, the spacious primary bedroom enjoys treetop views and an oversized closet, while the second bedroom features its own private balcony. The beautifully updated full bathroom includes a newer vanity with a marble countertop and a shower-over-tub combination. Additional highlights include central heating and air conditioning, a stackable washer and dryer less than six months old, abundant storage on both levels, and two conveniently located parking spaces just outside the front door. Residents enjoy access to the community pool and clubhouse, while the HOA covers water, trash service, exterior maintenance, and landscaping for easy, low-maintenance living. Conveniently located near parks, hiking and biking trails, vibrant downtown Martinez, shopping, dining, and commuter routes, this beautifully updated Eastgate home offers the perfect place to enjoy all that Martinez has to offer. **Open Houses:** Saturday & Sunday, June 27 & 28 from **2:00–4:00 PM** and Tuesday, June 30 from **11:00 AM–1:00 PM. We look forward to welcoming you!
infoProperty Facts
bed
Bedrooms
2
bathtub
Bathrooms
2
square_foot
Square Feet
1,088
calendar_month
Year Built
1984
home_work
Property Type
Condominium
timer
Days on Market
7
payments
HOA Fee
$635/mo
garage
Garage Total
0
fingerprint
MLS #
41139812
chairInterior Details
General Interior
Interior Features
Breakfast Bar
Flooring
Tile, Wood
Fireplace
Living Room
Kitchen & Appliances
Appliances
Dryer, Washer
Climate Control
Cooling
Central Air
Heating
Forced Air
deckExterior & Lot
Building & Construction
Patio & Porch
Patio
Construction
See Remarks, Stucco, Wood Siding
Foundation
Slab
Roof
Shingle
Nearby Schools
| Rating | School Name |
|---|---|
1 | Mt. Mckinley High School |
9 | Morello Park Elementary Elementary School |
8 | Hidden Valley Elementary Elementary School |
4 | Las Juntas Elementary Elementary School |
7 | John Muir Elementary Elementary School |
Convenience Score

This Home is Sold
Curious what your home is worth? Get a free valuation.
call
(800)-330-9306Available 9AM - 6PM
Similar Homes You Might Like
Based on price, location, and features