Topfind Realty
Renting

Search Rentals

Houses for RentTownhomes for RentCondos for RentView All Rentals →

Renting Resources

Why Rent With UsRenter GuideRent vs Buy Calculator

Renter Articles

How to Negotiate RentUnderstanding Your LeaseMoving Checklist for RentersAll Renter Articles
Buying

Search Homes

Houses for SaleTownhomes for SaleCondos for SaleView All Homes →

Buying Resources

Why Buy With UsBuyer GuideAffordability CalculatorInvestment CalculatorProperty Tax Calculator

Buyer Articles

Home Inspection TipsFirst-Time Buyer ChecklistImprove Your Credit Score
Selling

Selling Tools

Home ValuationNet Sheet CalculatorHELOC CalculatorRefinance Calculator

Selling Resources

Why Sell With UsSeller GuideFind a Seller's Agent

Seller Articles

Strategic PricingMaximize Profit When SellingSell While Buying Your Next Home
Mortgage

Today's Rates

Mortgage RatesRefinance Rates

Mortgage Tools

Mortgage CalculatorLoan Comparison

Mortgage Resources

Why Pre-Approval MattersCompare Mortgage OffersFind the Right Loan Program
Realtors
Topfind
Houses for RentTownhomes for RentCondos for RentView All Rentals →
Why Rent With UsRenter GuideRent vs Buy Calculator
How to Negotiate RentUnderstanding Your LeaseMoving Checklist for Renters
Houses for SaleTownhomes for SaleCondos for SaleView All Homes →
Why Buy With UsBuyer GuideAffordability CalculatorInvestment CalculatorProperty Tax Calculator
Home Inspection TipsFirst-Time Buyer ChecklistImprove Your Credit Score
Home ValuationNet Sheet CalculatorHELOC CalculatorRefinance Calculator
Why Sell With UsSeller GuideFind a Seller's Agent
Strategic PricingMaximize Profit When SellingSell While Buying Your Next Home
Mortgage RatesRefinance RatesMortgage CalculatorLoan Comparison
Why Pre-Approval MattersCompare Mortgage OffersFind the Right Loan Program
groupRealtorsinfoAbout Us
Continue with Google
Sign InSign Up
Topfind Realty
Renting

Search Rentals

Houses for RentTownhomes for RentCondos for RentView All Rentals →

Renting Resources

Why Rent With UsRenter GuideRent vs Buy Calculator

Renter Articles

How to Negotiate RentUnderstanding Your LeaseMoving Checklist for RentersAll Renter Articles
Buying

Search Homes

Houses for SaleTownhomes for SaleCondos for SaleView All Homes →

Buying Resources

Why Buy With UsBuyer GuideAffordability CalculatorInvestment CalculatorProperty Tax Calculator

Buyer Articles

Home Inspection TipsFirst-Time Buyer ChecklistImprove Your Credit Score
Selling

Selling Tools

Home ValuationNet Sheet CalculatorHELOC CalculatorRefinance Calculator

Selling Resources

Why Sell With UsSeller GuideFind a Seller's Agent

Seller Articles

Strategic PricingMaximize Profit When SellingSell While Buying Your Next Home
Mortgage

Today's Rates

Mortgage RatesRefinance Rates

Mortgage Tools

Mortgage CalculatorLoan Comparison

Mortgage Resources

Why Pre-Approval MattersCompare Mortgage OffersFind the Right Loan Program
Realtors
Topfind
Houses for RentTownhomes for RentCondos for RentView All Rentals →
Why Rent With UsRenter GuideRent vs Buy Calculator
How to Negotiate RentUnderstanding Your LeaseMoving Checklist for Renters
Houses for SaleTownhomes for SaleCondos for SaleView All Homes →
Why Buy With UsBuyer GuideAffordability CalculatorInvestment CalculatorProperty Tax Calculator
Home Inspection TipsFirst-Time Buyer ChecklistImprove Your Credit Score
Home ValuationNet Sheet CalculatorHELOC CalculatorRefinance Calculator
Why Sell With UsSeller GuideFind a Seller's Agent
Strategic PricingMaximize Profit When SellingSell While Buying Your Next Home
Mortgage RatesRefinance RatesMortgage CalculatorLoan Comparison
Why Pre-Approval MattersCompare Mortgage OffersFind the Right Loan Program
groupRealtorsinfoAbout Us
Continue with Google
Sign InSign Up
Real Estate/CA/Martinez/141 Donaleen Ct (Sold)
Main
SOLD
SoldClosed on July 30, 2026
$999,000
Sold Price

141 Donaleen Ct, Martinez, CA 94553

bed
3
Bedrooms
bathtub
2
Bathrooms
square_foot
2,265
Square Feet

About this home

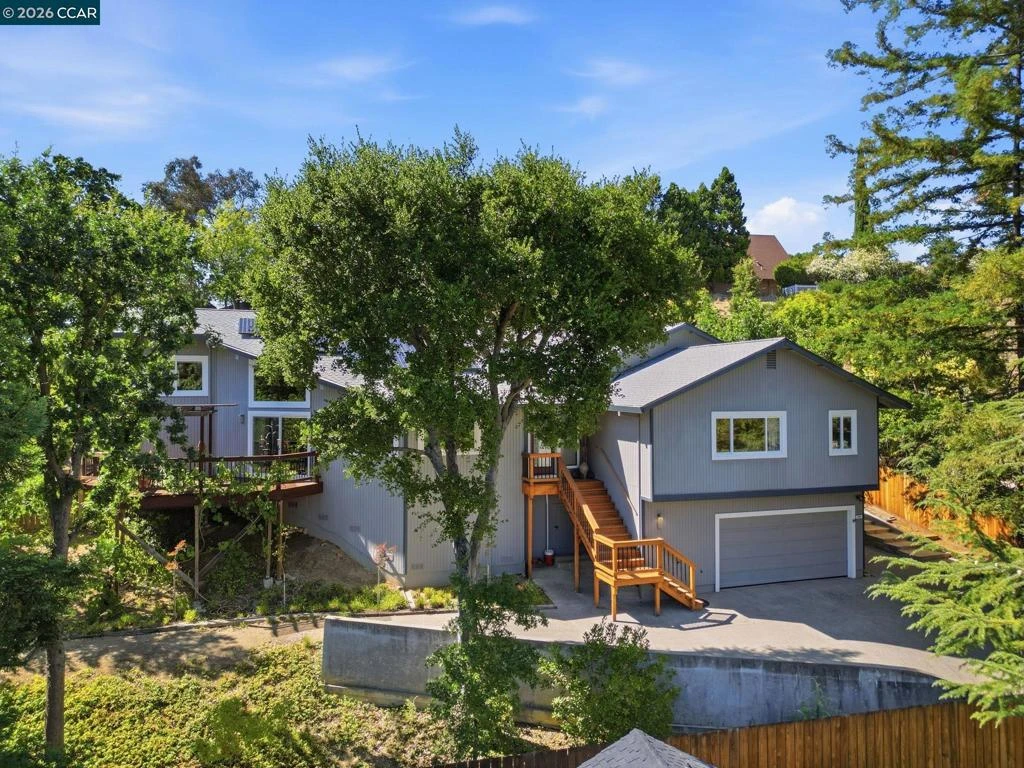
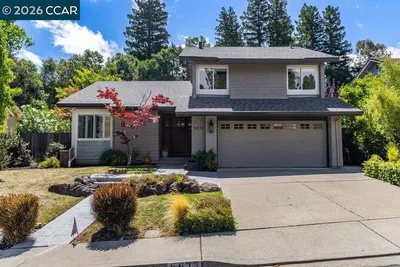
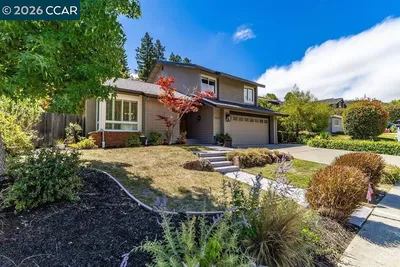
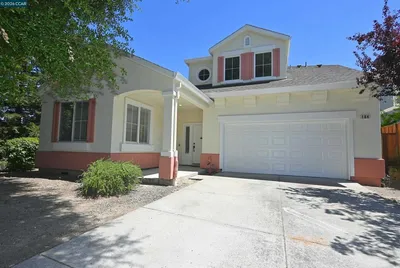
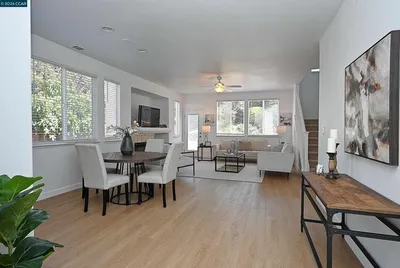
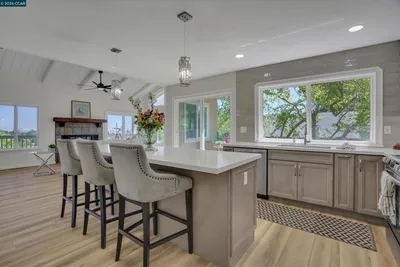
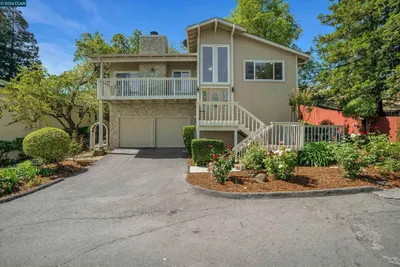
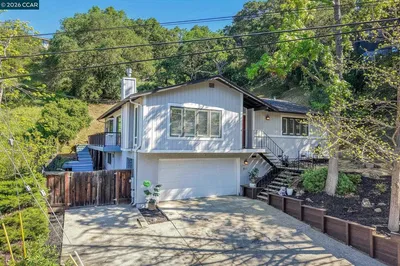
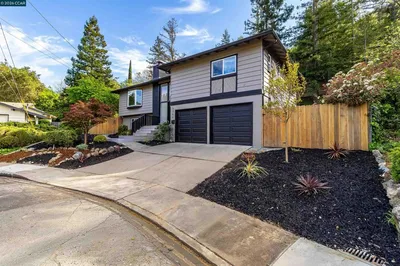
OPEN SUN 7/5 from 1-3PM! 141 Donaleen Court offers a tranquil escape on a .34 acre cul-de-sac lot with elevated tree-lined views from every window. Equipped with owned solar panels, this home blends eco-friendly living with exceptional design. The split-level layout creates an airy, flowing transition throughout. The stunning living room has wood paneled vaulted ceilings and a dramatic floor-to-ceiling wood accent wall. Large picture windows open onto a peaceful private deck. Also on this level is the spacious primary suite bedroom with 2 walk-in closets and a modern en-suite bathroom which boasts a double-sink vanity and frameless glass shower A short flight up, the second level hosts two more spacious bedrooms, a laundry closet and a well-appointed hall bathroom with double sinks and shower over tub. Continuing up to the third level, the sun-drenched kitchen is a chef’s dream, featuring sleek countertops, a large skylight and central island with a gas cooktop. Complete with built-in stainless steel double ovens, a French-door refrigerator, and a wine fridge, it flows seamlessly into the dining room. Nearby, the cozy family room features vaulted ceilings and a classic brick wood burning fireplace. Corner windows boast expansive views, creating a relaxing spot to unwind. Outside, the multi-tiered yard is an entertainer’s paradise. A covered wood deck features a gas BBQ, ceiling fan and bistro lighting, while the large patio area is ready for a future spa or lounge seating. The upper terraces have raised garden beds, a storage shed, and a sunny top tier with sprawling hillside views—an ideal canvas for a turf lawn or viewing deck. Zoned for the MUSD (John Swett Elementary), this home is just steps from Nancy Boyd Park and a short drive to Muir Station shopping center. Commuters will love the close access to Highway 4 and I-680, offering a seamless bridge between the broader Bay Area and your private, tree-lined sanctuary.

infoProperty Facts

bed

Bedrooms

3

bathtub

Bathrooms

2

square_foot

Square Feet

2,265

landscape

Lot Size

15,000 sqft

calendar_month

Year Built

1981

home_work

Property Type

Single Family Residence

timer

Days on Market

16

payments

HOA Fee

N/A

garage

Garage Total

2

fingerprint

MLS #

41139826

chairInterior Details

General Interior

Interior Features

Breakfast Bar

Flooring

Carpet, Tile

Fireplace

Family Room, Wood Burning

Kitchen & Appliances

Appliances

Gas Water Heater, Dryer, Washer

Climate Control

Cooling

Central Air

Heating

Forced Air

deckExterior & Lot

Building & Construction

Patio & Porch

Covered, Deck, Patio

Construction

Wood Siding

Roof

Shingle

Nearby Schools

RatingSchool NameGradesDistance
9
John Swett Elementary
Elementary School
K-50.6 mi
N/A
Woodbridge Children'S Center - John Muir
Private School
K-120.7 mi
7
John Muir Elementary
Elementary School
K-50.7 mi
6
Alhambra Senior High
High School
9-121.0 mi
9
Morello Park Elementary
Elementary School
K-51.6 mi

Convenience Score

Topfind Realty

This Home is Sold

Curious what your home is worth? Get a free valuation.

call
(800)-330-9306Available 9AM - 6PM

Similar Homes You Might Like

Based on price, location, and features
266 Brady Street, Martinez, CA 94553-3582
1 / 20
3D TOUR
$889,900FOR SALE
266 Brady Street, Martinez, CA 94553-3582

3 beds · 3 baths · 1,904 sqft

5745 Alhambra Valley Rd, Martinez, CA 94553
1 / 20
3D TOUR
$1,940,000FOR SALE
5745 Alhambra Valley Rd, Martinez, CA 94553

3 beds · 3 baths · 2,080 sqft

2262 Foxhill Dr, Martinez, CA 94553
1 / 30
NEW 1 DAY AGO
OPEN SUNDAY, 8PM - 11PM
$699,000FOR SALE
2262 Foxhill Dr, Martinez, CA 94553

3 beds · 3 baths · 1,816 sqft

5633 Mount Hood Ct, Martinez, CA 94553
1 / 20
VIRTUAL TOUR
$1,049,000FOR SALE
5633 Mount Hood Ct, Martinez, CA 94553

3 beds · 3 baths · 1,831 sqft

4510 Haag Road, Martinez, CA 94553
1 / 20
VIRTUAL TOUR
$1,099,000FOR SALE
4510 Haag Road, Martinez, CA 94553

3 beds · 2 baths · 2,038 sqft

104 Johnson Ln, Martinez, CA 94553
1 / 20
$875,000FOR SALE
104 Johnson Ln, Martinez, CA 94553

4 beds · 3 baths · 1,958 sqft

2271 Yale St, Martinez, CA 94553
1 / 20
VIDEO TOUR
$828,848FOR SALE
2271 Yale St, Martinez, CA 94553

3 beds · 2 baths · 2,214 sqft

5075 Alhambra Valley Rd, Martinez, CA 94553
1 / 20
$1,750,000FOR SALE
5075 Alhambra Valley Rd, Martinez, CA 94553

3 beds · 3 baths · 2,228 sqft

Recently Sold

95 Mackie Dr, Martinez, CA 94553
VIRTUAL TOUR
$865,000
95 Mackie Dr, Martinez, CA 94553

3 beds · 3 baths · 2,216 sqft

1021 Ulfinian Way, Martinez, CA 94553
VIRTUAL TOUR
$620,000
1021 Ulfinian Way, Martinez, CA 94553

3 beds · 2 baths · 1,864 sqft

811 Shady Glen, Martinez, CA 94553
VIRTUAL TOUR
$929,500
811 Shady Glen, Martinez, CA 94553

4 beds · 3 baths · 2,065 sqft

1940 Pine St, Martinez, CA 94553
VIRTUAL TOUR
$940,000
1940 Pine St, Martinez, CA 94553

3 beds · 2 baths · 2,310 sqft

3750 Alhambra Way, Martinez, CA 94553
VIRTUAL TOUR
$1,079,000
3750 Alhambra Way, Martinez, CA 94553

4 beds · 3 baths · 2,168 sqft

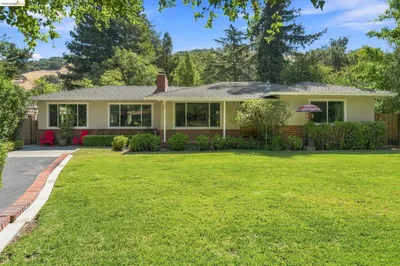
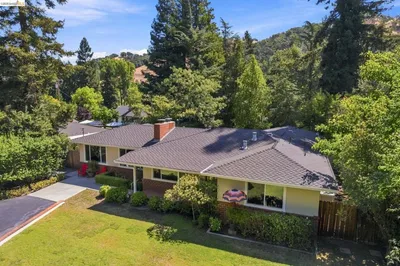
1129 Brittany Hills Ct, Martinez, CA 94553
VIRTUAL TOUR
$940,000
1129 Brittany Hills Ct, Martinez, CA 94553

4 beds · 3 baths · 2,122 sqft

5756 Likins Ct, Martinez, CA 94553
VIRTUAL TOUR
$1,170,000
5756 Likins Ct, Martinez, CA 94553

3 beds · 3 baths · 1,830 sqft

222 Donegal Way, Martinez, CA 94553
VIRTUAL TOUR
$1,046,500
222 Donegal Way, Martinez, CA 94553

4 beds · 2 baths · 1,828 sqft

Topfind Realty
Download on theApp StoreGET IT ONGoogle Play

Company

  • About Us
  • Careers
  • Articles
  • Home Estimate

Explore

  • Renting
  • Buying
  • Selling
  • Realtors

Support

  • Help Center
  • Contact Us
  • Terms & Conditions
  • Privacy Policy

Tools

  • Mortgage Calculator
  • Affordability Calculator
  • Rent vs Buy Calculator
  • Refinance Calculator

Topfind Realty, DRE # 02240815, is a licensed real estate broker in California. Topfind Realty pledges to support the Fair Housing Act and adhere to Equal Housing Opportunity laws.

Copyright © 2026 Topfind Realty. All Rights Reserved.