Topfind Realty
Renting

Search Rentals

Houses for RentTownhomes for RentCondos for RentView All Rentals →

Renting Resources

Why Rent With UsRenter GuideRent vs Buy Calculator

Renter Articles

How to Negotiate RentUnderstanding Your LeaseMoving Checklist for RentersAll Renter Articles
Buying

Search Homes

Houses for SaleTownhomes for SaleCondos for SaleView All Homes →

Buying Resources

Why Buy With UsBuyer GuideAffordability CalculatorInvestment CalculatorProperty Tax Calculator

Buyer Articles

Home Inspection TipsFirst-Time Buyer ChecklistImprove Your Credit Score
Selling

Selling Tools

Home ValuationNet Sheet CalculatorHELOC CalculatorRefinance Calculator

Selling Resources

Why Sell With UsSeller GuideFind a Seller's Agent

Seller Articles

Strategic PricingMaximize Profit When SellingSell While Buying Your Next Home
Mortgage

Today's Rates

Mortgage RatesRefinance Rates

Mortgage Tools

Mortgage CalculatorLoan Comparison

Mortgage Resources

Why Pre-Approval MattersCompare Mortgage OffersFind the Right Loan Program
Realtors
Topfind
Houses for RentTownhomes for RentCondos for RentView All Rentals →
Why Rent With UsRenter GuideRent vs Buy Calculator
How to Negotiate RentUnderstanding Your LeaseMoving Checklist for Renters
Houses for SaleTownhomes for SaleCondos for SaleView All Homes →
Why Buy With UsBuyer GuideAffordability CalculatorInvestment CalculatorProperty Tax Calculator
Home Inspection TipsFirst-Time Buyer ChecklistImprove Your Credit Score
Home ValuationNet Sheet CalculatorHELOC CalculatorRefinance Calculator
Why Sell With UsSeller GuideFind a Seller's Agent
Strategic PricingMaximize Profit When SellingSell While Buying Your Next Home
Mortgage RatesRefinance RatesMortgage CalculatorLoan Comparison
Why Pre-Approval MattersCompare Mortgage OffersFind the Right Loan Program
groupRealtorsinfoAbout Us
Continue with Google
Sign InSign Up
Topfind Realty
Renting

Search Rentals

Houses for RentTownhomes for RentCondos for RentView All Rentals →

Renting Resources

Why Rent With UsRenter GuideRent vs Buy Calculator

Renter Articles

How to Negotiate RentUnderstanding Your LeaseMoving Checklist for RentersAll Renter Articles
Buying

Search Homes

Houses for SaleTownhomes for SaleCondos for SaleView All Homes →

Buying Resources

Why Buy With UsBuyer GuideAffordability CalculatorInvestment CalculatorProperty Tax Calculator

Buyer Articles

Home Inspection TipsFirst-Time Buyer ChecklistImprove Your Credit Score
Selling

Selling Tools

Home ValuationNet Sheet CalculatorHELOC CalculatorRefinance Calculator

Selling Resources

Why Sell With UsSeller GuideFind a Seller's Agent

Seller Articles

Strategic PricingMaximize Profit When SellingSell While Buying Your Next Home
Mortgage

Today's Rates

Mortgage RatesRefinance Rates

Mortgage Tools

Mortgage CalculatorLoan Comparison

Mortgage Resources

Why Pre-Approval MattersCompare Mortgage OffersFind the Right Loan Program
Realtors
Topfind
Houses for RentTownhomes for RentCondos for RentView All Rentals →
Why Rent With UsRenter GuideRent vs Buy Calculator
How to Negotiate RentUnderstanding Your LeaseMoving Checklist for Renters
Houses for SaleTownhomes for SaleCondos for SaleView All Homes →
Why Buy With UsBuyer GuideAffordability CalculatorInvestment CalculatorProperty Tax Calculator
Home Inspection TipsFirst-Time Buyer ChecklistImprove Your Credit Score
Home ValuationNet Sheet CalculatorHELOC CalculatorRefinance Calculator
Why Sell With UsSeller GuideFind a Seller's Agent
Strategic PricingMaximize Profit When SellingSell While Buying Your Next Home
Mortgage RatesRefinance RatesMortgage CalculatorLoan Comparison
Why Pre-Approval MattersCompare Mortgage OffersFind the Right Loan Program
groupRealtorsinfoAbout Us
Continue with Google
Sign InSign Up
Real Estate/CA/Marina/13006 Pope Lane
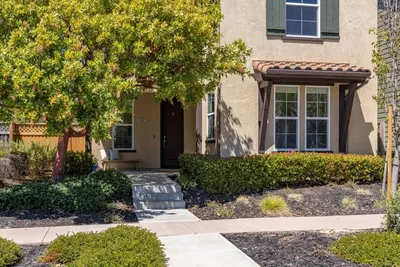
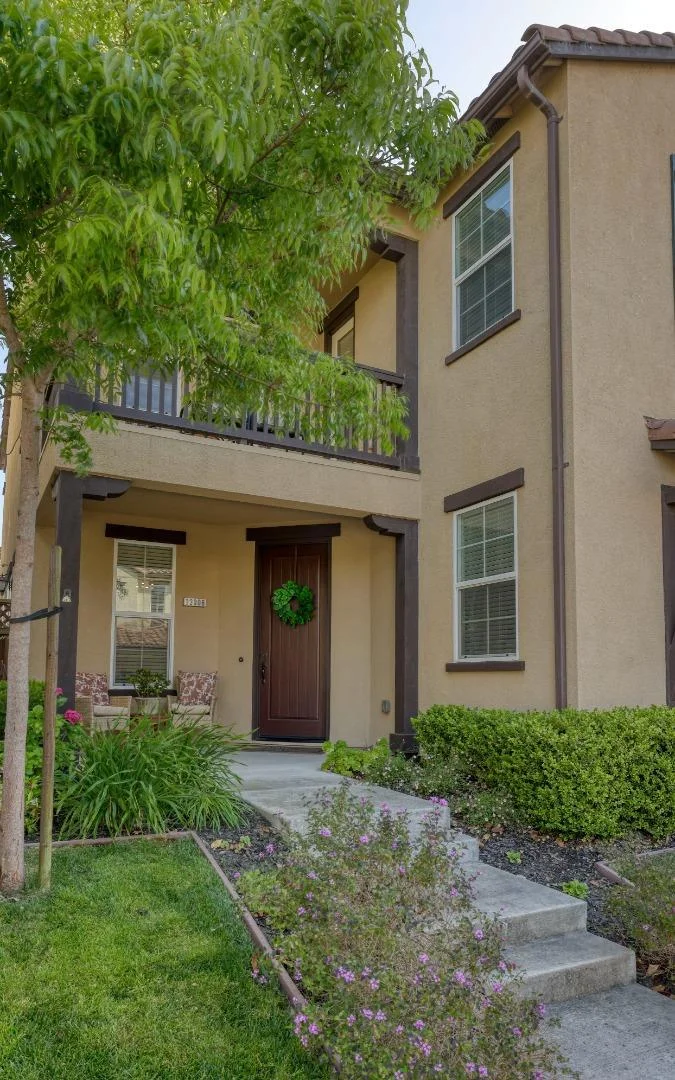
Photo 1 of 13006 Pope Lane
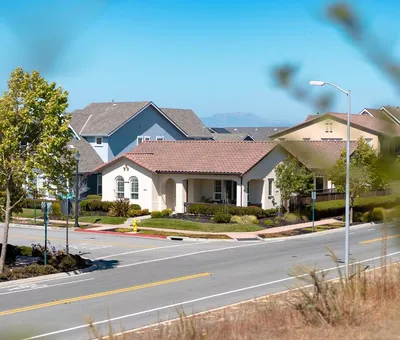
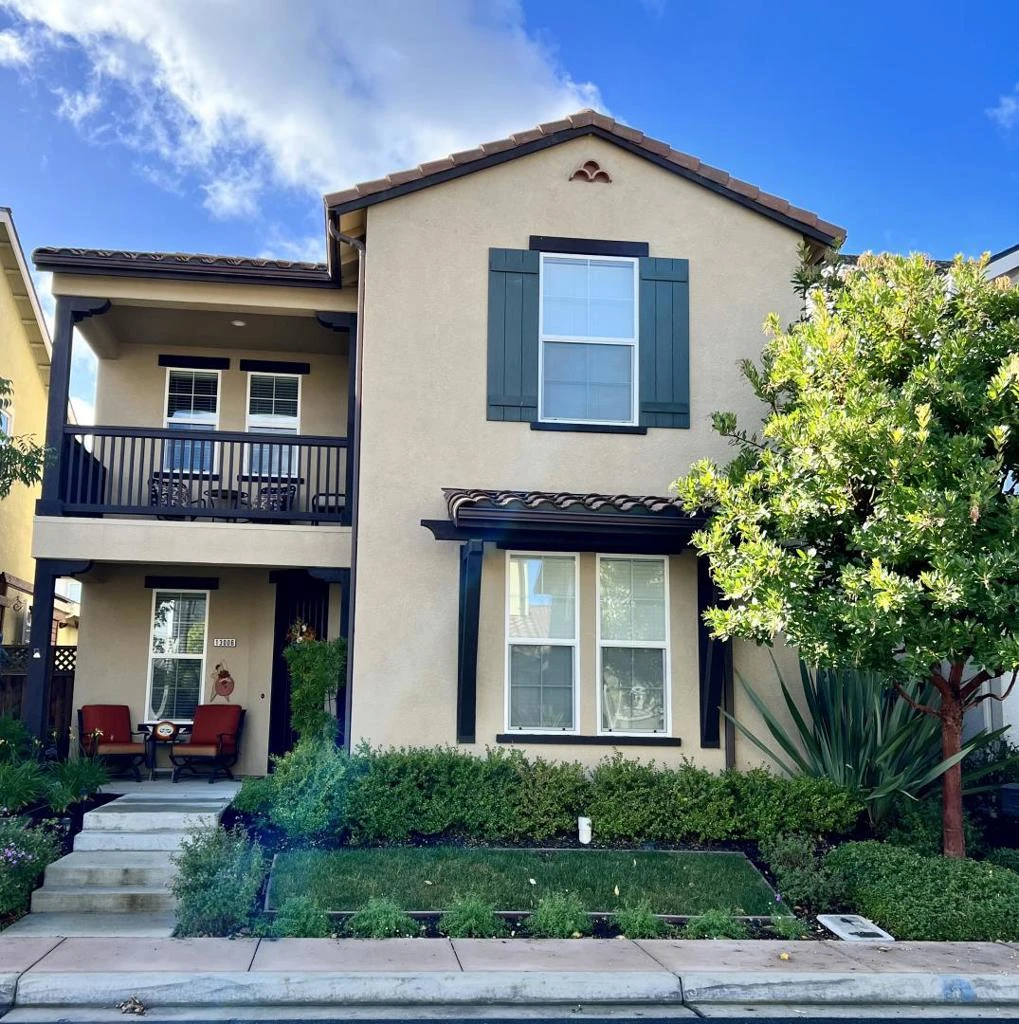
Photo 2 of 13006 Pope Lane
1 / 20
Main
Interior 1
Interior 2
Interior 3
Interior 4
imagesmode View 20 photos
For Sale
$959,000
Est. $5,370/mo

13006 Pope Lane, Marina, CA 93933

bed
3
Bedrooms
bathtub
3
Bathrooms
square_foot
1,866
Sq Ft

About this home

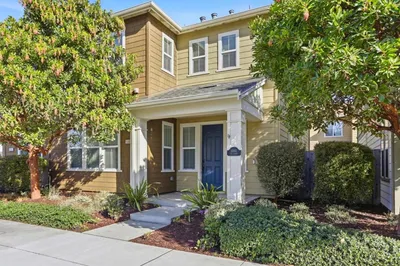
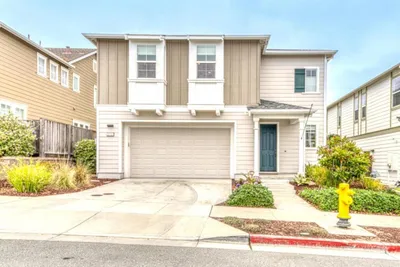
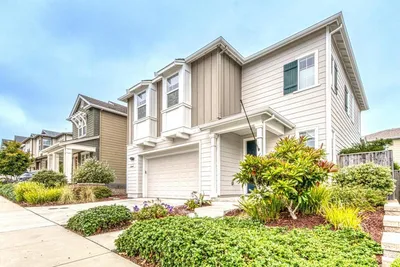
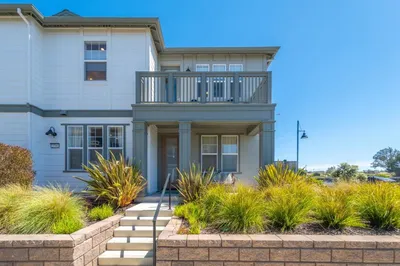
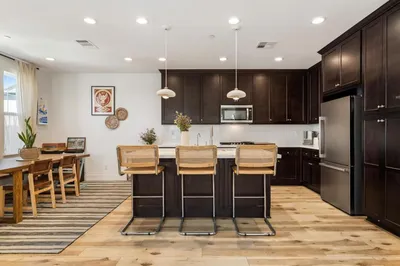
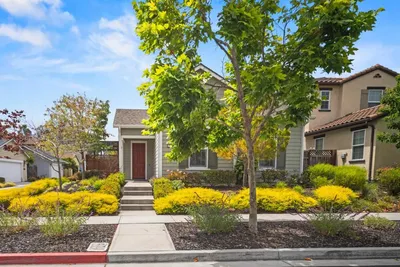
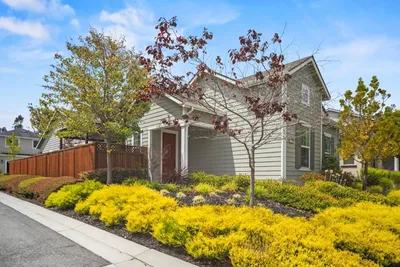
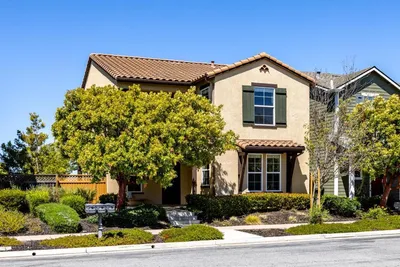
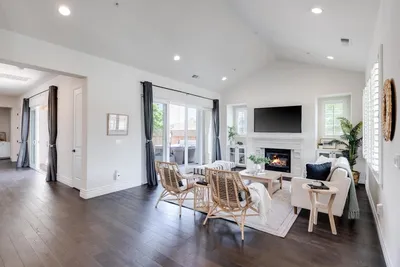
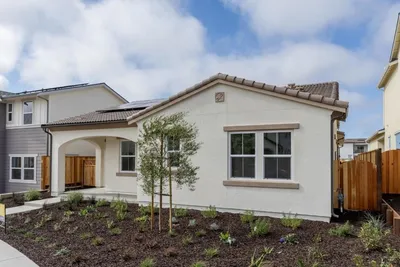
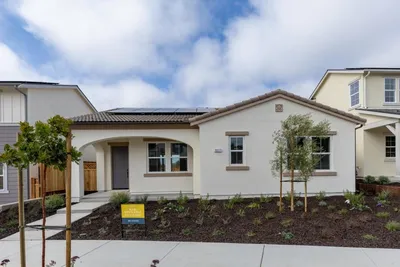
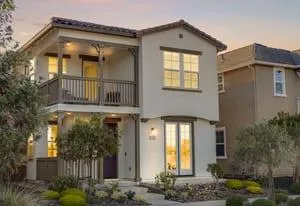
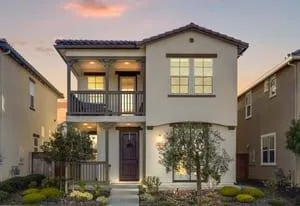
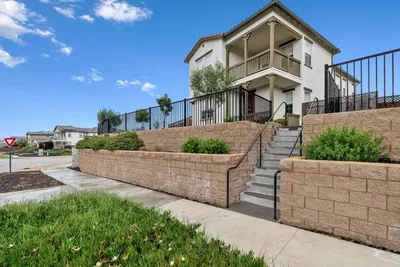
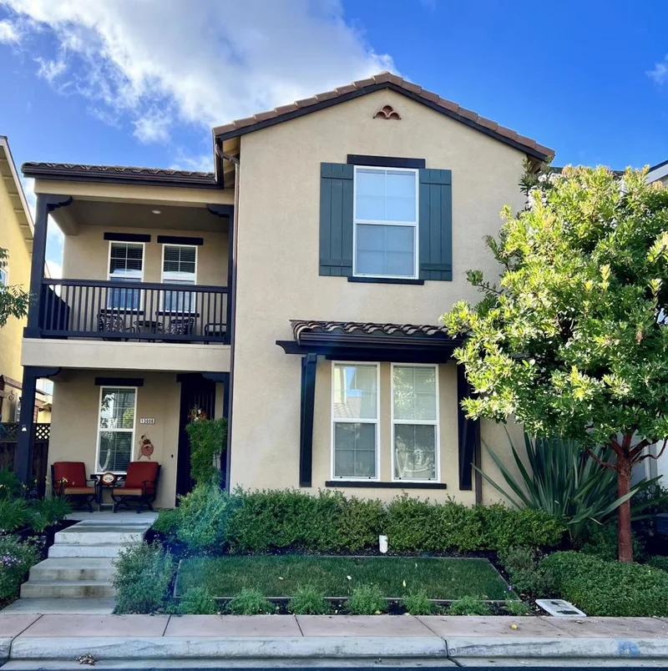
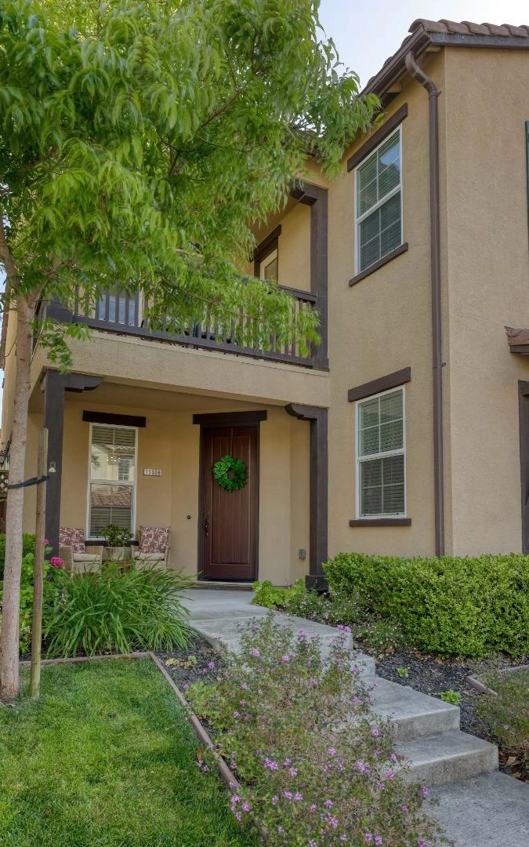
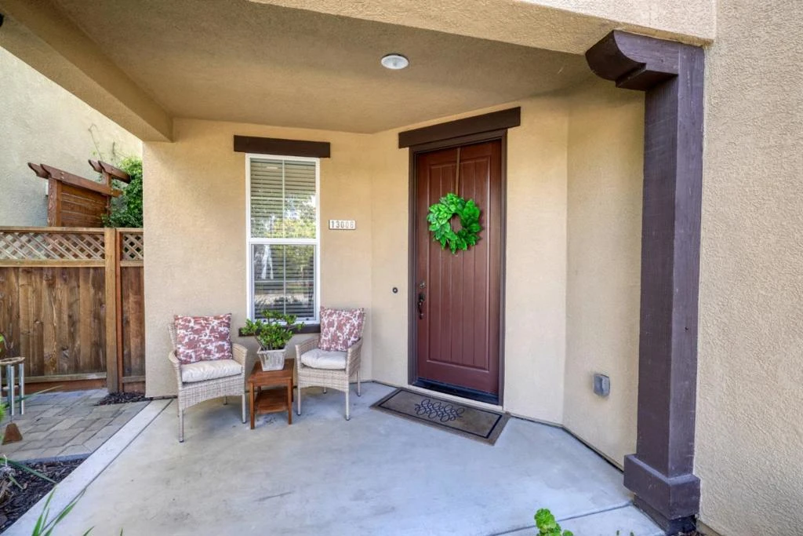
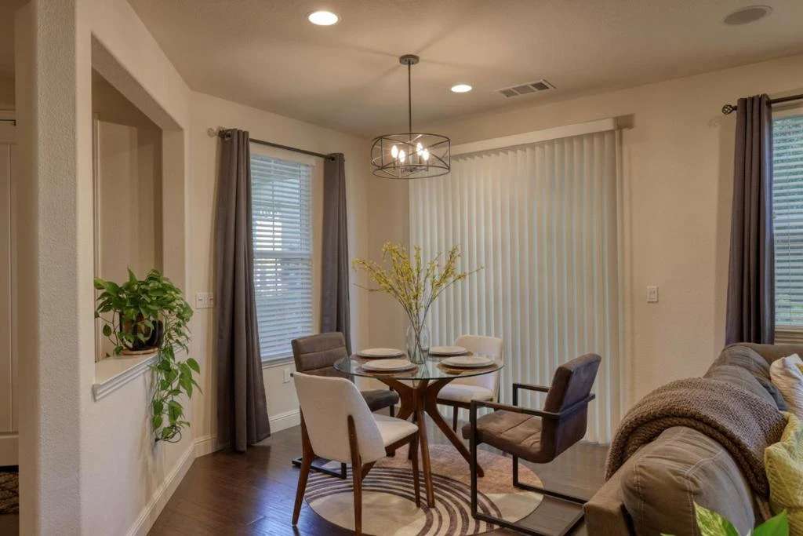
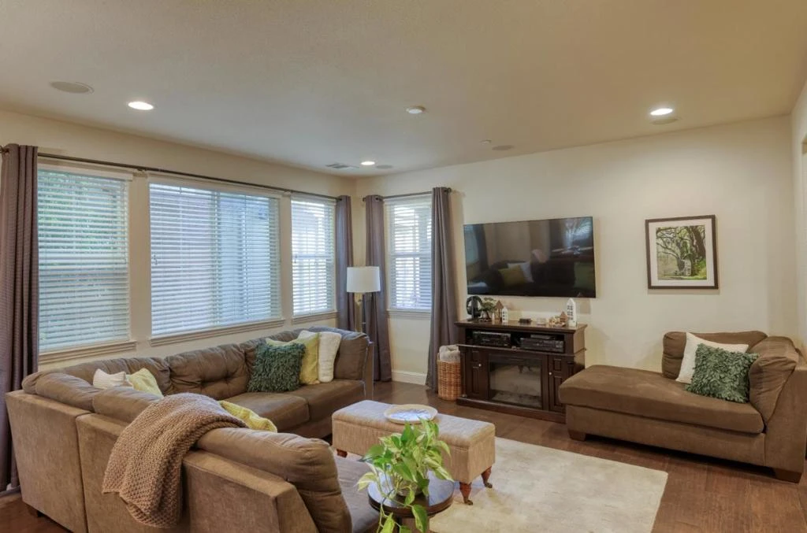
Located in East Garrison, this 1,866-sq.-ft. home offers three bedrooms, three full bathrooms, and a loft suitable for a den or office. The open floor plan features a living room, dining area, and a kitchen with an island for more casual dining. The living room features a built-in surround sound speaker system. The ground floor includes a bedroom and a full bathroom. Laundry is conveniently located on the upper floor, as is the primary suite with a walk-in closet. There is a balcony great for relaxing while watching the neighborhood go by. Additional features include double-pane windows, low-flow toilets, a water softener, and a tankless water heater. The home includes a finished two-car garage with epoxy flooring, an EV hookup, additional LED lighting, and cabinets. There is a full-size driveway with two off-street parking spaces. The lovely side yard with pavers and architectural features is gated both front and rear. This home sits on a lot of approximately 3,150 sq. ft.

Property Facts

bed

Bedrooms

3

bathtub

Bathrooms

3

square_foot

Square Feet

1,866

landscape

Lot Size

3,150 sqft

calendar_month

Year Built

2015

home_work

Property Type

Single Family Residence

timer

Days on Market

87

payments

HOA Fee

$195/mo

garage

Garage Total

2

fingerprint

MLS #

ML82047558

Interior Details

General Interior

Interior Features

Walk In Closets

Flooring

Carpet, Tile, Wood

Kitchen & Appliances

Appliances

Dishwasher, Disposal, Range Hood, Vented Exhaust Fan

Climate Control

Heating

Central

Parking

Total Parking Spaces

2

Garage Spaces

2

Attached Garage

Yes

Parking Features

Electric Vehicle Charging Stations

Exterior & Lot

Building & Construction

Construction

Stucco

Foundation

Slab

Roof

Tile

Direction Faced

Northeast

Lot & Grounds

Lot Features

Level

Sewer

Public Sewer

Water Source

Public

Community & HOA

Association Info

AssociationEast Garrison
HOA Fee$195
FrequencyMonthly

HOA Amenities

Playground

Schedule a home tour with a Topfind agent

Mortgage Calculator

Total Monthly

$0

Principal & Interest:
$0
Property Tax:
$0
Home Insurance:
$0
HOA Fees:
$0
$
$
%

Nearby Schools

RatingSchool NameGradesDistance
6
J. C. Crumpton Elementary
Elementary School
K-62.9 mi
3
Marina Vista Elementary
Elementary School
K-63.2 mi
5
Graves Elementary
Elementary School
K-83.5 mi
2
University Park Elementary
Elementary School
K-63.5 mi
4
Los Arboles Middle
Middle School
7-83.6 mi

Convenience Score

Market Insights

93933|Marina

Estimated Value

Calculating...
No change vs. last year
Value history is still building for this area.

Market Temperature

Seller'sBalancedBuyer's
0d30d60d180d
Balanced

Balanced market

30 Days

Avg. time on market

This is a Balanced Market. Homes are selling at a moderate pace.

Flood & Climate Risk

Noise Levels

Location

13006 Pope Lane

Marina, CA 93933

Open in Mapsopen_in_new
Topfind Realty

Ready to Take the Next Step?

Get expert support from a local agent today.

call
(800)-330-9306Available 9AM - 7PM

Similar Homes You Might Like

Based on price, location, and features
5003 3rd Avenue
5003 3rd Avenue photo 2
1 / 35
VIRTUAL TOUR

$845,000

FOR SALE

5003 3rd Avenue, Marina, CA 93933

3 beds · 3 baths · 1,802 sqft

2717 Parkview Way
2717 Parkview Way photo 2
1 / 20
VIRTUAL TOUR

$1,199,000

FOR SALE

2717 Parkview Way, Marina, CA 93933

3 beds · 3 baths · 2,118 sqft

2790 Telegraph Boulevard
2790 Telegraph Boulevard photo 2
1 / 20
3D TOUR

$909,000

FOR SALE

2790 Telegraph Boulevard, Marina, CA 93933

3 beds · 3 baths · 1,919 sqft

15050 Breckinridge Avenue
15050 Breckinridge Avenue photo 2
1 / 20
VIRTUAL TOUR

$930,000

FOR SALE

15050 Breckinridge Avenue, Marina, CA 93933

3 beds · 2 baths · 1,714 sqft

18587 Mcclellan Circle
18587 Mcclellan Circle photo 2
1 / 20
VIRTUAL TOUR

$1,045,000

FOR SALE

18587 Mcclellan Circle, Marina, CA 93933

4 beds · 3 baths · 1,866 sqft

18402 McClellan Circle
18402 McClellan Circle photo 2
1 / 20
VIDEO TOUR

$1,070,000

FOR SALE

18402 Mcclellan Circle, Marina, CA 93933

3 beds · 2 baths · 2,099 sqft

627 Santa Lucia Way
627 Santa Lucia Way photo 2
1 / 15
VIDEO TOUR

$1,177,400

FOR SALE

627 Santa Lucia Way, Marina, CA 93933

2 beds · 2 baths · 1,849 sqft

2959 Denali Drive
2959 Denali Drive photo 2
1 / 43
VIRTUAL TOUR

$1,025,000

FOR SALE

2959 Denali Drive, Marina, CA 93933

3 beds · 3 baths · 1,831 sqft

Recently Sold

14406 Lee Avenue
VIRTUAL TOUR

$817,000

14406 Lee Avenue, Marina, CA 93933

3 beds · 2 baths · 1,575 sqft

463 Marina Heights Drive
VIDEO TOUR

$1,099,000

463 Marina Heights Drive, Marina, CA 93933

3 beds · 3 baths · 1,771 sqft

3015 Pinos Way
VIDEO TOUR

$1,149,000

3015 Pinos Way, Marina, CA 93933

3 beds · 2 baths · 2,061 sqft

610 Santa Lucia Way
3D TOUR

$1,191,866

610 Santa Lucia Way, Marina, CA 93933

3 beds · 2 baths · 2,061 sqft

609 Santa Ynez Way
3D TOUR

$1,199,990

609 Santa Ynez Way, Marina, CA 93933

2 beds · 2 baths · 1,849 sqft

15181 Breckinridge Avenue
VIRTUAL TOUR

$899,999

15181 Breckinridge Avenue, Marina, CA 93933

3 beds · 3 baths · 1,865 sqft

19130 Fallingwater
VIRTUAL TOUR

$843,000

19130 Fallingwater, Marina, CA 93933

3 beds · 3 baths · 1,865 sqft

425 Exeter Place
VIRTUAL TOUR

$899,000

425 Exeter Place, Marina, CA 93933

4 beds · 2 baths · 1,984 sqft

$959,000
3 bd | 3 ba | 1,866 sqft
call
Topfind Realty

Company

  • About Us
  • Careers
  • Articles
  • Home Estimate

Explore

  • Renting
  • Buying
  • Selling
  • Realtors

Support

  • Help Center
  • Contact Us
  • Terms & Conditions
  • Privacy Policy

Tools

  • Mortgage Calculator
  • Affordability Calculator
  • Rent vs Buy Calculator
  • Refinance Calculator

Topfind Realty, DRE # 02240815, is a licensed real estate broker in California. Topfind Realty pledges to support the Fair Housing Act and adhere to Equal Housing Opportunity laws.

Copyright © 2026 Topfind Realty. All Rights Reserved.