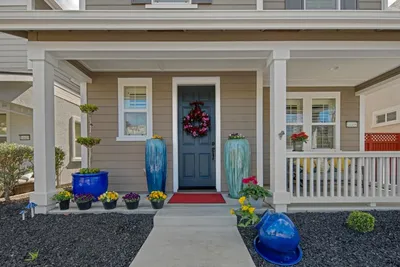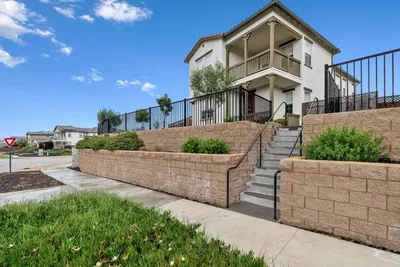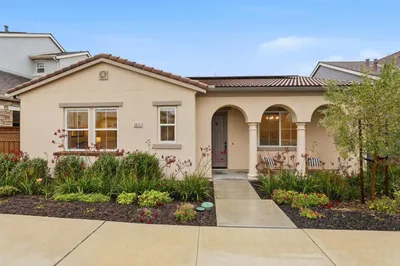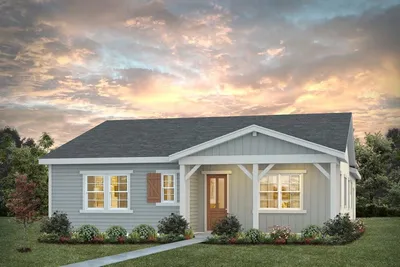
For Sale
$1,177,400
Est. $6,593/mo627 Santa Lucia Way, Marina, CA 93933
bed
2
Bedrooms
bathtub
2
Bathrooms
square_foot
1,849
Sq Ft
About this home
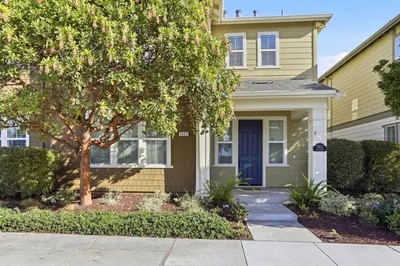
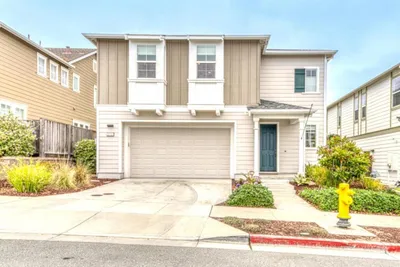
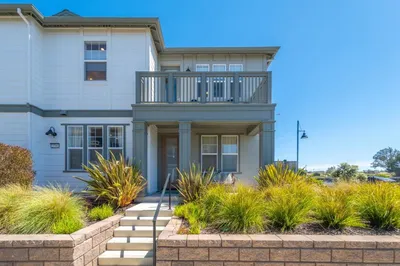
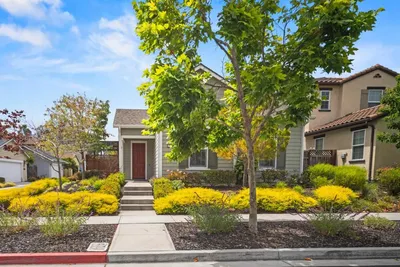
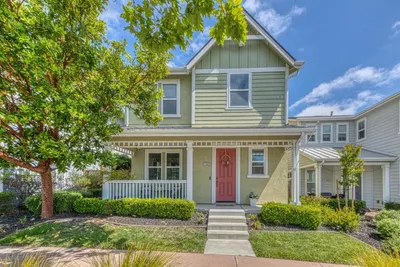
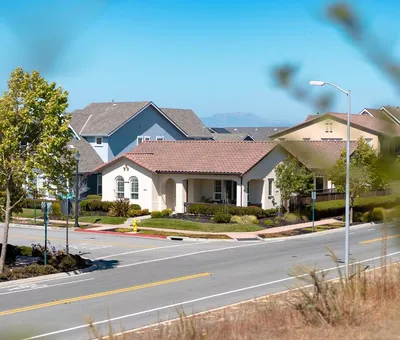
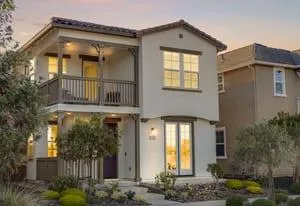
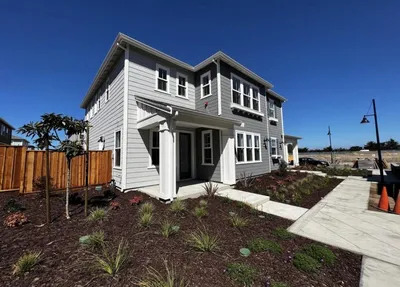
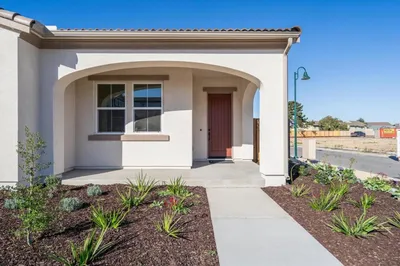
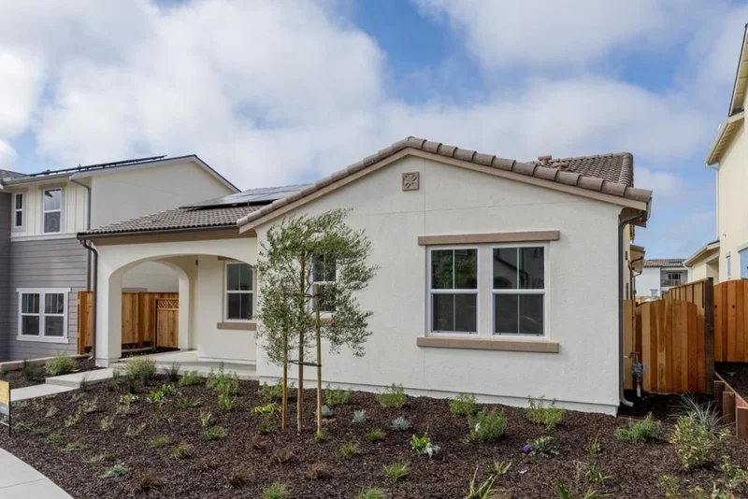
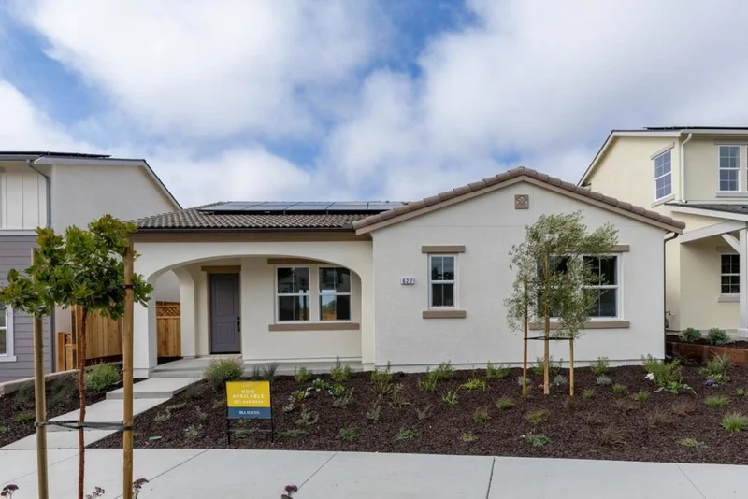
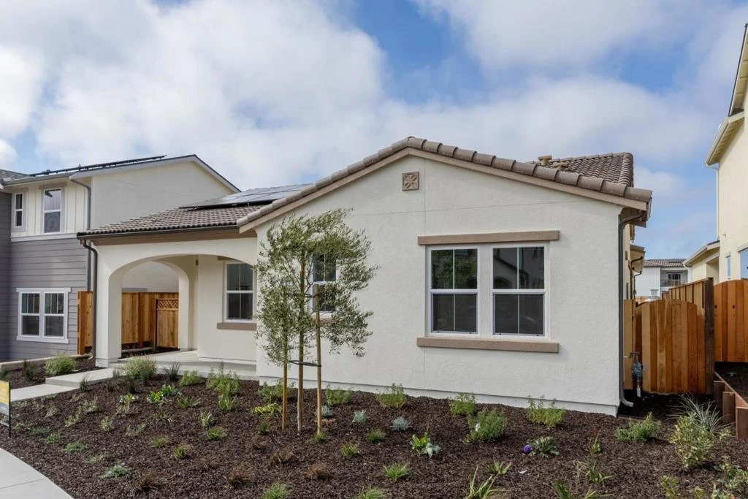
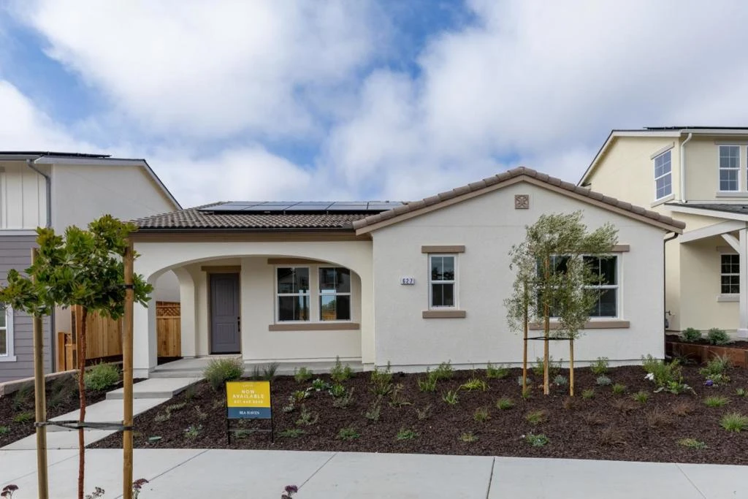
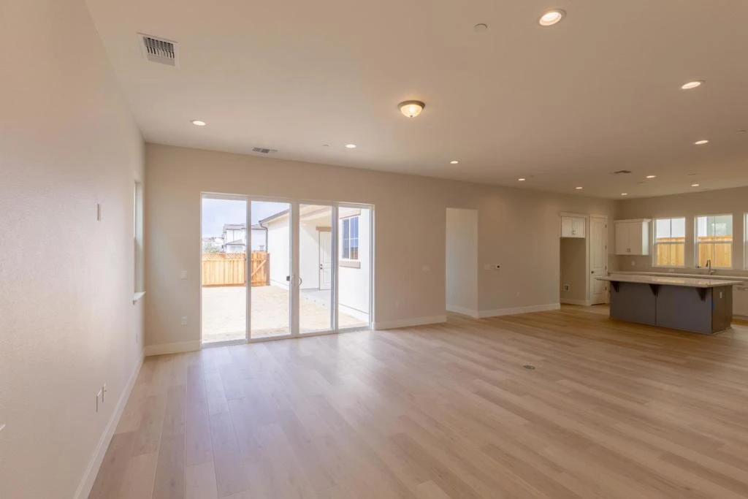
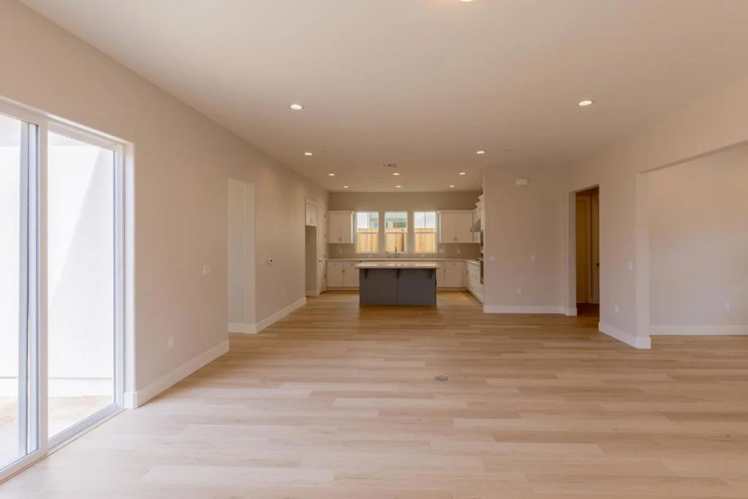
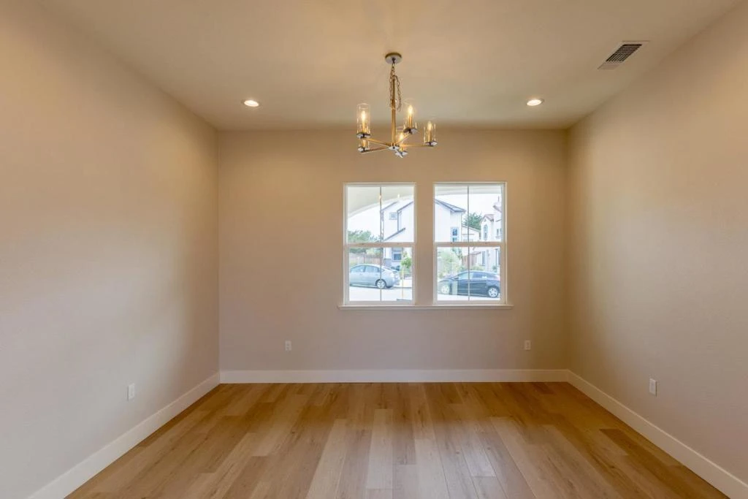
Bardin at Layia is a thoughtfully designed floor plan that seamlessly combines elegance with functionality, offering a distinctive living experience. Step into the heart of the home: a spacious great room that effortlessly connects the living room and kitchen. This open-concept space serves as the perfect backdrop for special occasions. The gourmet kitchen, a focal point of modern living, features ample counter space and a central island, inviting culinary exploration and socializing. Located just off of the kitchen are two secondary bedrooms and a bathroom all with front-facing windows. On the other side of the home, the luxurious Owner's Suite includes a large walk-in closet, dual sink vanities, and optional sliding glass door access to the covered patio. * virtual tour is of model home, also available for viewing
Property Facts
bed
Bedrooms
2
bathtub
Bathrooms
2
square_foot
Square Feet
1,849
landscape
Lot Size
5,000 sqft
calendar_month
Year Built
2026
home_work
Property Type
Single Family Residence
timer
Days on Market
0
payments
HOA Fee
$199/mo
garage
Garage Total
2
fingerprint
MLS #
ML82058475
Interior Details
Climate Control
Heating
Central
Parking
Total Parking Spaces
2
Garage Spaces
2
Attached Garage
Yes
Exterior & Lot
Building & Construction
Roof
Tile
Lot & Grounds
Sewer
Public Sewer
Water Source
Public
Community & HOA
Association Info
HOA Fee$199
HOA Amenities
Clubhouse, Other, Playground
Mortgage Calculator
Total Monthly
$0
Principal & Interest:
$0Property Tax:
$0Home Insurance:
$0HOA Fees:
$0$
$
%
Nearby Schools
| Rating | School Name |
|---|---|
1 | Pinnacles High High School |
4 | Gabilan Elementary Elementary School |
2 | Main Street Middle Middle School |
N/A | Soledad Transition Center High School |
N/A | Soledad Preschool Center Middle School |
Convenience Score
Market Insights
93933|Marina
Estimated Value
Calculating...
No change vs. last year
Value history is still building for this area.
Market Temperature
Seller'sBalancedBuyer's
0d30d60d180d
Balanced
Balanced market
30 Days
Avg. time on market
This is a Balanced Market. Homes are selling at a moderate pace.
Flood & Climate Risk
Noise Levels

Ready to Take the Next Step?
Get expert support from a local agent today.
call
(800)-330-9306Available 9AM - 7PM
Similar Homes You Might Like
Based on price, location, and features