Topfind Realty
Renting

Search Rentals

Houses for RentTownhomes for RentCondos for RentView All Rentals →

Renting Resources

Why Rent With UsRenter GuideRent vs Buy Calculator

Renter Articles

How to Negotiate RentUnderstanding Your LeaseMoving Checklist for Renters
Buying

Search Homes

Houses for SaleTownhomes for SaleCondos for SaleView All Homes →

Buying Resources

Why Buy With UsBuyer GuideAffordability CalculatorInvestment CalculatorProperty Tax Calculator

Buyer Articles

Master Your New Home BudgetBeat Moving StressPacking Secrets
Selling

Selling Tools

Home ValuationFind a Seller's Agent

Selling Resources

Why Sell With UsSeller GuideNet Sheet CalcHELOC Calculator

Seller Articles

Strategic PricingDownsizing Tips
Mortgage Rates

Today's Rates

Mortgage RatesRefinance RatesLoan ComparisonHELOC Calculator

Mortgage Resources

Understanding Mortgage RatesFirst-Time Homebuyer GuideWhen to Refinance Your Mortgage
Realtors
Topfind
Houses for RentTownhomes for RentCondos for RentView All Rentals →
Why Rent With UsRenter GuideRent vs Buy Calculator
How to Negotiate RentUnderstanding Your LeaseMoving Checklist for Renters
Houses for SaleTownhomes for SaleCondos for SaleView All Homes →
Why Buy With UsBuyer GuideAffordability CalculatorInvestment CalculatorProperty Tax Calculator
Master Your New Home BudgetBeat Moving StressPacking Secrets
Home ValuationFind a Seller's Agent
Why Sell With UsSeller GuideNet Sheet CalcHELOC Calculator
Strategic PricingDownsizing Tips
Mortgage RatesRefinance RatesLoan ComparisonHELOC Calculator
Understanding Mortgage RatesFirst-Time Homebuyer GuideWhen to Refinance Your Mortgage
groupRealtorsinfoAbout Us
Continue with Google
Sign InSign Up
Topfind Realty
Renting

Search Rentals

Houses for RentTownhomes for RentCondos for RentView All Rentals →

Renting Resources

Why Rent With UsRenter GuideRent vs Buy Calculator

Renter Articles

How to Negotiate RentUnderstanding Your LeaseMoving Checklist for Renters
Buying

Search Homes

Houses for SaleTownhomes for SaleCondos for SaleView All Homes →

Buying Resources

Why Buy With UsBuyer GuideAffordability CalculatorInvestment CalculatorProperty Tax Calculator

Buyer Articles

Master Your New Home BudgetBeat Moving StressPacking Secrets
Selling

Selling Tools

Home ValuationFind a Seller's Agent

Selling Resources

Why Sell With UsSeller GuideNet Sheet CalcHELOC Calculator

Seller Articles

Strategic PricingDownsizing Tips
Mortgage Rates

Today's Rates

Mortgage RatesRefinance RatesLoan ComparisonHELOC Calculator

Mortgage Resources

Understanding Mortgage RatesFirst-Time Homebuyer GuideWhen to Refinance Your Mortgage
Realtors
Topfind
Houses for RentTownhomes for RentCondos for RentView All Rentals →
Why Rent With UsRenter GuideRent vs Buy Calculator
How to Negotiate RentUnderstanding Your LeaseMoving Checklist for Renters
Houses for SaleTownhomes for SaleCondos for SaleView All Homes →
Why Buy With UsBuyer GuideAffordability CalculatorInvestment CalculatorProperty Tax Calculator
Master Your New Home BudgetBeat Moving StressPacking Secrets
Home ValuationFind a Seller's Agent
Why Sell With UsSeller GuideNet Sheet CalcHELOC Calculator
Strategic PricingDownsizing Tips
Mortgage RatesRefinance RatesLoan ComparisonHELOC Calculator
Understanding Mortgage RatesFirst-Time Homebuyer GuideWhen to Refinance Your Mortgage
groupRealtorsinfoAbout Us
Continue with Google
Sign InSign Up
Real Estate/CA/Manteca/757 Dody Dr
view_in_arVirtual Tour
Main
Interior 1
Interior 2
Interior 3
Interior 4
imagesmode View 20 photos
For Sale
$799,000
Est. $4,474/mo

757 Dody Dr, Manteca, CA 95337

bed
5
Bedrooms
bathtub
3
Bathrooms
square_foot
3,317
Square Feet

About this home

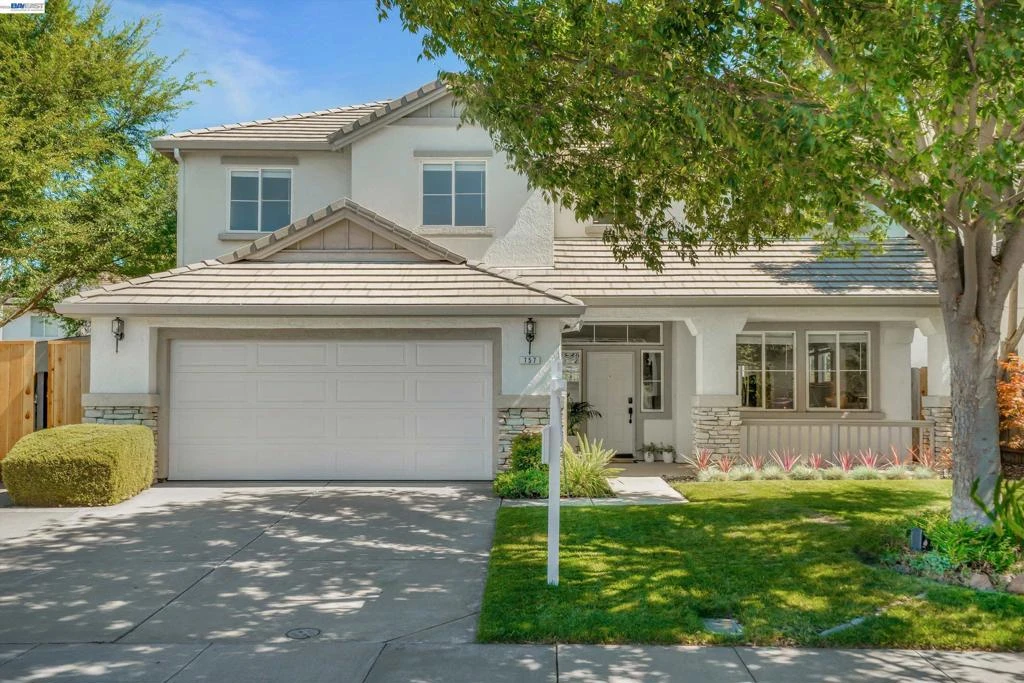
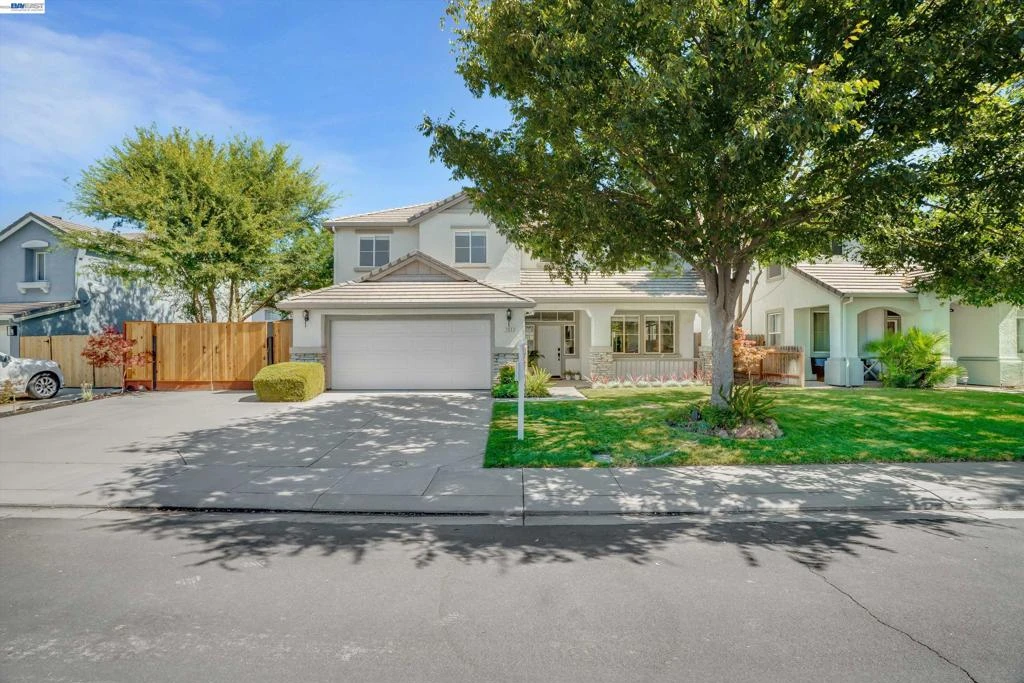
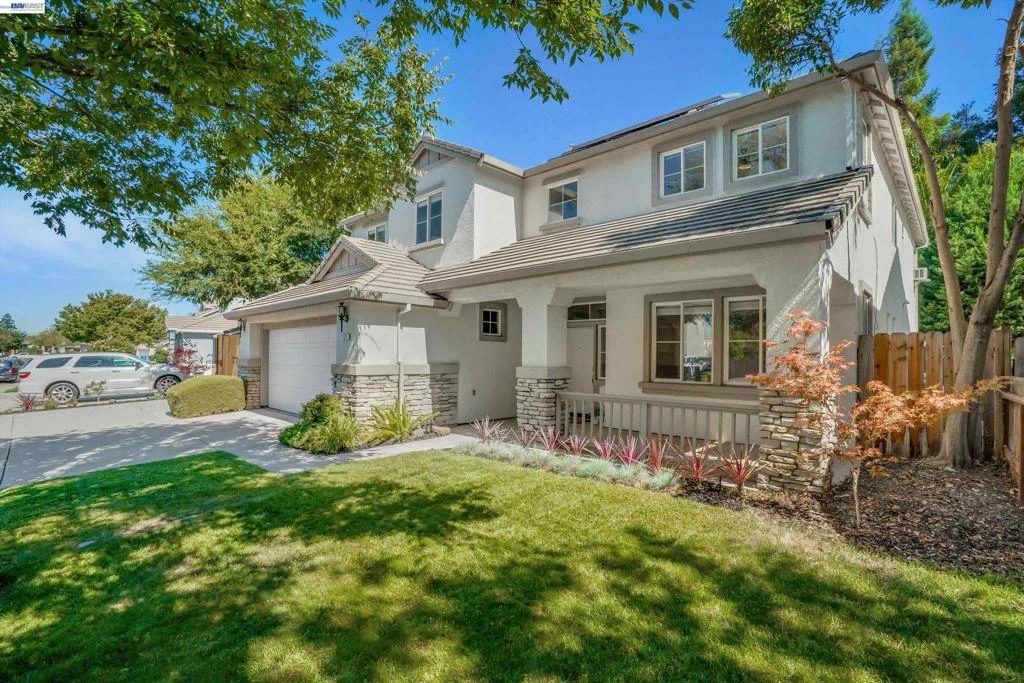
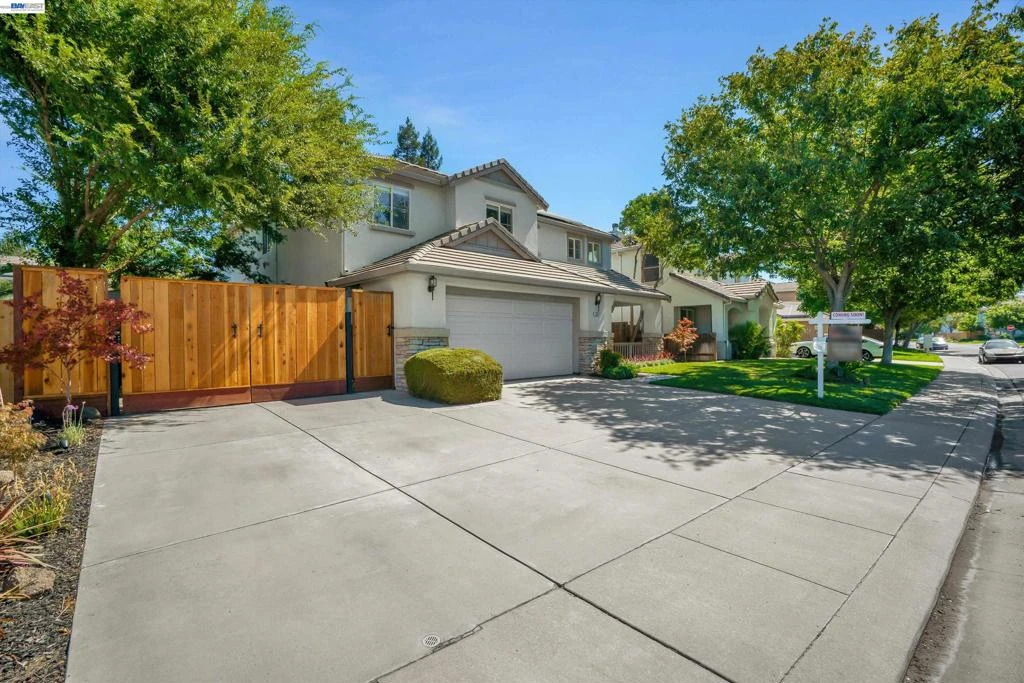
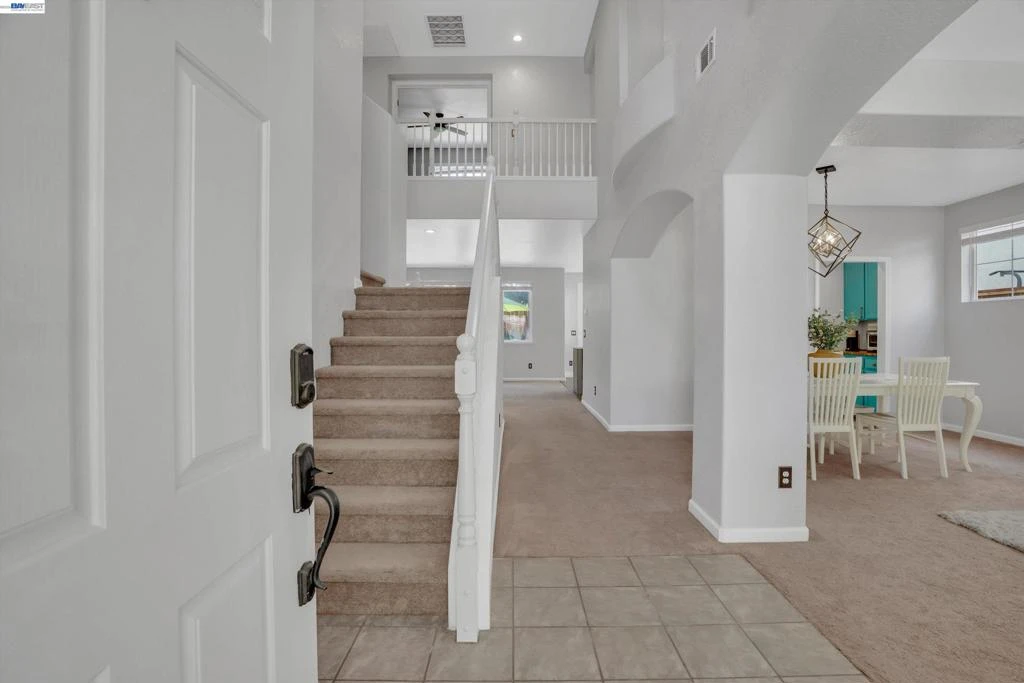
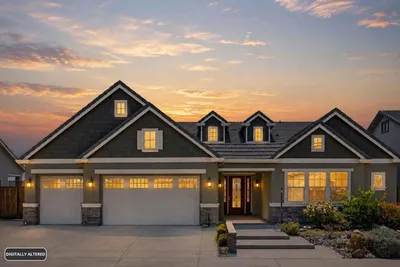
Better-than-new, turnkey, south-facing home in Manteca’s desirable Woodward Park neighborhood! Situated on a generous lot, this spacious home features 5 bedrooms & 3 full bathrooms, including a main-floor bedroom and bath that are ideal for guests or multi-generational living. The exterior welcomes you with lush, mature landscaping, while the grand interior opens to a cathedral ceiling and dramatic imperial staircase gracing the formal living and dining rooms. Freshly painted throughout, the home is accented by updated light fixtures and chandeliers, contemporary hardware, newer ceiling fans, and window coverings. Designed for entertaining and everyday living, the main level features a cozy family room with gas fireplace flowing seamlessly into the newly remodeled eat-in kitchen. Culinary enthusiasts will appreciate the stainless steel appliances including a commercial-grade, multi-burner gas stove with matching range hood, 3/4" bamboo flooring, large walk-in pantry, and a dedicated butler’s pantry. Upstairs, the expansive primary suite serves as a private retreat, complete with a sitting area anchored by a double-sided gas fireplace. The remodeled primary bath boasts a standalone custom tub and separate shower. Beyond the walk-in closet, a flexible bonus room offers endless possibilities for a dressing room, home office, yoga studio, or nursery. The secondary upstairs bathroom and main-floor laundry room have been thoughtfully updated with new tile flooring, fixtures, and hardware. Step through the new, custom Pella storm glass sliding door into your private backyard oasis. Highlighting a custom saltwater pool with infinity edge hot tub and newer gas heater & blower pump, the yard is fully enclosed by a new 7' custom cedar fence with dual side gates opening to generous side yard access with custom shed. Enjoy fresh sod, mature trees, and an updated drip & sprinkler irrigation system. Additional features include a Tesla solar system, upgraded electrical panel, whole-house fan, and finished garage with epoxy floors and a new chainless garage door opener. This lovely, well-maintained home is located near 50-acre Woodward Community Park which features a splash pad, sports fields, and playgrounds, as well as Pillsbury Estates Park, top-rated local schools, convenient shopping, easy highway access, all with no HOA!

Property Facts

bed

Bedrooms

5

bathtub

Bathrooms

3

square_foot

Square Feet

3,317

landscape

Lot Size

7,290 sqft

calendar_month

Year Built

2000

home_work

Property Type

Single Family Residence

timer

Days on Market

7

payments

HOA Fee

N/A

garage

Garage Total

2

fingerprint

MLS #

41142198

Interior Details

General Interior

Interior Features

Eat In Kitchen

Flooring

Carpet, Tile

Fireplace

Family Room, Gas, Primary Bedroom

Kitchen & Appliances

Appliances

Gas Water Heater

Climate Control

Cooling

Central Air, Whole House Fan

Parking

Total Parking Spaces

5

Garage Spaces

2

Attached Garage

Yes

Parking Features

Garage, Garage Door Opener

Exterior & Lot

Building & Construction

Patio & Porch

Front Porch, Patio

Construction

Stucco

Foundation

Slab

Roof

Tile

Lot & Grounds

Lot Features

Back Yard, Front Yard, Sprinklers Timer, Street Level, Yard

Pool Features

In Ground

Mortgage Calculator

Total Monthly

$0

Principal & Interest:
$0
Property Tax:
$0
Home Insurance:
$0
HOA Fees:
$0
$
$
%

Nearby Schools

RatingSchool NameGradesDistance
5
Walter Woodward Elementary
Elementary School
K-80.2 mi
6
Veritas Elementary
Elementary School
K-81.4 mi
6
Manteca High
High School
9-121.7 mi
2
Sequoia Elementary
Elementary School
K-81.7 mi
1
Lincoln Elementary
Elementary School
K-81.8 mi

Convenience Score

Market Insights

95337|Manteca
analytics

Estimated Value

Calculating...
trending_up0%vs. last year
202120222023202420252026

Market Temperature

Seller'sBalancedBuyer's
0d30d60d180d
Balanced

Balanced market

30 Days

Avg. time on market

This is a Balanced Market. Homes are selling at a moderate pace.

flood

Flood & Climate Risk

Flood Risk

Minimal — not in a FEMA flood zone

Low

Wildfire Risk

Moderate — near wildland-urban interface

Moderate

Heat Risk

Low — moderate summer temperatures

Low

Earthquake Risk

Southern California seismic zone

Moderate
volume_up

Noise Levels

TrafficQuiet residential street
AirportMinimal airport noise
CommercialLow commercial activity nearby
location_on

Location

757 Dody Dr

Manteca, CA 95337

Open in Mapsopen_in_new
Topfind Realty

Ready to Take the Next Step?

Get expert support from a local agent today.

call
(800)-330-9306Available 9AM - 7PM

Similar Homes You Might Like

Based on price, location, and features
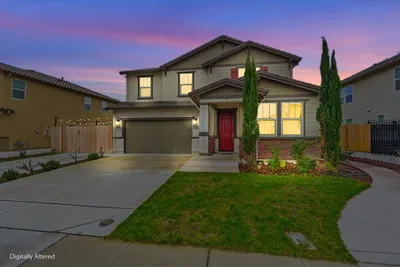
1436 FREESTONE Road
OPEN AUG 15, 7PM TO 10PM
3D TOUR

$899,888

FOR SALE

1436 FREESTONE Road, Manteca, CA 95337

4 beds · 4 baths · 2,718 sqft

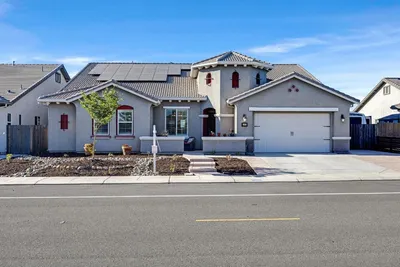
1444 Meridian Street

$758,000

FOR SALE

1444 Meridian Street, Manteca, CA 95337

5 beds · 3 baths · 2,700 sqft

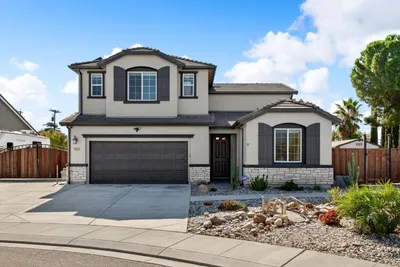
1367 Tannehill Drive
VIRTUAL TOUR

$875,000

FOR SALE

1367 Tannehill Drive, Manteca, CA 95337

4 beds · 4 baths · 2,988 sqft

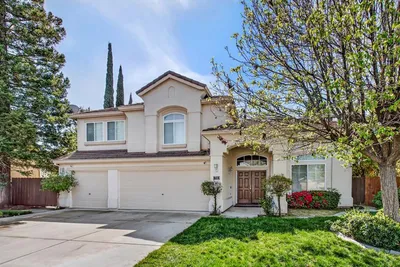
790 Monte Oro Court
VIDEO TOUR

$848,999

FOR SALE

790 Monte Oro Court, Manteca, CA 95337

4 beds · 4 baths · 2,902 sqft

1752 Sierra Brook Court

$638,888

FOR SALE

1752 Sierra Brook Court, Manteca, CA 95337

5 beds · 3 baths · 2,700 sqft

3241 Oak Trail Drive
OPEN AUG 15, 8PM TO 11PM

$714,105

FOR SALE

3241 Oak Trail Drive, Manteca, CA 95337

4 beds · 3 baths · 2,996 sqft

2775 Pink Muhly Dr

$869,999

FOR SALE

2775 Pink Muhly Dr, Manteca, CA 95337

4 beds · 3 baths · 3,029 sqft

1444 Meridian St
3D TOUR

$758,000

FOR SALE

1444 Meridian St, Manteca, CA 95337

5 beds · 3 baths · 2,700 sqft

Recently Sold

1176 Duomo Way

$678,888

SOLD

1176 Duomo Way, Manteca, CA 95337

4 beds · 4 baths · 2,732 sqft

2521 Sather Street
VIRTUAL TOUR

$699,000

SOLD

2521 Sather Street, Manteca, CA 95337

5 beds · 3 baths · 2,896 sqft

3246 Oak Trail Drive

$745,000

SOLD

3246 Oak Trail Drive, Manteca, CA 95337

5 beds · 3 baths · 2,725 sqft

3243 Jubilee Drive

$720,000

SOLD

3243 Jubilee Drive, Manteca, CA 95337

4 beds · 4 baths · 2,711 sqft

$809,189

SOLD

, Manteca, CA 95337

5 beds · 4 baths · 3,159 sqft

1436 Doria Way

$825,000

SOLD

1436 Doria Way, Manteca, CA 95336

4 beds · 3 baths · 3,074 sqft

1766 Yukon Territory Ave

$729,447

SOLD

1766 Yukon Territory Ave, Manteca, CA 95337

4 beds · 3 baths · 2,765 sqft

1713 Shingle Avenue

$695,000

SOLD

1713 Shingle Avenue, Manteca, CA 95337

5 beds · 3 baths · 2,725 sqft

Topfind Realty

Company

  • About Us
  • Careers
  • Articles
  • Home Estimate

Explore

  • Renting
  • Buying
  • Selling
  • Realtors

Support

  • Help Center
  • Contact Us
  • Terms & Conditions
  • Privacy Policy

Topfind Realty, DRE # 02240815, is a licensed real estate broker in California. Topfind Realty pledges to support the Fair Housing Act and adhere to Equal Housing Opportunity laws.

Copyright © 2026 Topfind Realty. All Rights Reserved.