SOLD
SoldClosed on July 10, 2026
$825,000
Sold Price1436 Doria Way, Manteca, CA 95336
bed
4
Bedrooms
bathtub
3
Bathrooms
square_foot
3,074
Square Feet
About this home
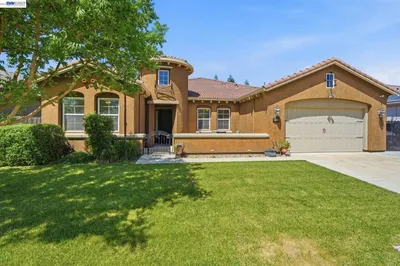
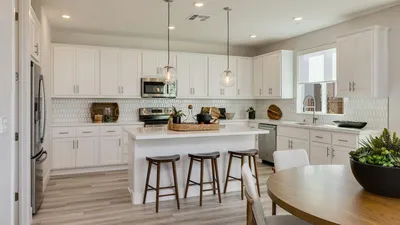
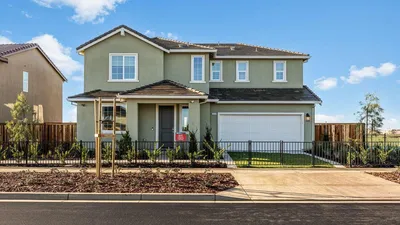
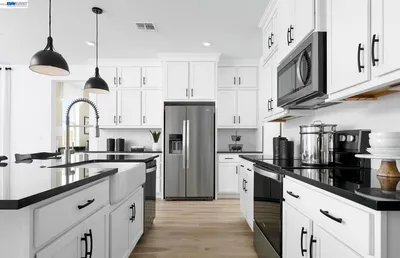
Exceptional Indoor-Outdoor Living with High-End Custom Upgrades. One of the largest lots (16,852 SQFT) and floor plans in Primavera Estates, this beautifully upgraded 3,074 SQFT home offers 4 bedrooms plus a dedicated office, offering a highly desirable, flexible floor plan. Recently renovated with premium finishes throughout! Highlights include luxury flooring, crown molding, custom colors, a handcrafted mantel, and designer lighting. The stunning gourmet kitchen features quartz countertops, custom cabinetry, a farmhouse sink, and a large island with storage, a wine rack in the pantry, and high-end appliances (Miele and GE Profile). The spacious primary suite offers a private retreat and a spa-inspired bath with a soaking tub. There are 4 spacious and well-organized bedrooms upstairs and an office on the main level. The backyard is a true showpiece! Designed for year-round entertaining with a Pebble Tec pool and spa, outdoor kitchen and bar under the oversized pergola, and a built-in kegerator. Additional features include solar with backup battery, 3-car garage, expansive RV parking, water softener, and reverse osmosis system. With its oversized lot, extensive recent premium upgrades, and seamless indoor-outdoor flow, this home offers a truly resort-style lifestyle! Entertainer's Dream!
infoProperty Facts
bed
Bedrooms
4
bathtub
Bathrooms
3
square_foot
Square Feet
3,074
landscape
Lot Size
16,852 sqft
calendar_month
Year Built
2006
home_work
Property Type
Single Family Residence
timer
Days on Market
0
payments
HOA Fee
$37/mo
garage
Garage Total
3
fingerprint
MLS #
41141590
chairInterior Details
General Interior
Flooring
Carpet, See Remarks, Tile
Fireplace
Family Room, Gas
Kitchen & Appliances
Appliances
Gas Water Heater
Climate Control
Cooling
Central Air, Whole House Fan
deckExterior & Lot
Building & Construction
Patio & Porch
Front Porch
Construction
Stucco, Wood Siding
Foundation
Slab
Roof
Tile
Nearby Schools
| Rating | School Name |
|---|---|
5 | George McParland Elementary Elementary School |
5 | East Union High High School |
3 | Stella Brockman Elementary Elementary School |
2 | Neil Hafley Elementary Elementary School |
1 | Golden West Elementary Elementary School |
Convenience Score

This Home is Sold
Curious what your home is worth? Get a free valuation.
call
(800)-330-9306Available 9AM - 6PM
Similar Homes You Might Like
Based on price, location, and features