Topfind Realty
Renting

Search Rentals

Houses for RentTownhomes for RentCondos for RentView All Rentals →

Renting Resources

Why Rent With UsRenter GuideRent vs Buy Calculator

Renter Articles

How to Negotiate RentUnderstanding Your LeaseMoving Checklist for Renters
Buying

Search Homes

Houses for SaleTownhomes for SaleCondos for SaleView All Homes →

Buying Resources

Why Buy With UsBuyer GuideAffordability CalculatorInvestment CalculatorProperty Tax Calculator

Buyer Articles

Master Your New Home BudgetBeat Moving StressPacking Secrets
Selling

Selling Tools

Home ValuationFind a Seller's Agent

Selling Resources

Why Sell With UsSeller GuideNet Sheet CalcHELOC Calculator

Seller Articles

Strategic PricingDownsizing Tips
Mortgage Rates

Today's Rates

Mortgage RatesRefinance RatesLoan ComparisonHELOC Calculator

Mortgage Resources

Understanding Mortgage RatesFirst-Time Homebuyer GuideWhen to Refinance Your Mortgage
Realtors
Topfind
Houses for RentTownhomes for RentCondos for RentView All Rentals →
Why Rent With UsRenter GuideRent vs Buy Calculator
How to Negotiate RentUnderstanding Your LeaseMoving Checklist for Renters
Houses for SaleTownhomes for SaleCondos for SaleView All Homes →
Why Buy With UsBuyer GuideAffordability CalculatorInvestment CalculatorProperty Tax Calculator
Master Your New Home BudgetBeat Moving StressPacking Secrets
Home ValuationFind a Seller's Agent
Why Sell With UsSeller GuideNet Sheet CalcHELOC Calculator
Strategic PricingDownsizing Tips
Mortgage RatesRefinance RatesLoan ComparisonHELOC Calculator
Understanding Mortgage RatesFirst-Time Homebuyer GuideWhen to Refinance Your Mortgage
groupRealtorsinfoAbout Us
Continue with Google
Sign InSign Up
Topfind Realty
Renting

Search Rentals

Houses for RentTownhomes for RentCondos for RentView All Rentals →

Renting Resources

Why Rent With UsRenter GuideRent vs Buy Calculator

Renter Articles

How to Negotiate RentUnderstanding Your LeaseMoving Checklist for Renters
Buying

Search Homes

Houses for SaleTownhomes for SaleCondos for SaleView All Homes →

Buying Resources

Why Buy With UsBuyer GuideAffordability CalculatorInvestment CalculatorProperty Tax Calculator

Buyer Articles

Master Your New Home BudgetBeat Moving StressPacking Secrets
Selling

Selling Tools

Home ValuationFind a Seller's Agent

Selling Resources

Why Sell With UsSeller GuideNet Sheet CalcHELOC Calculator

Seller Articles

Strategic PricingDownsizing Tips
Mortgage Rates

Today's Rates

Mortgage RatesRefinance RatesLoan ComparisonHELOC Calculator

Mortgage Resources

Understanding Mortgage RatesFirst-Time Homebuyer GuideWhen to Refinance Your Mortgage
Realtors
Topfind
Houses for RentTownhomes for RentCondos for RentView All Rentals →
Why Rent With UsRenter GuideRent vs Buy Calculator
How to Negotiate RentUnderstanding Your LeaseMoving Checklist for Renters
Houses for SaleTownhomes for SaleCondos for SaleView All Homes →
Why Buy With UsBuyer GuideAffordability CalculatorInvestment CalculatorProperty Tax Calculator
Master Your New Home BudgetBeat Moving StressPacking Secrets
Home ValuationFind a Seller's Agent
Why Sell With UsSeller GuideNet Sheet CalcHELOC Calculator
Strategic PricingDownsizing Tips
Mortgage RatesRefinance RatesLoan ComparisonHELOC Calculator
Understanding Mortgage RatesFirst-Time Homebuyer GuideWhen to Refinance Your Mortgage
groupRealtorsinfoAbout Us
Continue with Google
Sign InSign Up
Real Estate/CA/Manhattan Beach/563 36th
Main
Interior 1
Interior 2
Interior 3
Interior 4
imagesmode View 20 photos
For Sale
$3,585,000
Est. $20,076/mo

563 36th, Manhattan Beach, CA 90266

bed
4
Bedrooms
bathtub
3
Bathrooms
square_foot
4,314
Square Feet

About this home

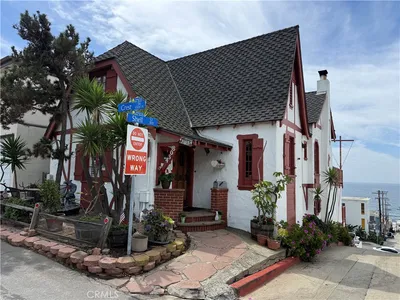
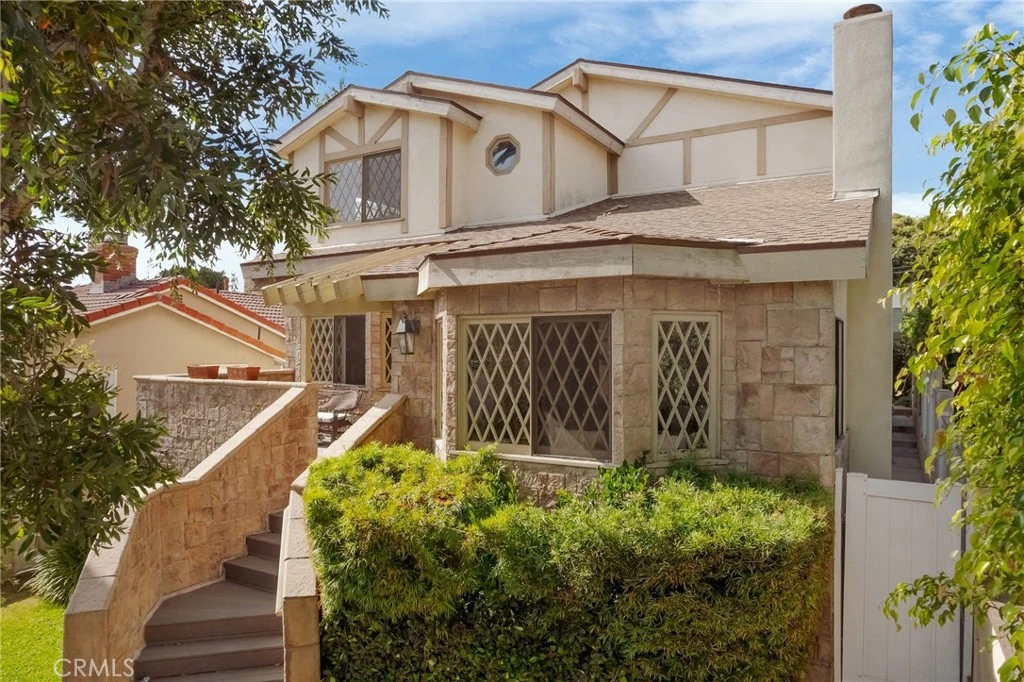
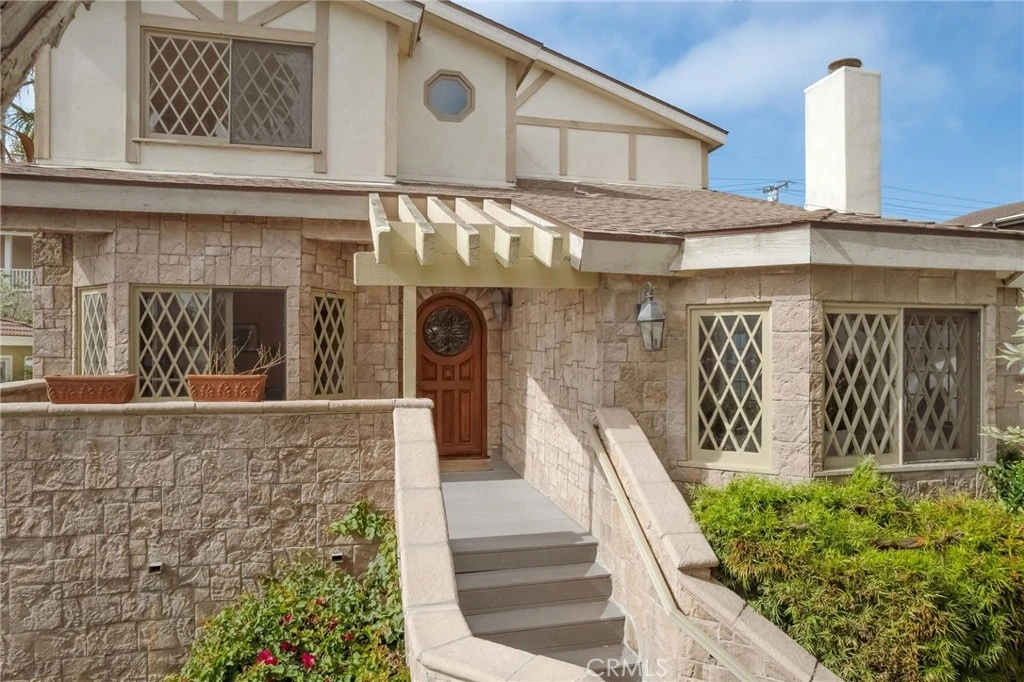
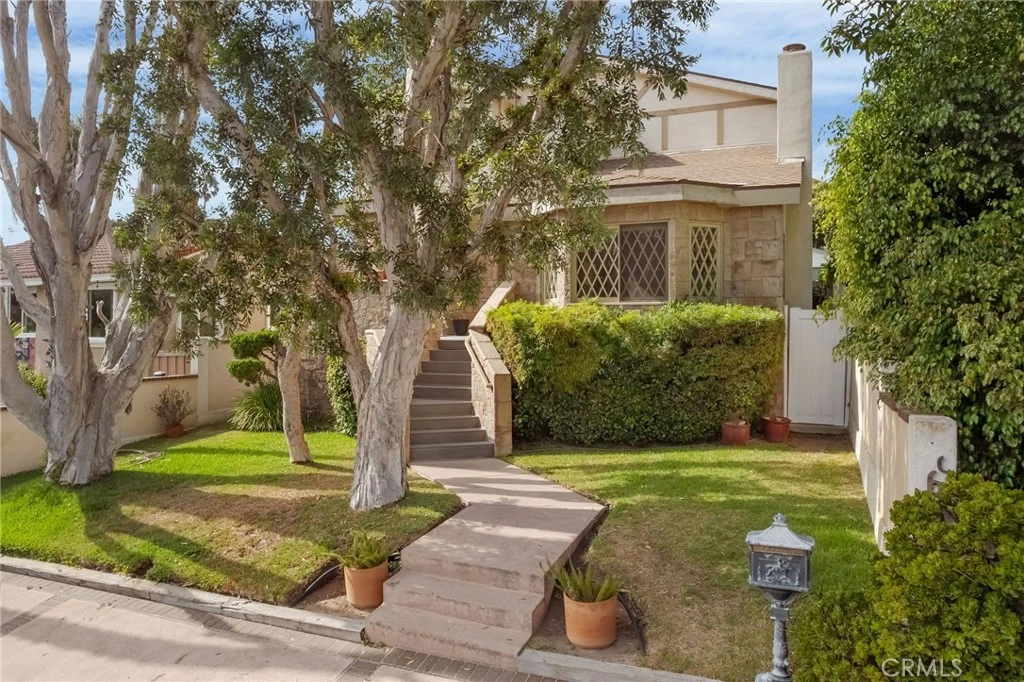
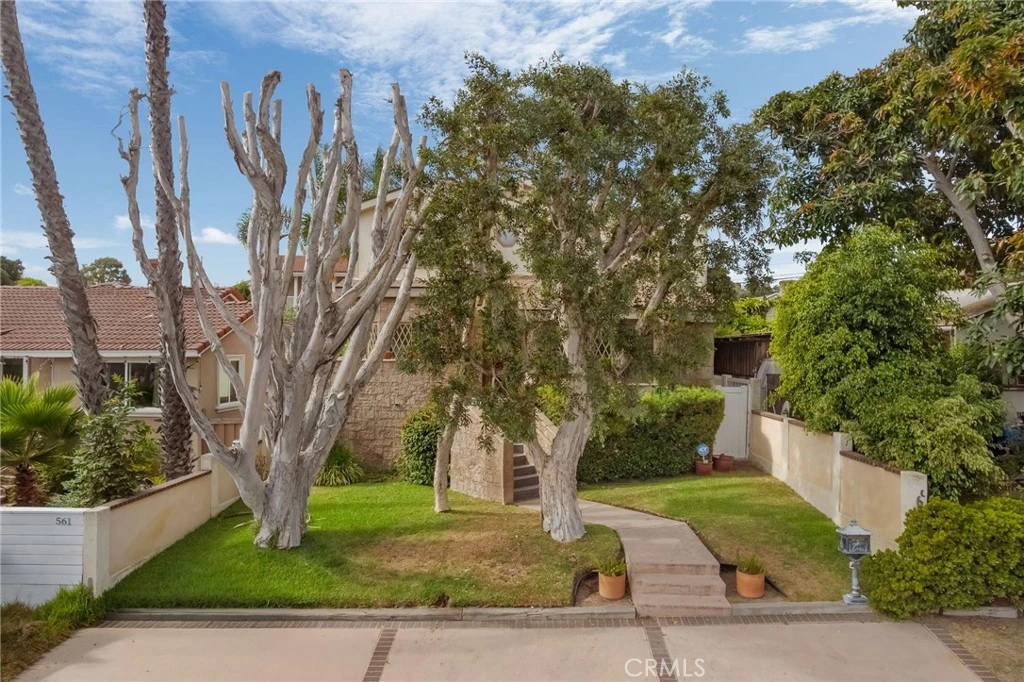
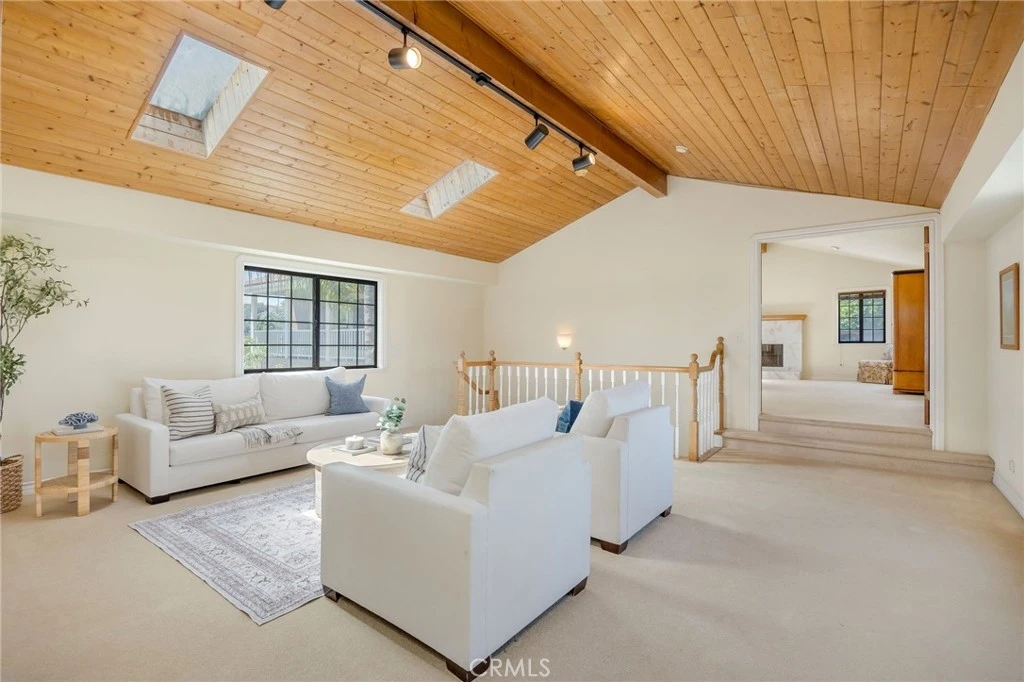
Discover timeless Tudor charm on a quiet, tucked-away block in Manhattan Beach's coveted northwest Tree Section. Built in 1991 by a craftsman for his mother, this custom home is rich with thoughtful architectural details that make a lasting first impression. A round-top solid wood entry door with a stained-glass rosette under a wood trellis, and classic diamond-pane windows hint at the exceptional quality found throughout. Bathed in natural light from more than 30 windows and six skylights, the home feels bright and inviting. Sheltered by the dunes to the west, the property enjoys cool ocean breezes year-round, creating a naturally comfortable indoor climate that the owners say has never required air conditioning. Offering approximately 4,300 square feet across two levels, the home features dual staircases for effortless flow. The main level is designed for both elegant entertaining and comfortable everyday living. Two sunken gathering spaces are connected by a wet bar with wine storage. The formal living room is anchored by a wood-burning fireplace and beautiful diamond-pane windows, and the spacious family room opens seamlessly to the private outdoor living area. Plus, a dedicated home office showcases charming bay-window seating with built-in storage and a convenient connected bathroom. The expansive kitchen spans nearly 20 feet, connects to the dining room and family room, features a massive center island and doors that open to the outdoor area. Upstairs, soaring tongue-and-groove ceilings with exposed beams create an impressive sense of volume. The private primary suite offers a cozy wood burning fireplace, generous walk in closet, and bath with a jetted soaking tub. Three additional bedrooms complete the second floor, providing comfortable accommodations for family and guests. Rare for the neighborhood, the property offers parking for up to seven vehicles, including an extra-wide two-car garage, oversized carport, driveway parking, and three additional spaces across the frontage. Perfectly positioned three blocks from the North End's popular shops and restaurants and only 5 blocks from the beach, this home is filled with enduring character, and presents a rare opportunity for the next lucky owner to add their personal touch while enjoying an extraordinary coastal lifestyle from day one.

Property Facts

bed

Bedrooms

4

bathtub

Bathrooms

3

square_foot

Square Feet

4,314

landscape

Lot Size

5,307 sqft

calendar_month

Year Built

1991

home_work

Property Type

Single Family Residence

timer

Days on Market

1

payments

HOA Fee

N/A

garage

Garage Total

2

fingerprint

MLS #

SB26150716

Interior Details

General Interior

Interior Features

Primary Suite, Walk In Closets

Fireplace

Living Room, Primary Bedroom

Kitchen & Appliances

Laundry

Inside, Laundry Room

Bed & Bath

Main Level Bathrooms

1

Climate Control

Heating

Central

Parking

Total Parking Spaces

2

Garage Spaces

2

Attached Garage

Yes

Exterior & Lot

Lot & Grounds

Lot Features

Front Yard

Sewer

Public Sewer

Water Source

Public

Community & HOA

Association Info

Community Features

Storm Drains, Street Lights, Suburban

Mortgage Calculator

Total Monthly

$0

Principal & Interest:
$0
Property Tax:
$0
Home Insurance:
$0
HOA Fees:
$0
$
$
%

Nearby Schools

RatingSchool NameGradesDistance
10
Grand View Elementary
Elementary School
K-50.5 mi
N/A
AMERICAN MARTYRS SCHOOL
Private School
K-120.8 mi
10
Pacific Elementary
Elementary School
K-50.9 mi
10
El Segundo Middle
Middle School
6-81.4 mi
N/A
FUTURES ACADEMY - MANHATTAN BEACH
Private School
K-121.4 mi

Convenience Score

Market Insights

90266|Manhattan Beach
analytics

Estimated Value

Calculating...
trending_up0%vs. last year
202120222023202420252026

Market Temperature

Seller'sBalancedBuyer's
0d30d60d180d
Balanced

Balanced market

30 Days

Avg. time on market

This is a Balanced Market. Homes are selling at a moderate pace.

flood

Flood & Climate Risk

Flood Risk

Minimal — not in a FEMA flood zone

Low

Wildfire Risk

Moderate — near wildland-urban interface

Moderate

Heat Risk

Low — moderate summer temperatures

Low

Earthquake Risk

Southern California seismic zone

Moderate
volume_up

Noise Levels

TrafficQuiet residential street
AirportMinimal airport noise
CommercialLow commercial activity nearby
location_on

Location

563 36th

Manhattan Beach, CA 90266

Open in Mapsopen_in_new
Topfind Realty

Ready to Take the Next Step?

Get expert support from a local agent today.

call
(800)-330-9306Available 9AM - 7PM

Similar Homes You Might Like

Based on price, location, and features
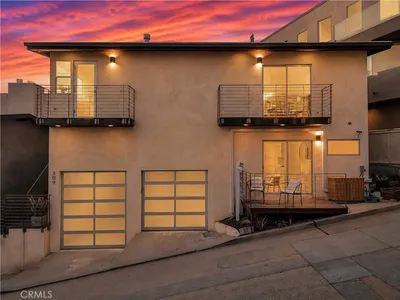
3406 Palm Avenue
OPEN AUG 8, 9PM TO 11PM
3D TOUR

$4,999,999

FOR SALE

3406 Palm Avenue, Manhattan Beach, CA 90266

4 beds · 4 baths · 3,580 sqft

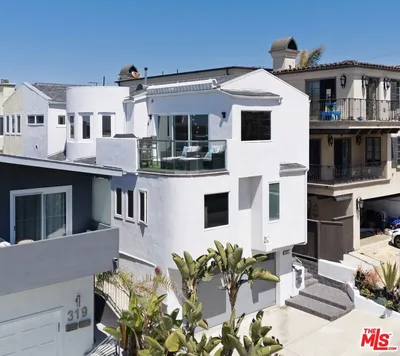
309 Gull Street
OPEN AUG 7, 7PM TO 9PM
VIRTUAL TOUR

$2,250,000

FOR SALE

309 Gull Street, Manhattan Beach, CA 90266

2 beds · 2 baths · 1,126 sqft

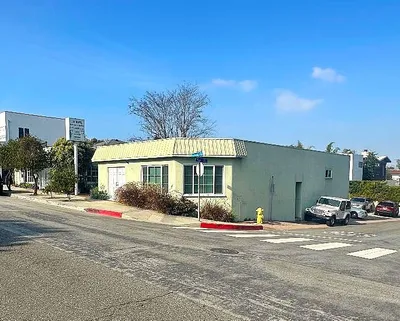
323 31st Street
3D TOUR

$3,349,000

FOR SALE

323 31st Street, Manhattan Beach, CA 90266

3 beds · 3 baths · 1,875 sqft

947 Manhattan Beach

$3,850,000

FOR SALE

947 Manhattan Beach, Manhattan Beach, CA 90266

beds · baths · sqft

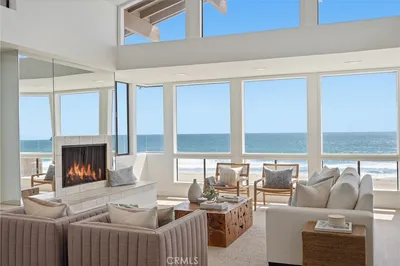
2516 The Strand
OPEN AUG 7, 7PM TO 9PM
VIDEO TOUR

$10,999,000

FOR SALE

2516 The Strand, Manhattan Beach, CA 90266

4 beds · 4 baths · 3,568 sqft

4308 Crest Drive

$3,495,000

FOR SALE

4308 Crest Drive, Manhattan Beach, CA 90266

5 beds · 3 baths · 1,638 sqft

1467 11th
OPEN AUG 7, 7PM TO 9PM
3D TOUR

$3,395,000

FOR SALE

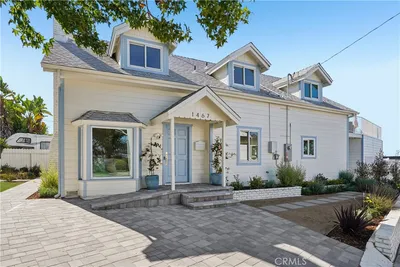
1467 11th, Manhattan Beach, CA 90266

3 beds · 4 baths · 2,467 sqft

232 6th Street
OPEN AUG 7, 7PM TO 9PM
3D TOUR

$11,995,000

FOR SALE

232 6th Street, Manhattan Beach, CA 90266

5 beds · 7 baths · 4,319 sqft

Recently Sold

3609 Walnut
VIRTUAL TOUR

$3,299,000

SOLD

3609 Walnut, Manhattan Beach, CA 90266

5 beds · 4 baths · 3,780 sqft

1305 11th
3D TOUR

$3,500,000

SOLD

1305 11th, Manhattan Beach, CA 90266

5 beds · 4 baths · 3,692 sqft

1623 8th Street

$4,250,000

SOLD

1623 8th Street, Manhattan Beach, CA 90266

5 beds · 4 baths · 3,805 sqft

621 6th

$6,500,000

SOLD

621 6th, Manhattan Beach, CA 90266

4 beds · 4 baths · 4,259 sqft

436 32nd St.
VIRTUAL TOUR

$4,318,250

SOLD

436 32nd St., Manhattan Beach, CA 90266

4 beds · 4 baths · 3,774 sqft

1720 Oak

$4,150,000

SOLD

1720 Oak, Manhattan Beach, CA 90266

4 beds · 4 baths · 3,471 sqft

2001 Agnes Rd

$5,180,000

SOLD

2001 Agnes Rd, Manhattan Beach, CA 90266

5 beds · 4 baths · 3,471 sqft

459 35th Street

$3,350,000

SOLD

459 35th Street, Manhattan Beach, CA 90266

5 beds · 4 baths · 3,700 sqft

Topfind Realty

Company

  • About Us
  • Careers
  • Articles
  • Home Estimate

Explore

  • Renting
  • Buying
  • Selling
  • Realtors

Support

  • Help Center
  • Contact Us
  • Terms & Conditions
  • Privacy Policy

Topfind Realty, DRE # 02240815, is a licensed real estate broker in California. Topfind Realty pledges to support the Fair Housing Act and adhere to Equal Housing Opportunity laws.

Copyright © 2026 Topfind Realty. All Rights Reserved.