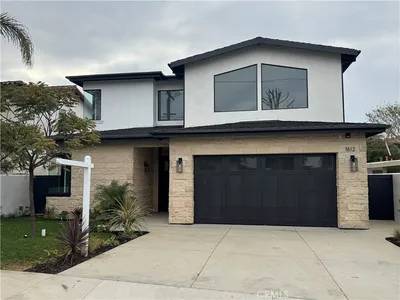
SoldClosed on June 25, 2019
$7,099,000
Sold Price401 N Dianthus Street, Manhattan Beach, CA 90266
bed
6
Bedrooms
bathtub
7
Bathrooms
square_foot
6,312
Square Feet
About this home
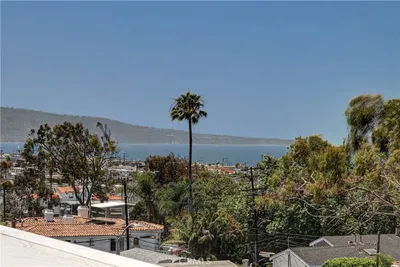
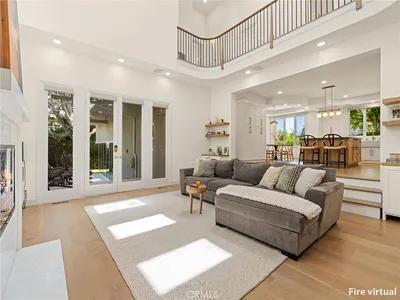
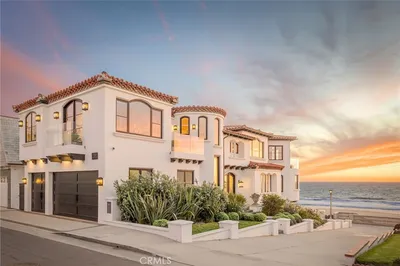
NY Loft meets Modern Farmhouse, Impressive 2 story loft entry with an open wood staircase atrium skylights, warm wood beams, bleached wood floors, mosaic marble tiles, full marble slabs, 3 stop elevator, theatre room with barn doors, game room with a full bar with dishwasher, microwave & fridge. Gourmet kitchen with a massive slab island atop blue cabinets, Subzero refrigerator, Subzero Locking wine tower, dual Asko dishwashers, Wolf Range & cooktop, steam oven microwave, pot filler, pantry and kitchen nook overlooking the back yard. Pocket doors in the great room lead to the builtin in BBQ setup, a grand stone fireplace in the large patio. The lush yard is large enough to add a pool. Grand in scale and incredibly sophisticated with a master suite and a spa-like master bathroom with marble mosaic pattern in the marble flooring, a huge 2 door entry steam shower, a soaking tub, two separate sinks with a decadent his-n-hers closet with a mirrored vanity. Entry level guest room or deluxe study with private bath with black French doors opening onto a patio. A dining room with ultra high ceilings to foster a perfect dinner-party setting close enough to the kitchen but completely separate. Whole house water purifier, 2 tankless water heaters, 3 AC units, High-end speakers in theatre, security ready, views from Hollywood sign to Santa Monica mountains, self-closing cabinetry, with an abundance of natural light. Ken Johnson Development, Doug Leach Architect, Paul L'Esperance Design
infoProperty Facts
bed
Bedrooms
6
bathtub
Bathrooms
7
square_foot
Square Feet
6,312
landscape
Lot Size
6,499 sqft
calendar_month
Year Built
2019
home_work
Property Type
Single Family Residence
timer
Days on Market
15
payments
HOA Fee
N/A
garage
Garage Total
3
fingerprint
MLS #
SB19107440
chairInterior Details
General Interior
Interior Features
Beamed Ceilings, Wet Bar, Breakfast Bar, Built In Features, Balcony, Ceiling Fans, Cathedral Ceilings, Central Vacuum, Separate Formal Dining Room, Eat In Kitchen, Elevator, High Ceilings, Open Floorplan, Pantry, Phone System, Paneling Wainscoting, Stone Counters, Recessed Lighting, Storage, Smart Home, Two Story Ceilings
Flooring
Carpet, Stone, Tile, Wood
Fireplace
Family Room, Gas, Gas Starter, Great Room, Primary Bedroom, Outside
Accessibility
Safe Emergency Egress From Home, Accessible Elevator Installed, Accessible Hallways
Kitchen & Appliances
Appliances
Six Burner Stove, Built In Range, Barbecue, Convection Oven, Double Oven, Dishwasher, Energy Star Qualified Appliances, Energy Star Qualified Water Heater, Electric Oven, Gas Cooktop, Disposal, High Efficiency Water Heater, Hot Water Circulator, Ice Maker, Microwave, Refrigerator, Range Hood, Self Cleaning Oven, Tankless Water Heater, Vented Exhaust Fan, Water To Refrigerator
Laundry
Washer Hookup, Electric Dryer Hookup, Gas Dryer Hookup, Inside, Laundry Room, Stacked, Upper Level
Bed & Bath
Main Level Master
Yes
Climate Control
Cooling
Central Air, Energy Star Qualified Equipment, Gas, Heat Pump, Whole House Fan, Zoned
Heating
Central, Energy Star Qualified Equipment, Forced Air, Fireplaces, Natural Gas, Zoned
deckExterior & Lot
Building & Construction
Patio & Porch
Covered, Deck, Front Porch, Open, Patio, Stone, Tile
Fencing
New Condition, Privacy, Stucco Wall, Wood
Security
Security System, Carbon Monoxide Detectors, Fire Detection System, Fire Sprinkler System, Smoke Detectors, Security Lights
Construction
Clapboard, Drywall, Ducts Professionally Air Sealed, Flagstone, Frame, Stone
Foundation
See Remarks
Roof
Composition, Shingle
Direction Faced
East
Nearby Schools
| Rating | School Name | ||
|---|---|---|---|
| No school data available for this area. | |||
Convenience Score

This Home is Sold
Curious what your home is worth? Get a free valuation.
call
(800)-330-9306Available 9AM - 6PM
Similar Homes You Might Like
Based on price, location, and features