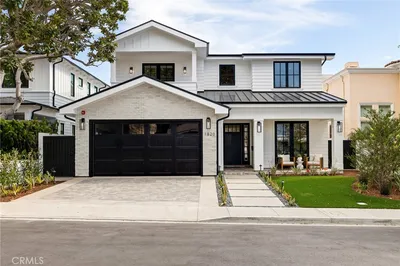
SoldClosed on August 21, 2019
$4,750,000
Sold Price3311 Elm Avenue, Manhattan Beach, CA 90266
bed
6
Bedrooms
bathtub
7
Bathrooms
square_foot
5,320
Square Feet
About this home
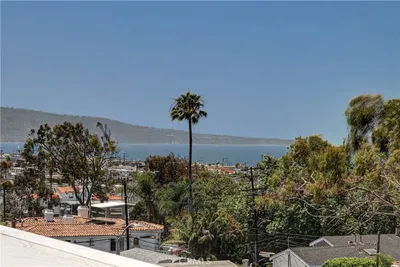
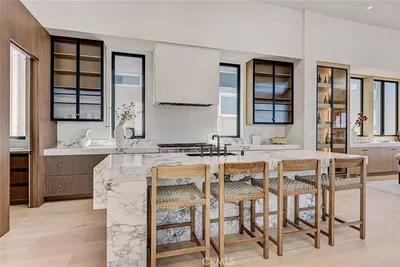
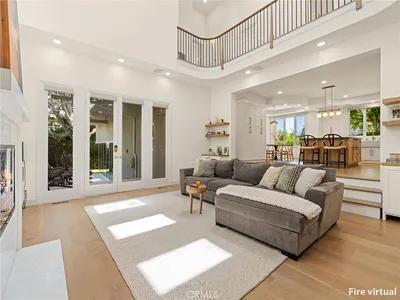
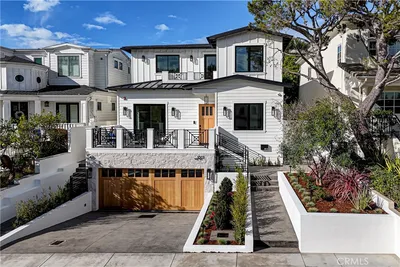
This home has been refreshed with a new look. Double sized tree section lot with a park like back yard and a better than new home, built in 2014. The 5,166 Sq. Ft. home was designed by Architect Doug Leach with stunning interior finishes by L’Esperance design. All the living space is on the lower level that wraps around the large peaceful and private organic yard. There is one ensuite bedroom downstairs that is great for guests and 5 ensuite bath rooms upstairs including a Master retreat with an exquisite bathroom and a large walk in closet. The indoor and outdoor space of this home is truly unique with a Chef’s Kitchen in between the living and family rooms and four connected eating areas all moving around the outdoors, allowing the natural air and sunshine to fill the space. *Calcutta Marble Island *Farmers Sink *Stainless Steel Professional Thermador Appliances *6 Burner & Griddle Cooktop *30" Double Oven *Butler's Pantry & Walk-In Pantry. 3 Limestone Fireplaces *High Coffered Ceilings* Flagstone Patio w/ Ceiling Heaters* Hardwood Floors* Vaulted Ceilings* Marble Floors and Countertops *Soaking Tub *Plumbed & ready for 2 Washers and 2 Dryers *3 Car Garage w/ Epoxy Floor and Electric Car Charger *2 Furnaces w/ Zoned Heating *2 Tankless Water Heaters *2 A/C units * Whole house water filtration *8' Doors & Tall Ceilings throughout The serene and private back yard is a peaceful retreat as it sits but is large enough for a sport court and a pool. You can have it all!
infoProperty Facts
bed
Bedrooms
6
bathtub
Bathrooms
7
square_foot
Square Feet
5,320
landscape
Lot Size
8,758 sqft
calendar_month
Year Built
2014
home_work
Property Type
Single Family Residence
timer
Days on Market
339
payments
HOA Fee
N/A
garage
Garage Total
3
fingerprint
MLS #
SB18152048
chairInterior Details
General Interior
Interior Features
Beamed Ceilings, Wet Bar, Built In Features, Balcony, Breakfast Area, Ceiling Fans, Crown Molding, Cathedral Ceilings, Coffered Ceilings, Separate Formal Dining Room, Eat In Kitchen, High Ceilings, Open Floorplan, Pantry, Recessed Lighting, Smart Home, Wired For Data, Wired For Sound, Bedroom On Main Level, Dressing Area, Instant Hot Water
Flooring
Stone, Tile, Wood
Fireplace
Family Room, Gas, Gas Starter, Living Room, Primary Bedroom
Kitchen & Appliances
Appliances
Six Burner Stove, Convection Oven, Double Oven, Dishwasher, Electric Range, Freezer, Disposal, Gas Oven, Gas Range, Gas Water Heater, High Efficiency Water Heater, Ice Maker, Microwave, Refrigerator, Self Cleaning Oven, Tankless Water Heater, Vented Exhaust Fan, Water Heater, Water Purifier
Laundry
Laundry Room
Bed & Bath
Main Level Master
Yes
Climate Control
Cooling
Central Air, Dual, Zoned
Heating
Central, Forced Air, Fireplaces, Zoned
deckExterior & Lot
Building & Construction
Construction
Copper Plumbing
Nearby Schools
| Rating | School Name | ||
|---|---|---|---|
| No school data available for this area. | |||
Convenience Score

This Home is Sold
Curious what your home is worth? Get a free valuation.
call
(800)-330-9306Available 9AM - 6PM
Similar Homes You Might Like
Based on price, location, and features