Topfind Realty
Renting

Search Rentals

Houses for RentTownhomes for RentCondos for RentView All Rentals →

Renting Resources

Why Rent With UsRenter GuideRent vs Buy Calculator

Renter Articles

How to Negotiate RentUnderstanding Your LeaseMoving Checklist for Renters
Buying

Search Homes

Houses for SaleTownhomes for SaleCondos for SaleView All Homes →

Buying Resources

Why Buy With UsBuyer GuideAffordability CalculatorInvestment CalculatorProperty Tax Calculator

Buyer Articles

Master Your New Home BudgetBeat Moving StressPacking Secrets
Selling

Selling Tools

Home ValuationFind a Seller's Agent

Selling Resources

Why Sell With UsSeller GuideNet Sheet CalcHELOC Calculator

Seller Articles

Strategic PricingDownsizing Tips
Mortgage Rates

Today's Rates

Mortgage RatesRefinance RatesLoan ComparisonHELOC Calculator

Mortgage Resources

Understanding Mortgage RatesFirst-Time Homebuyer GuideWhen to Refinance Your Mortgage
Realtors
Topfind
Houses for RentTownhomes for RentCondos for RentView All Rentals →
Why Rent With UsRenter GuideRent vs Buy Calculator
How to Negotiate RentUnderstanding Your LeaseMoving Checklist for Renters
Houses for SaleTownhomes for SaleCondos for SaleView All Homes →
Why Buy With UsBuyer GuideAffordability CalculatorInvestment CalculatorProperty Tax Calculator
Master Your New Home BudgetBeat Moving StressPacking Secrets
Home ValuationFind a Seller's Agent
Why Sell With UsSeller GuideNet Sheet CalcHELOC Calculator
Strategic PricingDownsizing Tips
Mortgage RatesRefinance RatesLoan ComparisonHELOC Calculator
Understanding Mortgage RatesFirst-Time Homebuyer GuideWhen to Refinance Your Mortgage
groupRealtorsinfoAbout Us
Continue with Google
Sign InSign Up
Topfind Realty
Renting

Search Rentals

Houses for RentTownhomes for RentCondos for RentView All Rentals →

Renting Resources

Why Rent With UsRenter GuideRent vs Buy Calculator

Renter Articles

How to Negotiate RentUnderstanding Your LeaseMoving Checklist for Renters
Buying

Search Homes

Houses for SaleTownhomes for SaleCondos for SaleView All Homes →

Buying Resources

Why Buy With UsBuyer GuideAffordability CalculatorInvestment CalculatorProperty Tax Calculator

Buyer Articles

Master Your New Home BudgetBeat Moving StressPacking Secrets
Selling

Selling Tools

Home ValuationFind a Seller's Agent

Selling Resources

Why Sell With UsSeller GuideNet Sheet CalcHELOC Calculator

Seller Articles

Strategic PricingDownsizing Tips
Mortgage Rates

Today's Rates

Mortgage RatesRefinance RatesLoan ComparisonHELOC Calculator

Mortgage Resources

Understanding Mortgage RatesFirst-Time Homebuyer GuideWhen to Refinance Your Mortgage
Realtors
Topfind
Houses for RentTownhomes for RentCondos for RentView All Rentals →
Why Rent With UsRenter GuideRent vs Buy Calculator
How to Negotiate RentUnderstanding Your LeaseMoving Checklist for Renters
Houses for SaleTownhomes for SaleCondos for SaleView All Homes →
Why Buy With UsBuyer GuideAffordability CalculatorInvestment CalculatorProperty Tax Calculator
Master Your New Home BudgetBeat Moving StressPacking Secrets
Home ValuationFind a Seller's Agent
Why Sell With UsSeller GuideNet Sheet CalcHELOC Calculator
Strategic PricingDownsizing Tips
Mortgage RatesRefinance RatesLoan ComparisonHELOC Calculator
Understanding Mortgage RatesFirst-Time Homebuyer GuideWhen to Refinance Your Mortgage
groupRealtorsinfoAbout Us
Continue with Google
Sign InSign Up
Real Estate/CA/Malibu/29675 Harvester Road
Main
Interior 1
Interior 2
Interior 3
Interior 4
imagesmode View 20 photos
For Sale
$4,395,000
Est. $24,612/mo

29675 Harvester Road, Malibu, CA 90265

bed
4
Bedrooms
bathtub
3
Bathrooms
square_foot
2,965
Square Feet

About this home

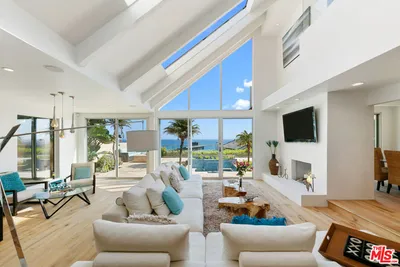
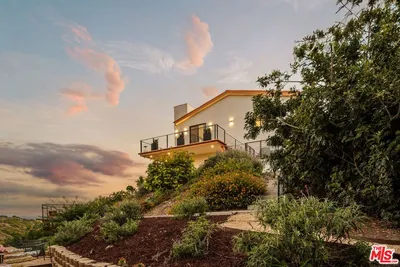
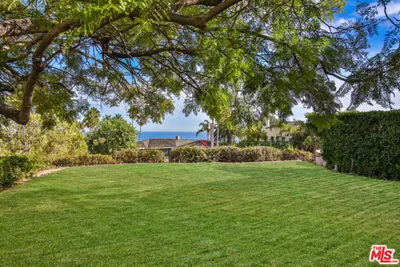
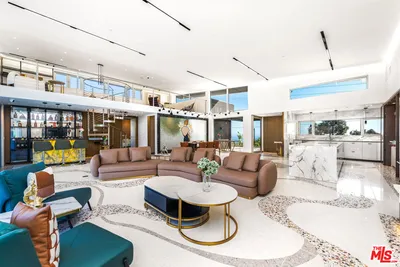
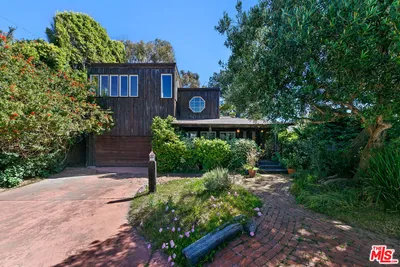
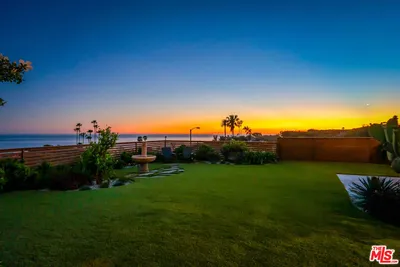
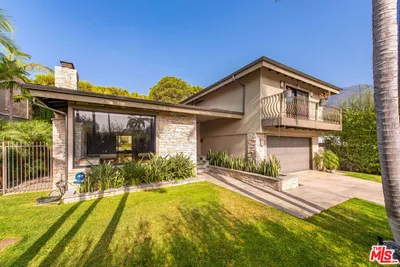
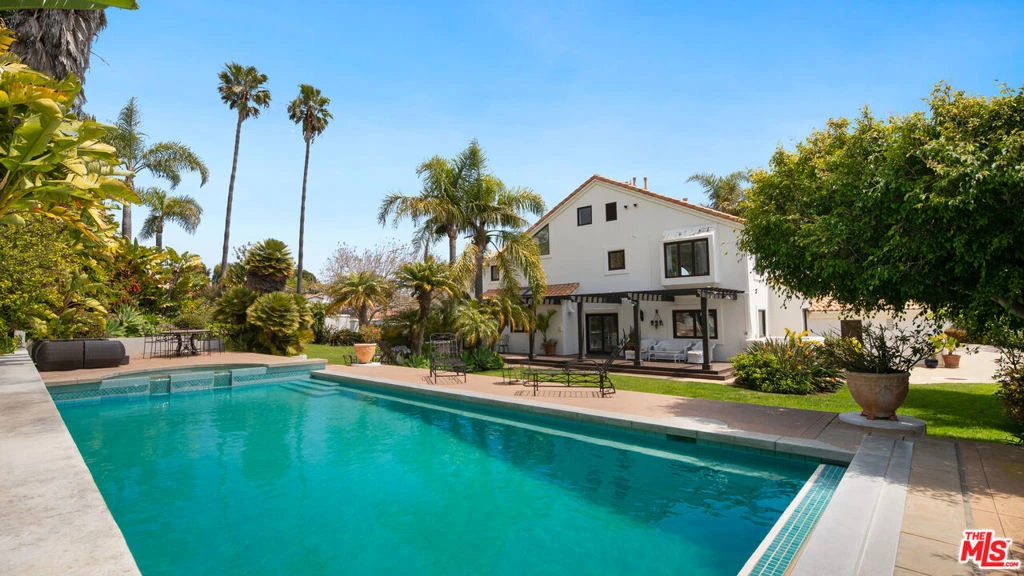
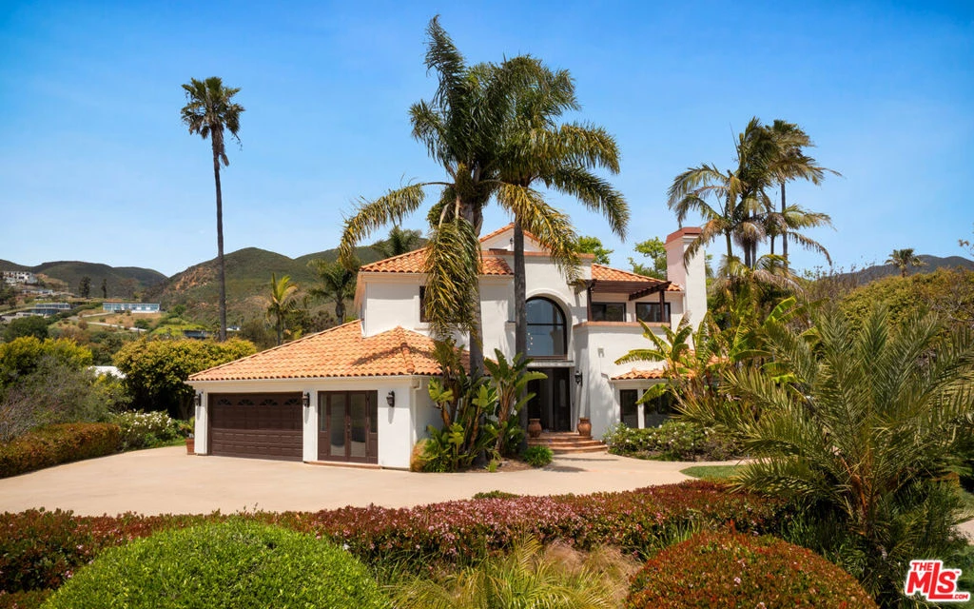
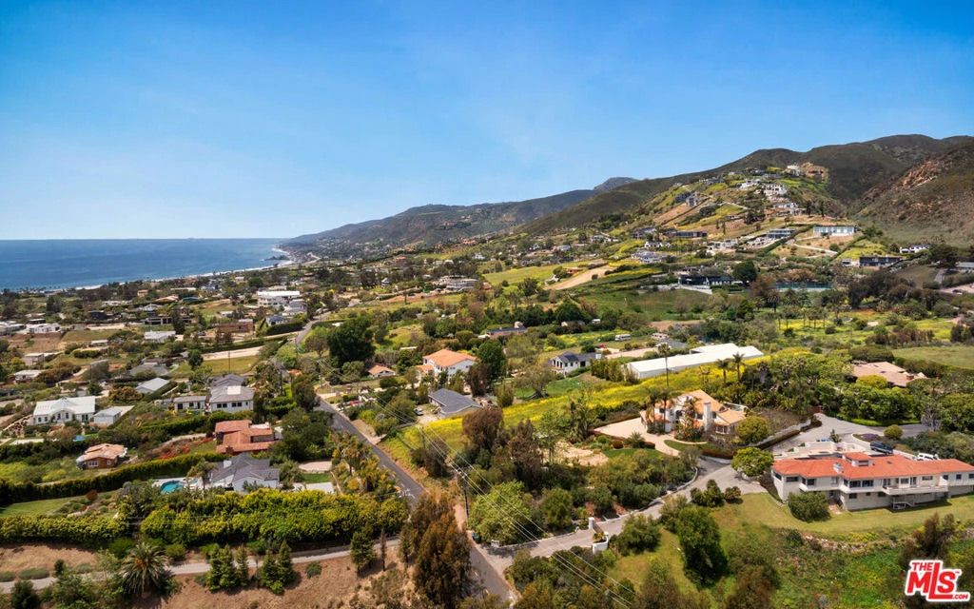
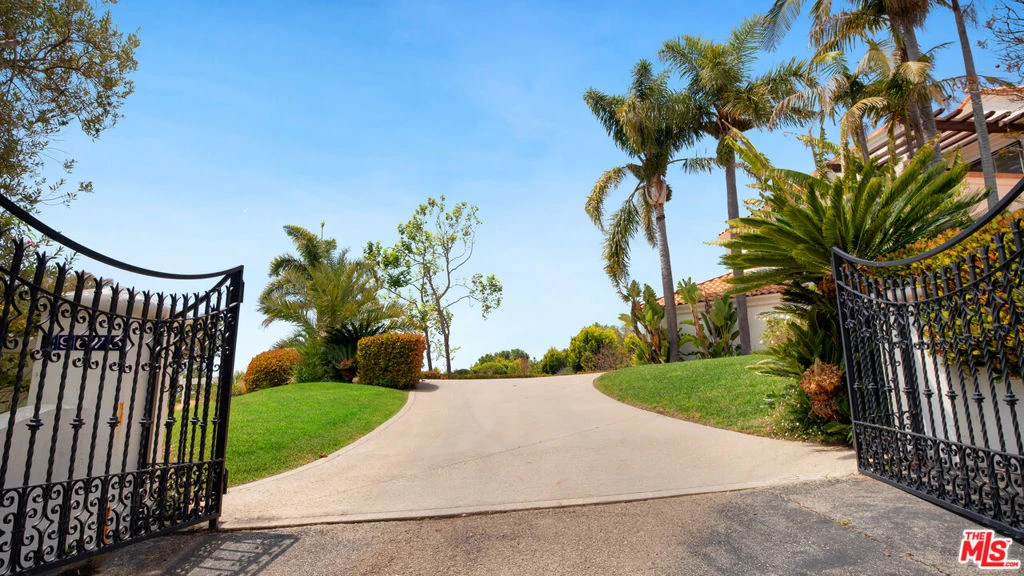
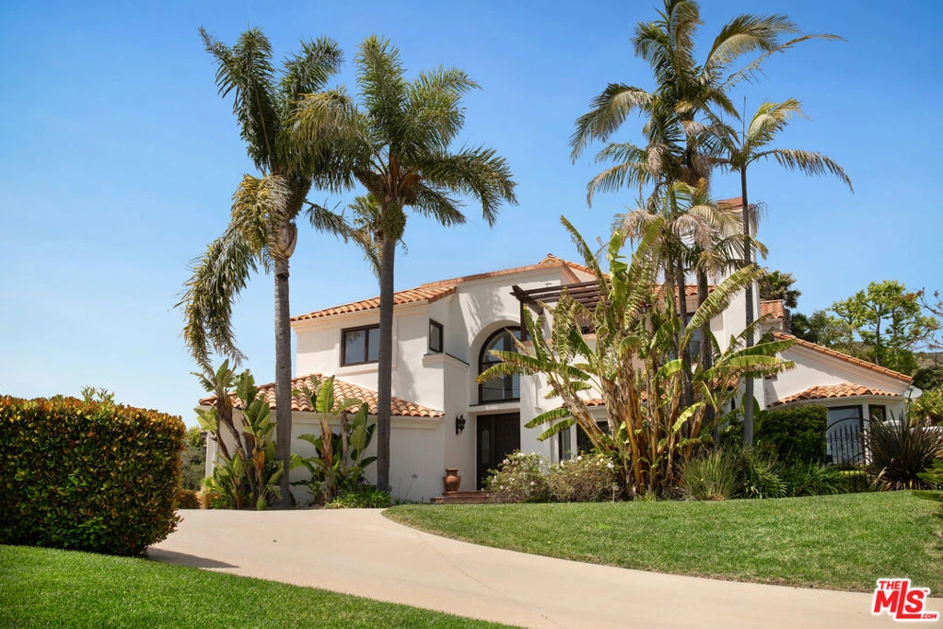
Privately located within a gated enclave of just four homes, this coastal residence offers ocean views, elegant design, and a resort-like lifestyle. A gated driveway opens to a spacious motor court with parking for up to eight vehicles and views of the Pacific visible from the front yard. Through a wood front door, the double-height foyer welcomes with wood floors and a sculptural light fixture, setting the stage for the refined interiors ahead.To the right, the sunken living room features a marble accent wall with a sleek linear fireplace, wood-beamed ceilings, French doors, a bay window, and rich wood flooring. Just a step up, the formal dining room continues the elegance with coffered ceilings, accordion glass doors that open to the outdoors, and seamless indoor-outdoor flow.The kitchen can be accessed through a sliding wood door or the main hall. Tile floors, wood beams, and French windows frame this chef's space, equipped with stone counters, a marble backsplash, a Viking oven with barbecue cooktop, Viking hood, Sub-Zero fridge and freezer, GE microwave and dishwasher, and ample cabinetry. A built-in desk area adds versatility, and just off the kitchen is a family room with wood floors, vaulted ceilings, a built-in breakfast bench, and direct access to the backyard with pool views.To the left of the foyer, a hallway leads to a bedroom or office with French windows, sliding wood closet doors, and pool views. Nearby is a large bathroom with stone tile floors, a stone vanity with illuminated mirror, and a tiled shower. A few steps down leads to a den with wood floors, French doors to the driveway with ocean views, a bar area, and access to a two-car garage with built-ins and a private sauna.Upstairs, the primary suite features wood floors, recessed lighting, a stone fireplace, and sliding doors to a pergola-covered balcony with panoramic ocean views. The en suite bath has tile floors, a freestanding tub, open shower, bidet, and double sinks with French windows capturing the view. A generous closet includes built-ins and pull-down stairs to a loft for additional storage.Nearby, the laundry room is outfitted with Whirlpool washer and dryer, stone counters, and built-in cabinets. Another upstairs bedroom features a bay window with pool views and French windows with ocean views, plus mirrored closet doors. A nearby bath offers stone tile, a shower, and more ocean vistas. The final upstairs bedroom includes wood floors, a built-in desk, sliding closet, large closet, and stunning coastal views.Outside, the backyard is built for entertaining with a wood deck beneath a pergola, multiple lounge and dining areas, and steps down to a full outdoor kitchen with BBQ, sink, tiled counters, and bar seating. A grassy lawn, citrus trees, and a peaceful garden with fountain add a tranquil feel. The raised pool area features an in-ground hot tub, PebbleTec floors, a waterfall feature, automatic cover, and privacy-enhancing landscaping throughout.

Property Facts

bed

Bedrooms

4

bathtub

Bathrooms

3

square_foot

Square Feet

2,965

landscape

Lot Size

43,110 sqft

calendar_month

Year Built

1990

home_work

Property Type

Single Family Residence

timer

Days on Market

99

payments

HOA Fee

N/A

garage

Garage Total

2

fingerprint

MLS #

26721099

Interior Details

General Interior

Interior Features

Beamed Ceilings, High Ceilings, Recessed Lighting, Two Story Ceilings

Flooring

Wood

Fireplace

Living Room

Kitchen & Appliances

Appliances

Built In, Dishwasher, Disposal, Microwave, Oven, Range, Refrigerator, Range Hood

Laundry

Inside, Laundry Room

Climate Control

Heating

Central

Parking

Total Parking Spaces

10

Garage Spaces

2

Parking Features

Covered, Door Multi, Driveway, Garage, Garage Door Opener, Guest, Gated, Private, One Space, Unassigned, Uncovered

Exterior & Lot

Building & Construction

Patio & Porch

Covered, Open, Patio

Security

Security Gate, Gated Community, Twenty Four Hour Security

Lot & Grounds

Lot Features

Back Yard, Front Yard, Lawn, Landscaped

Pool Features

In Ground, Pool Cover, Private

Spa Features

In Ground, Private

Water Source

Public

Community & HOA

Association Info

Community Features

Gated

Mortgage Calculator

Total Monthly

$0

Principal & Interest:
$0
Property Tax:
$0
Home Insurance:
$0
HOA Fees:
$0
$
$
%

Nearby Schools

RatingSchool NameGradesDistance
9
Malibu Middle
Middle School
6-80.5 mi
8
Malibu High
High School
9-120.5 mi
N/A
MCKINNA LEARNING CENTER
Private School
K-121.2 mi
9
Malibu Elementary
Elementary School
K-51.6 mi
N/A
Road to Success Academy at Campus Kilpatrick SDF
High School
7-124.3 mi

Convenience Score

Market Insights

90265|Malibu
analytics

Estimated Value

Calculating...
trending_up0%vs. last year
202120222023202420252026

Market Temperature

Seller'sBalancedBuyer's
0d30d60d180d
Balanced

Balanced market

30 Days

Avg. time on market

This is a Balanced Market. Homes are selling at a moderate pace.

flood

Flood & Climate Risk

Flood Risk

Minimal — not in a FEMA flood zone

Low

Wildfire Risk

Moderate — near wildland-urban interface

Moderate

Heat Risk

Low — moderate summer temperatures

Low

Earthquake Risk

Southern California seismic zone

Moderate
volume_up

Noise Levels

TrafficQuiet residential street
AirportMinimal airport noise
CommercialLow commercial activity nearby
location_on

Location

29675 Harvester Road

Malibu, CA 90265

Open in Mapsopen_in_new
Topfind Realty

Ready to Take the Next Step?

Get expert support from a local agent today.

call
(800)-330-9306Available 9AM - 7PM

Similar Homes You Might Like

Based on price, location, and features

18954 Pacific Coast Highway

$7,950,000

FOR SALE

18954 Pacific Coast Highway, Malibu, CA 90265

3 beds · 4 baths · 2,423 sqft

31522 Broad Beach Road

$4,995,000

FOR SALE

31522 Broad Beach Road, Malibu, CA 90265

3 beds · 4 baths · 3,326 sqft

5904 Kanan Dume Road

$3,995,000

FOR SALE

5904 Kanan Dume Road, Malibu, CA 90265

3 beds · 4 baths · 2,577 sqft

3825 Malibu Country

$3,950,000

FOR SALE

3825 Malibu Country, Malibu, CA 90265

3 beds · 3 baths · 3,050 sqft

5416 Horizon Drive

$4,650,000

FOR SALE

5416 Horizon Drive, Malibu, CA 90265

3 beds · 3 baths · 3,377 sqft

6405 Sycamore Meadows Drive

$5,500,000

FOR SALE

6405 Sycamore Meadows Drive, Malibu, CA 90265

4 beds · 4 baths · 3,110 sqft

30429 Morning View Drive

$3,499,000

FOR SALE

30429 Morning View Drive, Malibu, CA 90265

4 beds · 4 baths · 3,016 sqft

30604 Sicomoro Drive

$3,150,000

FOR SALE

30604 Sicomoro Drive, Malibu, CA 90265

4 beds · 4 baths · 3,080 sqft

Recently Sold

6325 Paseo Canyon Drive
VIRTUAL TOUR

$3,980,000

SOLD

6325 Paseo Canyon Drive, Malibu, CA 90265

4 beds · 4 baths · 2,966 sqft

8400 Mipolomol Road
VIDEO TOUR

$2,200,000

SOLD

8400 Mipolomol Road, Malibu, CA 90265

3 beds · 4 baths · 2,899 sqft

5863 Bonsall Drive

$1,500,000

SOLD

5863 Bonsall Drive, Malibu, CA 90265

3 beds · 2 baths · 2,416 sqft

6328 Paseo Canyon Drive

$3,999,820

SOLD

6328 Paseo Canyon Drive, Malibu, CA 90265

4 beds · 3 baths · 2,580 sqft

30607 La Sonora Drive

$3,650,000

SOLD

30607 La Sonora Drive, Malibu, CA 90265

5 beds · 3 baths · 2,712 sqft

7316 Birdview Avenue

$5,850,000

SOLD

7316 Birdview Avenue, Malibu, CA 90265

5 beds · 4 baths · 3,173 sqft

20207 Piedra Chica Road
3D TOUR

$3,095,000

SOLD

20207 Piedra Chica Road, Malibu, CA 90265

4 beds · 4 baths · 2,846 sqft

3437 Cloudcroft Drive

$2,270,000

SOLD

3437 Cloudcroft Drive, Malibu, CA 90265

5 beds · 3 baths · 2,564 sqft

Topfind Realty

Company

  • About Us
  • Careers
  • Articles
  • Home Estimate

Explore

  • Renting
  • Buying
  • Selling
  • Realtors

Support

  • Help Center
  • Contact Us
  • Terms & Conditions
  • Privacy Policy

Topfind Realty, DRE # 02240815, is a licensed real estate broker in California. Topfind Realty pledges to support the Fair Housing Act and adhere to Equal Housing Opportunity laws.

Copyright © 2026 Topfind Realty. All Rights Reserved.