1 / 57
imagesmode View 57 photos
For Sale
$7,950,000
Est. $44,520/mo18954 Pacific Coast Highway, Malibu, CA 90265
bed
3
Bedrooms
bathtub
4
Bathrooms
square_foot
2,143
Sq Ft
About this home
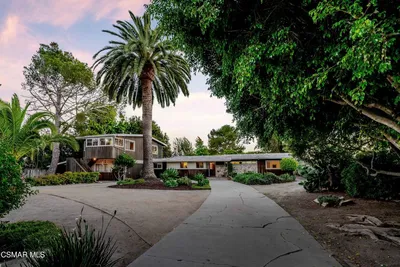
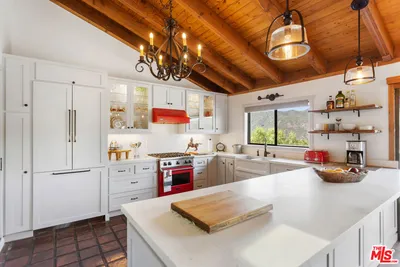
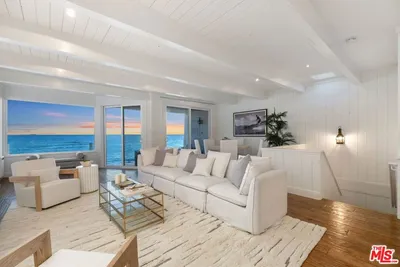
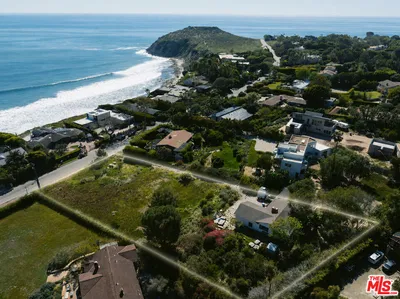
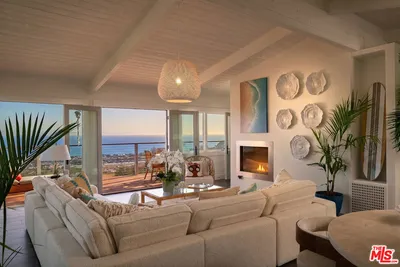
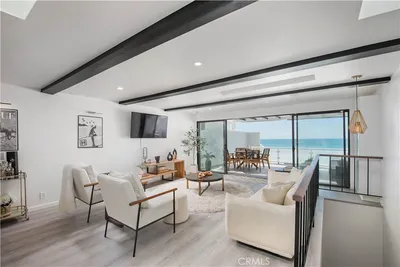
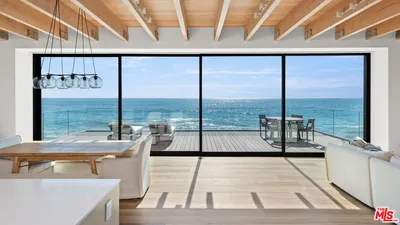
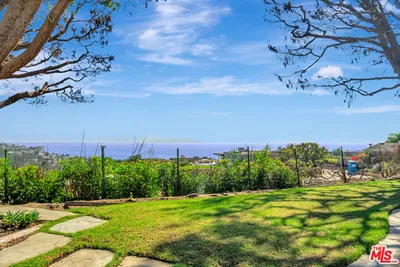
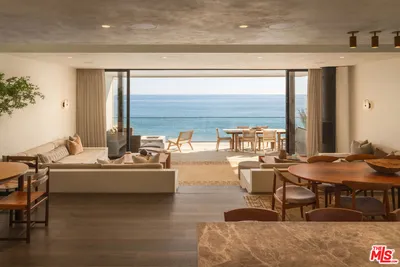
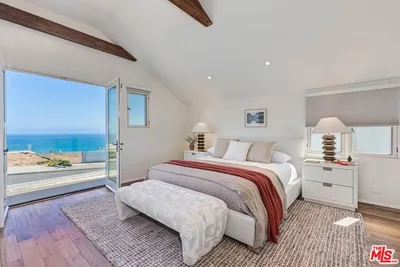
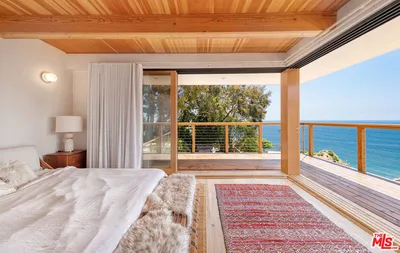
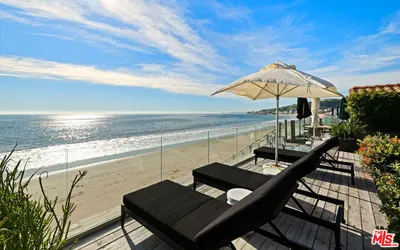
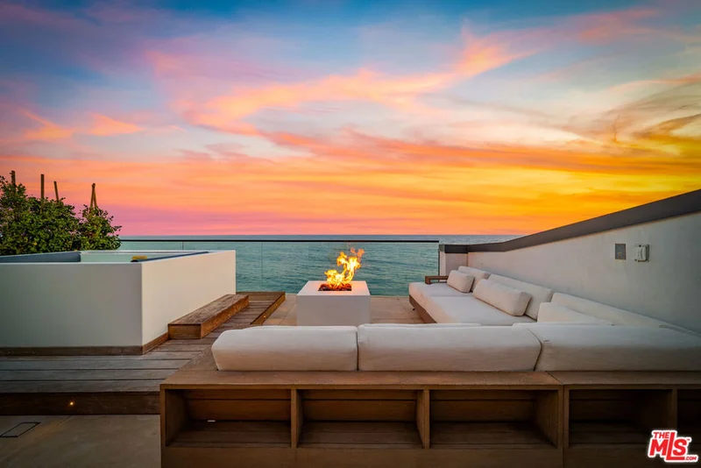
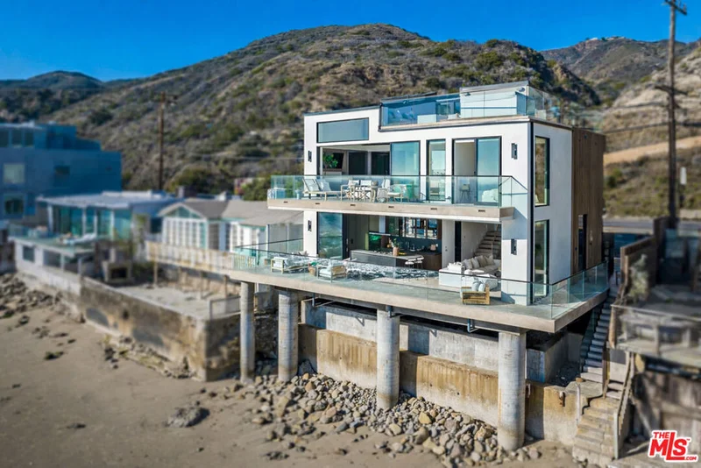
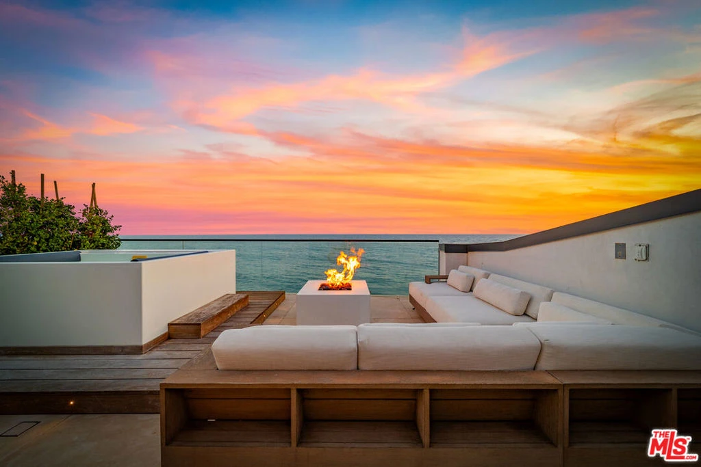
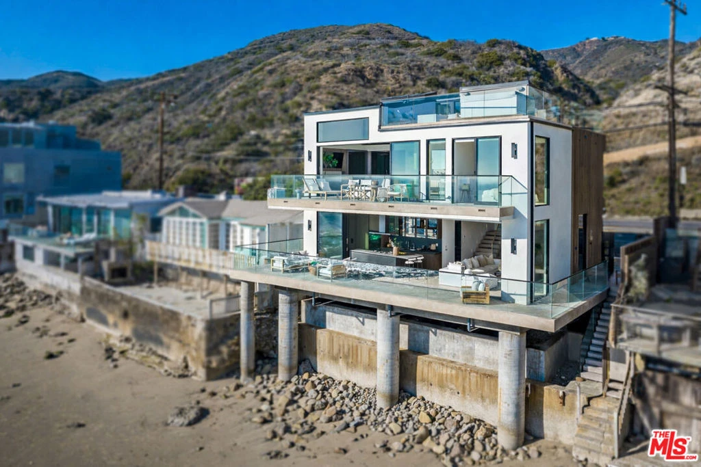
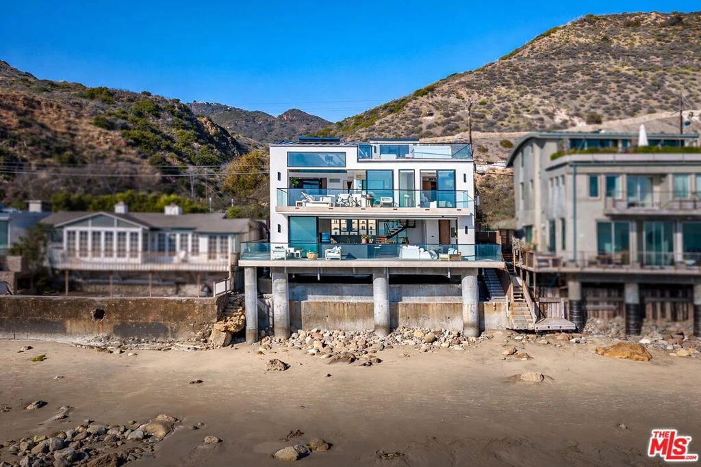
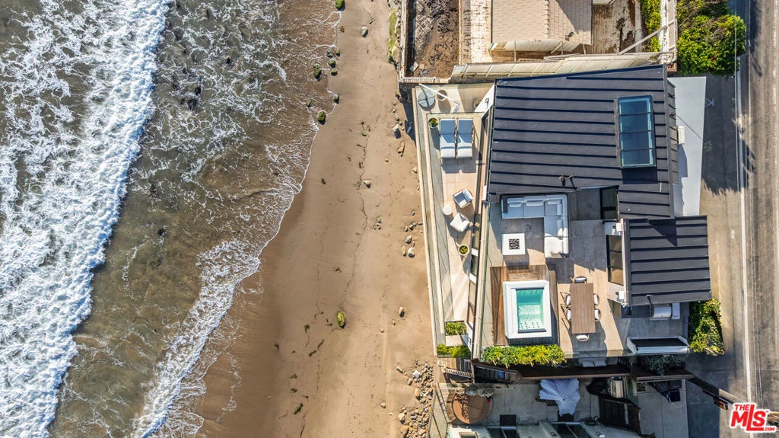
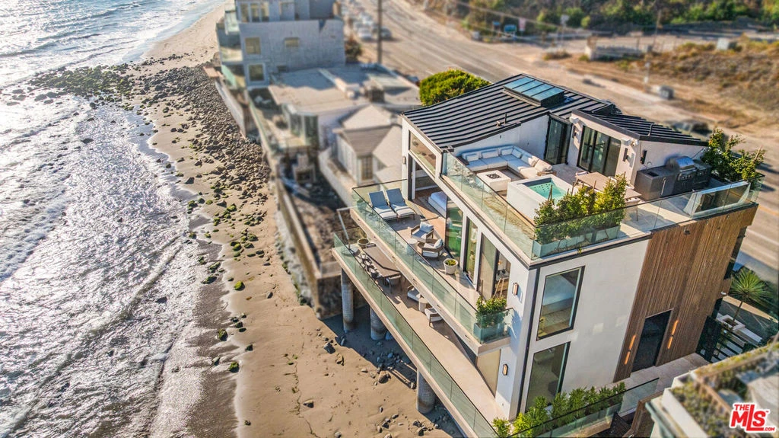
Designed by Atelier Architects, this newly constructed residence, completed in 2022 with steel frame construction, commands approximately 57 feet of prime beach frontage between Santa Monica and the Malibu Country Mart, with breathtaking ocean views and private stairs to the sandy beach. Fully retractable automated Fleetwood sliding glass walls dissolve the boundary between interior living and the Pacific beyond. Natural-honed limestone floors anchor the main level, where the great room brings together a fireplace, dining space, wine display, and a chef's kitchen with a stone-topped island, bar seating, Miele appliances, and illuminated custom cabinetry. A wraparound deck extends the living space to the shoreline, with a covered lounge and alfresco dining area. Ascend the elegant wood staircase, which offers picturesque mountain views, to the upper level, where three luxurious bedrooms await. Each bedroom is appointed with wide-plank walnut flooring, Italian leather-lined closets, and spa-like bathrooms crafted from natural limestone. The primary suite features soaring double-height ceilings, a cozy fireplace, a versatile office or yoga loft, and an expansive private oceanfront deck. The ensuite bathroom is a work of art, offering a serene spa experience. The crown jewel of this residence is the rooftop deck, designed for ultimate relaxation and entertainment, with marine-grade appliances, a sleek hot tub, and 360-degree views. A Crestron smart home automation system manages climate, lighting, surround sound, and shades throughout. Additional features include fire-retardant construction, a fire suppression system, and an attached two-car garage with EV charging. This exceptional residence presents a rare opportunity to acquire one of Malibu's finest newly constructed oceanfront homes.
Property Facts
bed
Bedrooms
3
bathtub
Bathrooms
4
square_foot
Square Feet
2,143
landscape
Lot Size
7,728 sqft
calendar_month
Year Built
2022
home_work
Property Type
Single Family Residence
timer
Days on Market
295
payments
HOA Fee
N/A
garage
Garage Total
2
fingerprint
MLS #
25608175
Interior Details
General Interior
Interior Features
Breakfast Bar, Separate Formal Dining Room, Eat In Kitchen, High Ceilings, Living Room Deck Attached, Open Floorplan, Recessed Lighting, See Remarks, Smart Home, Wine Cellar
Flooring
Stone, Wood
Fireplace
Living Room
Kitchen & Appliances
Appliances
Barbecue, Built In, Double Oven, Dishwasher, Gas Cooktop, Disposal, Range, Refrigerator, Range Hood, Self Cleaning Oven, Dryer, Washer
Laundry
Inside, In Garage
Climate Control
Cooling
Central Air
Heating
Central
Parking
Total Parking Spaces
4
Garage Spaces
2
Attached Garage
Yes
Parking Features
Door Multi, Direct Access, Garage, Guest, Private, Uncovered
Exterior & Lot
Building & Construction
Patio & Porch
Covered, Open, Patio, Rooftop
Security
Smoke Detectors
Roof
Metal
Lot & Grounds
Spa Features
Above Ground, Heated
Sewer
Septic Type Unknown
Mortgage Calculator
Total Monthly
$0
Principal & Interest:
$0Property Tax:
$0Home Insurance:
$0HOA Fees:
$0$
$
%
Nearby Schools
| Rating | School Name |
|---|---|
N/A | Westside Waldorf School Private School |
N/A | Calvary Christian School Private School |
10 | Marquez Charter Charter School |
N/A | St Matthew'S Parish School Private School |
N/A | Sycamore School Private School |
Convenience Score
Market Insights
90265|Malibu
Estimated Value
Calculating...
No change vs. last year
Value history is still building for this area.
Market Temperature
Seller'sBalancedBuyer's
0d30d60d180d
Balanced
Balanced market
30 Days
Avg. time on market
This is a Balanced Market. Homes are selling at a moderate pace.
Flood & Climate Risk
Noise Levels

Ready to Take the Next Step?
Get expert support from a local agent today.
call
(800)-330-9306Available 9AM - 7PM
Similar Homes You Might Like
Based on price, location, and features