1 / 20
$220,000FOR SALE
3 beds · 2 baths · 1,347 sqft
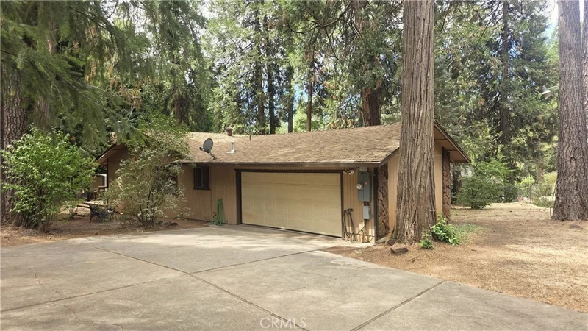
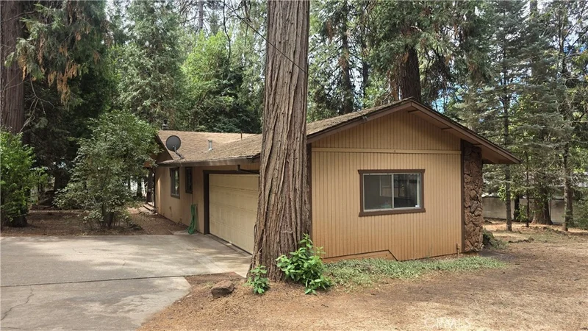
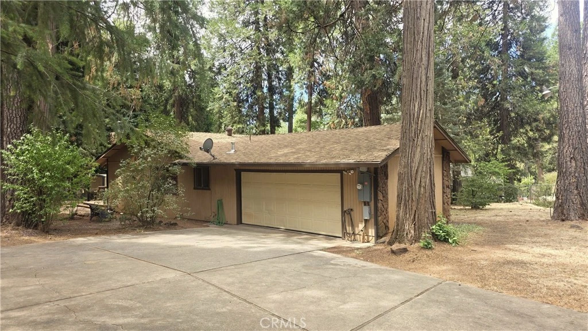
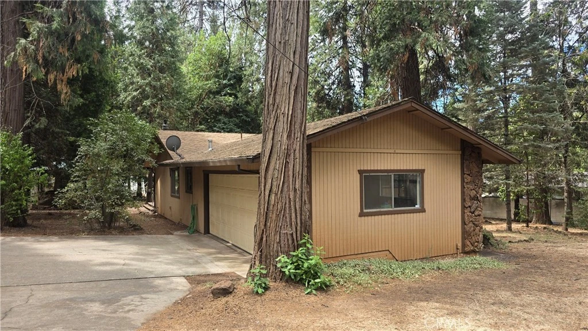
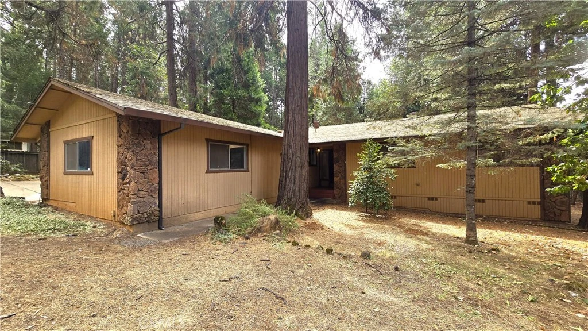
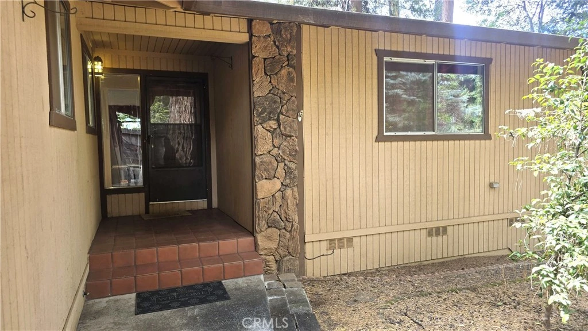
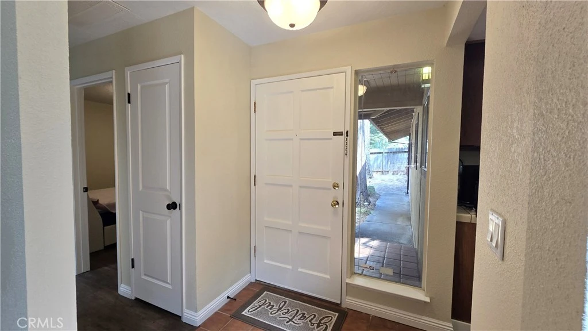
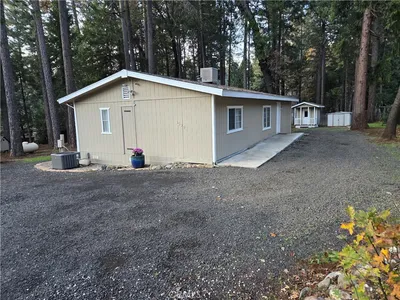
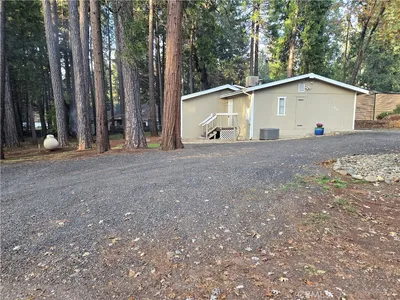
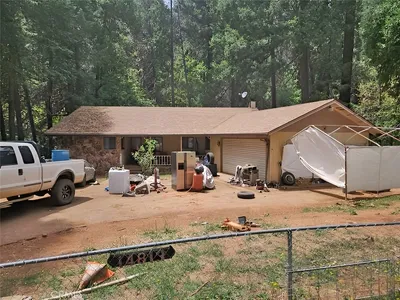
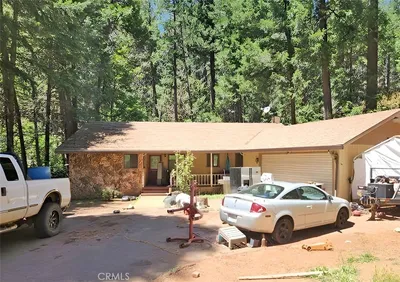
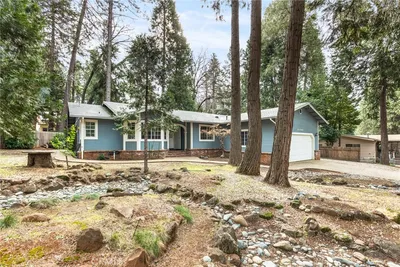
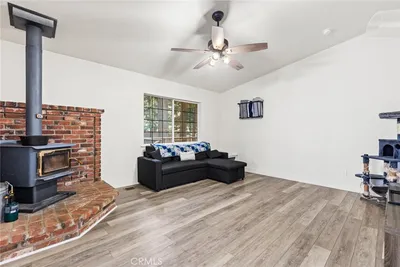
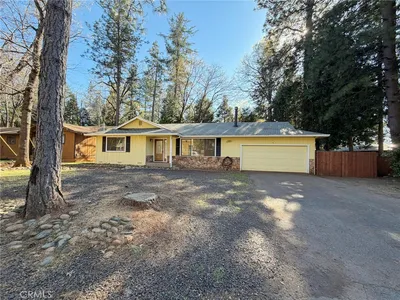
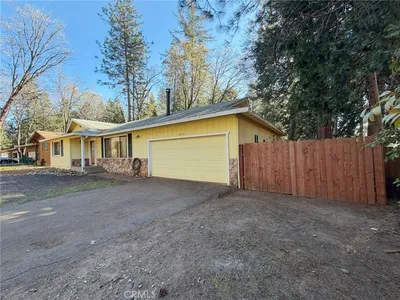
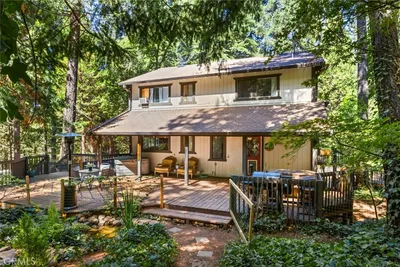

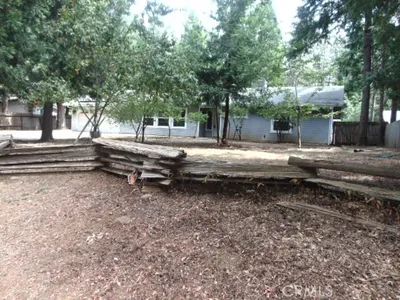
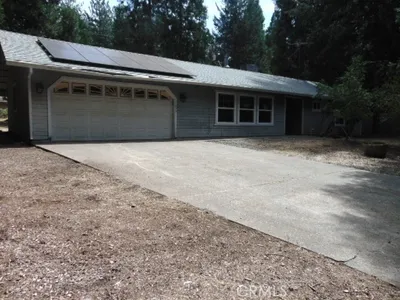
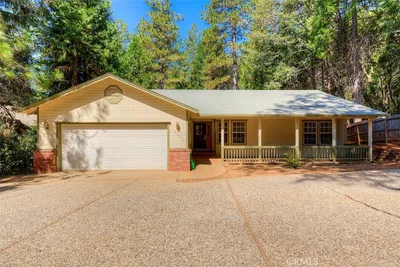
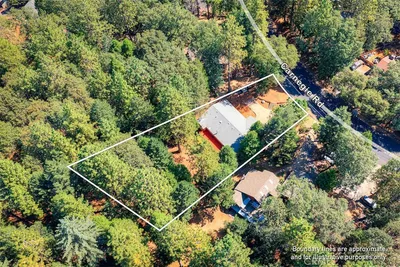
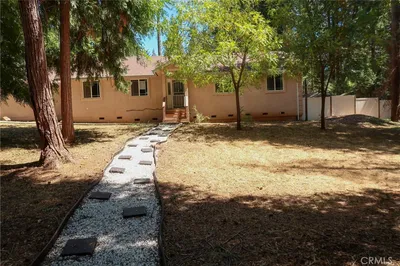
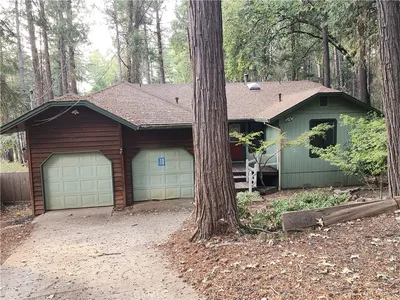
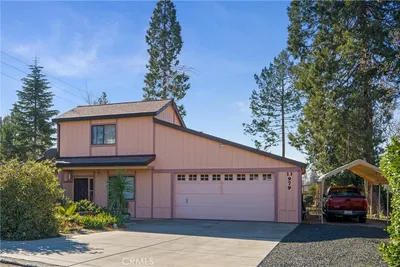
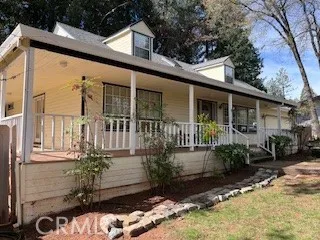
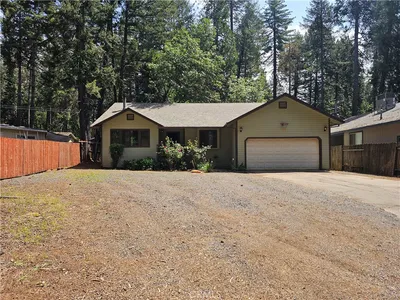
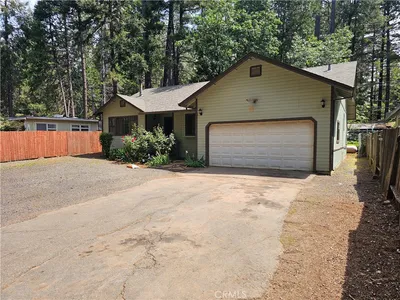
Welcome to this spacious and well-maintained 4-bedroom, 2-bath home on a generous half-acre lot in Magalia, conveniently located just minutes from downtown shopping, dining, groceries and everyday amenities. The updated kitchen is a standout feature, offering new stainless steel appliances including refrigerator, dishwasher, microwave/range hood, electric stove/oven, sink and faucet. Tile countertops and a breakfast bar provide plenty of workspace and open directly to the dining room for easy entertaining and everyday living. The step-down living room features a skylight that fills the space with natural light, a rock hearth with woodstove insert for cozy winter evenings, and newer laminate flooring that continues throughout most of the home. The primary suite offers a cedar-lined closet and private bathroom with a walk-in shower. The hall bathroom features tile flooring, tile extending halfway up the walls and around the tub/shower enclosure, plus a large skylight that brings in abundant natural light. Two additional guest bedrooms plus a fourth bonus room provide flexibility for a home office, hobby room, den or additional sleeping space. A large laundry room includes a utility sink, counters and extra cabinet storage. The finished 2-car garage provides additional convenience and storage. Outside, the fully fenced yard offers excellent functionality with two drive-through gates. One opens to a large concrete driveway providing ample parking and easy garage access, while the second opens to a dedicated RV parking pad. The backyard features a large open deck, gazebo, storage shed with a concrete pad and insulated, finished interior, plus a separately fenced area ideal for gardening, pets or a dog run. With newer laminate flooring throughout most of the home, tile flooring in both bathrooms, abundant natural light, generous parking and versatile outdoor spaces, this property offers plenty of room to live, entertain and enjoy the peaceful Magalia setting—all just minutes from town.
Listed by Rhonda Maehl • Century 21 Select Paradise
Bedrooms
3
Bathrooms
2
Square Feet
1,563
Lot Size
21,780 sqft
Year Built
1981
Property Type
Single Family Residence
Days on Market
0
Garage Total
2
MLS #
SN26188497
Interior Features
Breakfast Bar, Ceiling Fans, Cathedral Ceilings, Separate Formal Dining Room, Tile Counters
Flooring
Laminate, Tile
Fireplace
Living Room, Wood Burning
Appliances
Dishwasher, Electric Oven, Electric Range, Microwave, Propane Water Heater, Refrigerator
Laundry
Washer Hookup, Electric Dryer Hookup, Inside, Laundry Room
Main Level Bedrooms
3
Main Level Bathrooms
2
Cooling
Central Air
Heating
Forced Air, Fireplaces, Propane
Total Parking Spaces
6
Garage Spaces
2
Open Parking Spaces
4
Attached Garage
Yes
Parking Features
Concrete, Driveway Level, Rv Access Parking, Garage Faces Side
Patio & Porch
Rear Porch, Deck, Wood
Fencing
Average Condition, Wood
Security
Carbon Monoxide Detectors, Smoke Detectors
Foundation
Concrete Perimeter
Roof
Composition
Lot Features
Back Yard, Front Yard, Rectangular Lot, Street Level, Trees
Sewer
Septic Tank
Water Source
Public
Biking, Dog Park, Foothills, Golf, Hiking, Horse Trails, Stables, Hunting, Lake, Mountainous, Near National Forest, Park, Preserve Public Land, Rural, Water Sports, Fishing, Marina
$0
| Rating | School Name |
|---|---|
3 | Cedarwood Elementary Elementary School |
N/A | Upward International Schools, Pines Academy Campus Private School |
2 | Pine Ridge Elementary School |
N/A | Paradise Unified Special Education High School |
N/A | Ponderosa Elementary Elementary School |
Balanced market
Avg. time on market
This is a Balanced Market. Homes are selling at a moderate pace.

Get expert support from a local agent today.
Based on price, location, and features