SoldClosed on June 25, 2026
$314,900
Sold Price14227 Elmira, Magalia, CA 95954
bed
3
Bedrooms
bathtub
2
Bathrooms
square_foot
1,284
Square Feet
About this home
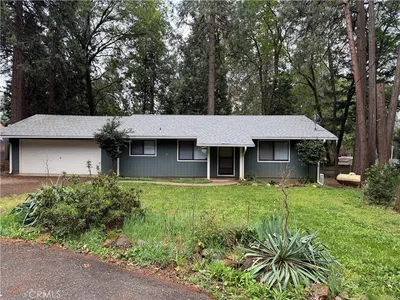
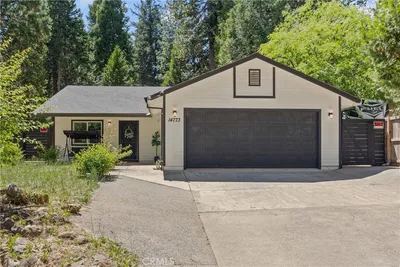
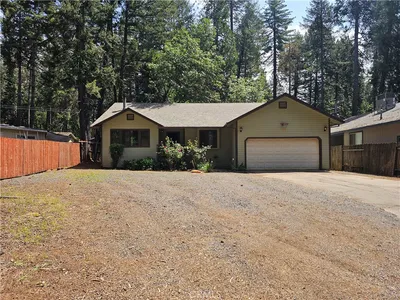
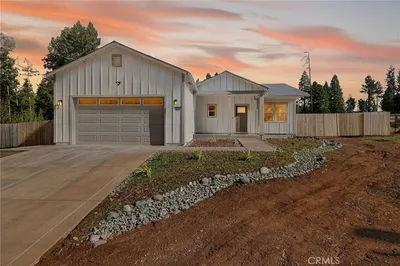
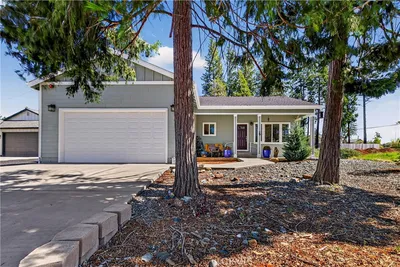
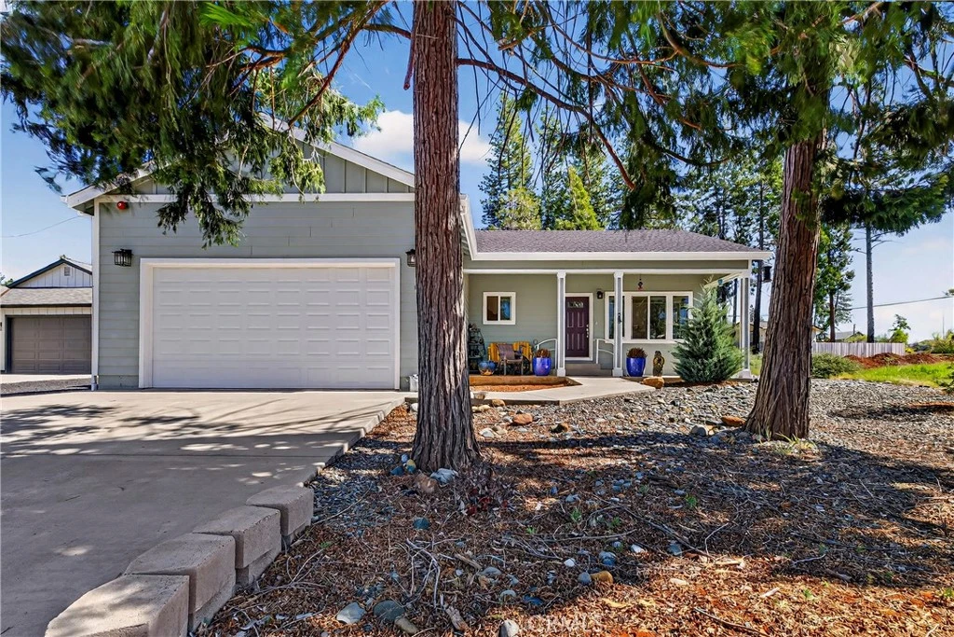
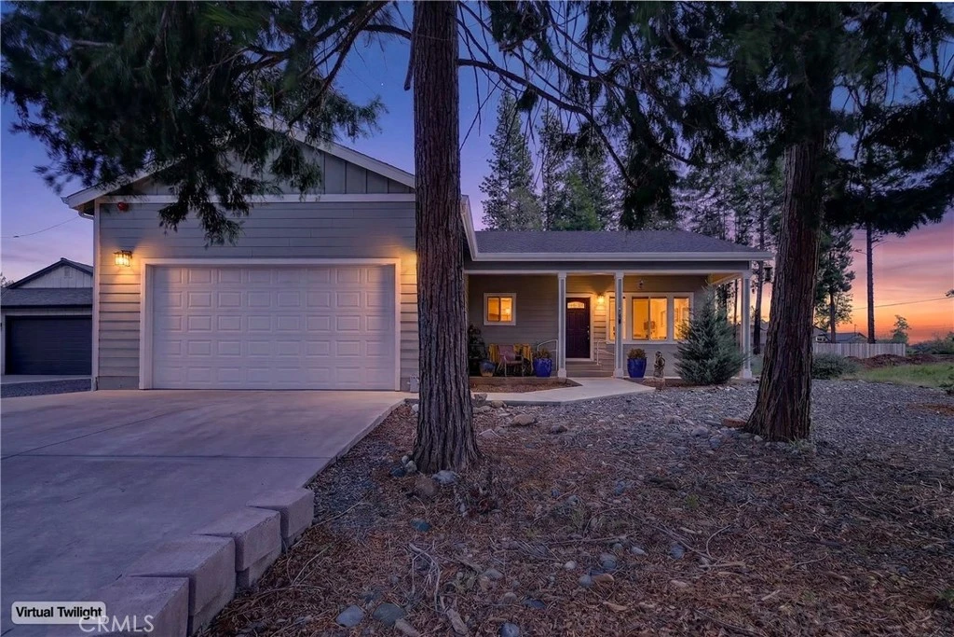
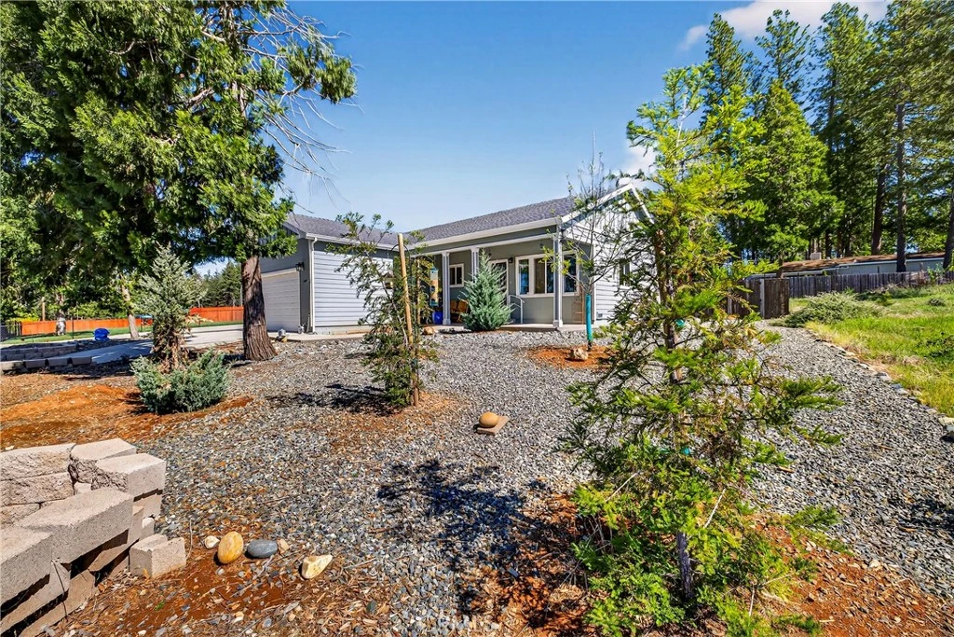
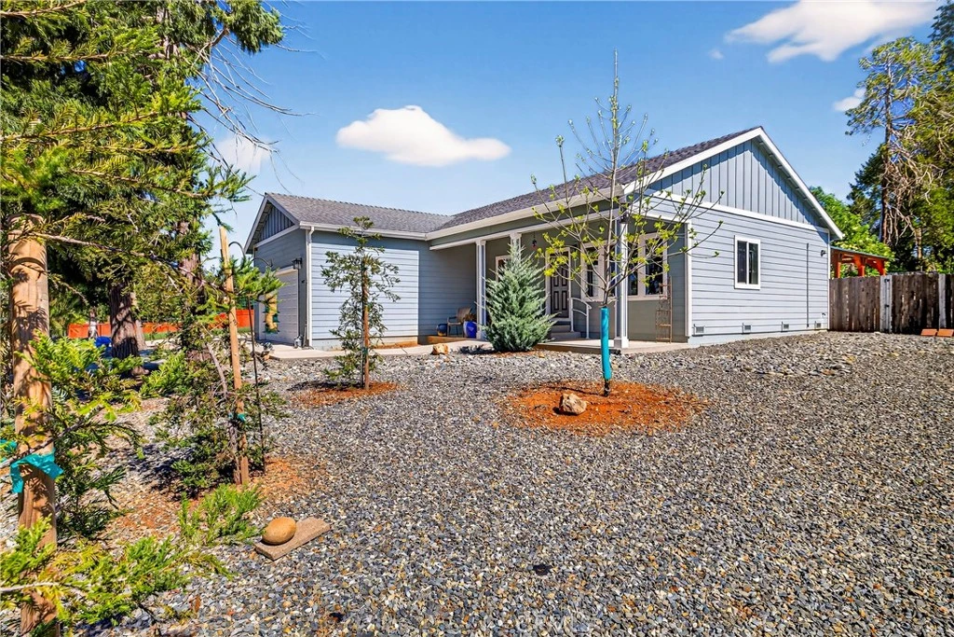
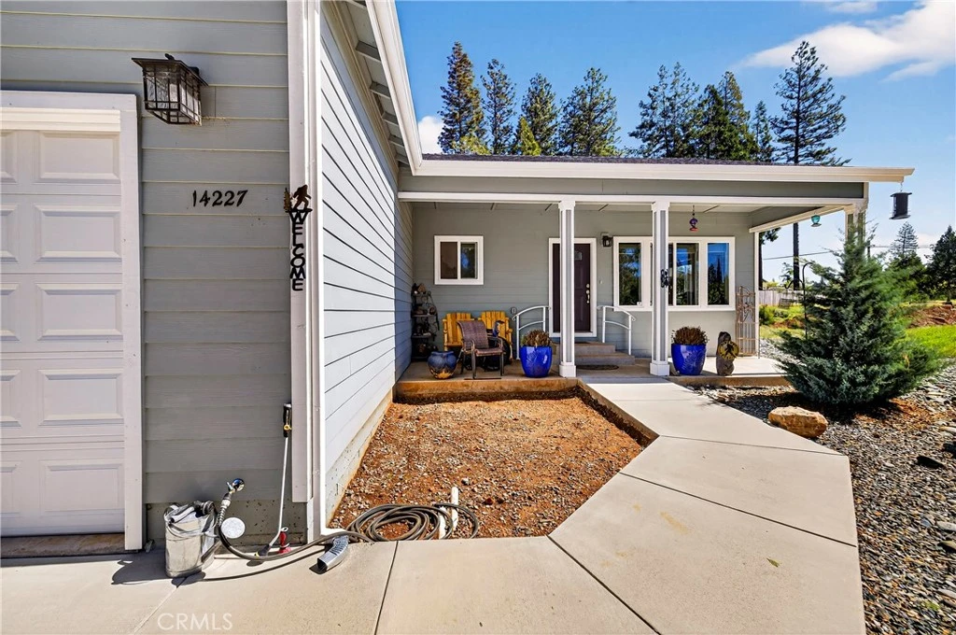
Welcome to this beautifully crafted newer home by Aurora Ridge Homes, perfectly situated on a nearly quarter-acre lot with a blend of new and mature trees that create a serene, established setting. Step inside to discover a bright and airy interior featuring 9-foot ceilings and a thoughtfully designed, flowing floor plan that maximizes both comfort and functionality. The kitchen is a true centerpiece, complete with granite countertops, stainless steel appliances, energy-efficient features and abundant storage, ideal for both everyday living and entertaining. Throughout the home, you’ll find stylish and durable luxury vinyl plank flooring, offering a modern look with easy maintenance. The spacious primary suite includes a well-appointed bathroom with dual sinks and a charming barn door entrance, adding a touch of character and privacy. Additional highlights include an oversized, extra-tall two-car garage, a generously sized laundry room, tankless water heater and plenty of storage throughout. Step outside to enjoy the expansive backyard, featuring newer fencing and a covered awning—perfect for relaxing in the shade or hosting outdoor gatherings.
infoProperty Facts
bed
Bedrooms
3
bathtub
Bathrooms
2
square_foot
Square Feet
1,284
landscape
Lot Size
10,454 sqft
calendar_month
Year Built
2021
home_work
Property Type
Single Family Residence
timer
Days on Market
22
payments
HOA Fee
$300/mo
garage
Garage Total
2
fingerprint
MLS #
SN26072604
chairInterior Details
General Interior
Interior Features
Separate Formal Dining Room, Eat In Kitchen, High Ceilings, Open Floorplan, All Bedrooms Down
Flooring
Vinyl
Kitchen & Appliances
Appliances
Dishwasher, Gas Oven, Gas Range, Microwave
Laundry
Laundry Room
Bed & Bath
Main Level Master
Yes
Climate Control
Cooling
Central Air
Heating
Central
deckExterior & Lot
Building & Construction
Fencing
Wood
Roof
Composition
Nearby Schools
| Rating | School Name |
|---|---|
N/A | UPWARD INTERNATIONAL SCHOOLS, PINES ACADEMY CAMPUS Private School |
2 | Pine Ridge Elementary School |
3 | Cedarwood Elementary Elementary School |
N/A | Paradise Unified Special Education High School |
N/A | Ponderosa Elementary Elementary School |
Convenience Score

This Home is Sold
Curious what your home is worth? Get a free valuation.
call
(800)-330-9306Available 9AM - 6PM
Similar Homes You Might Like
Based on price, location, and features