imagesmode View 20 photos
For Sale
$329,000
Est. $1,842/mo13591 S Park, Magalia, CA 95954
bed
2
Bedrooms
bathtub
2
Bathrooms
square_foot
1,372
Square Feet
About this home
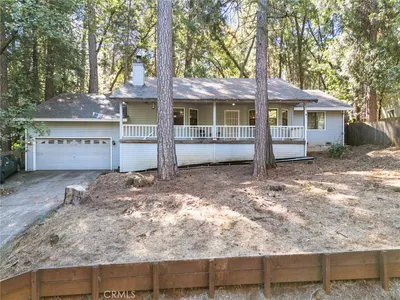
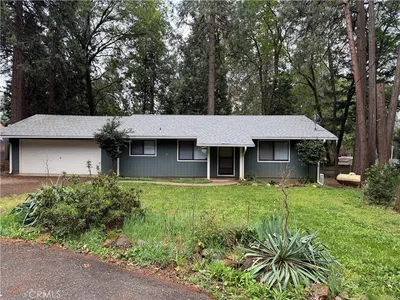
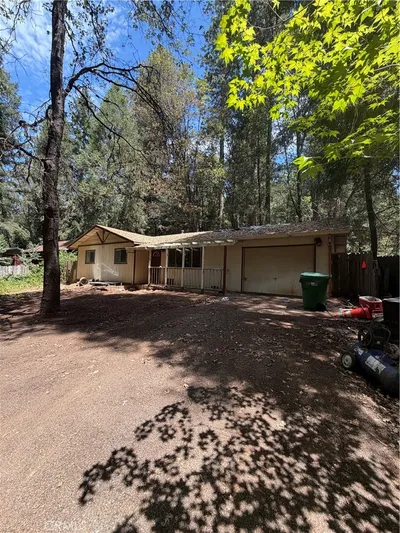
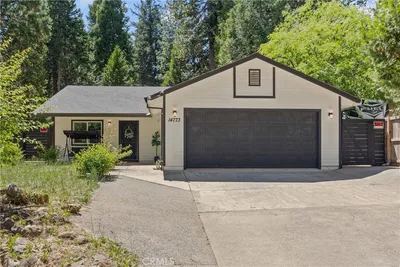
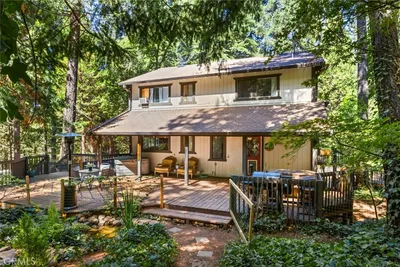
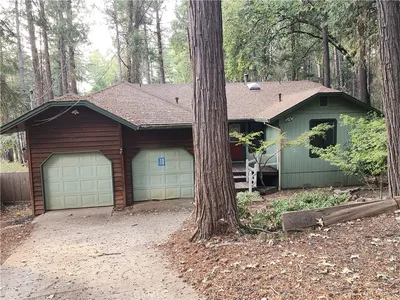
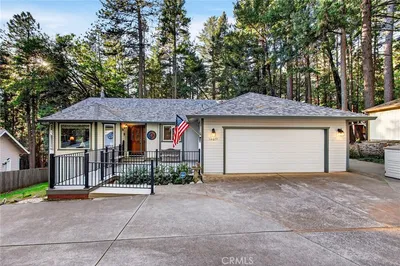
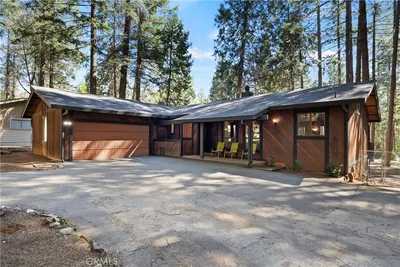
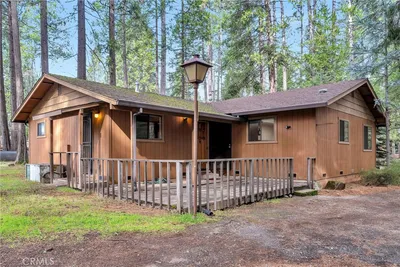
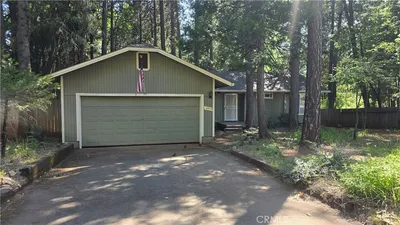
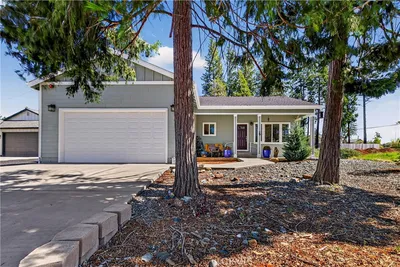
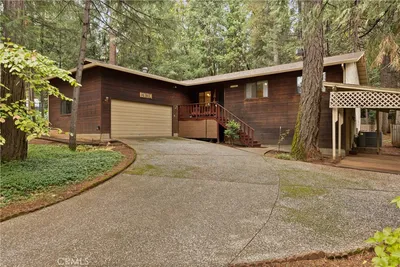
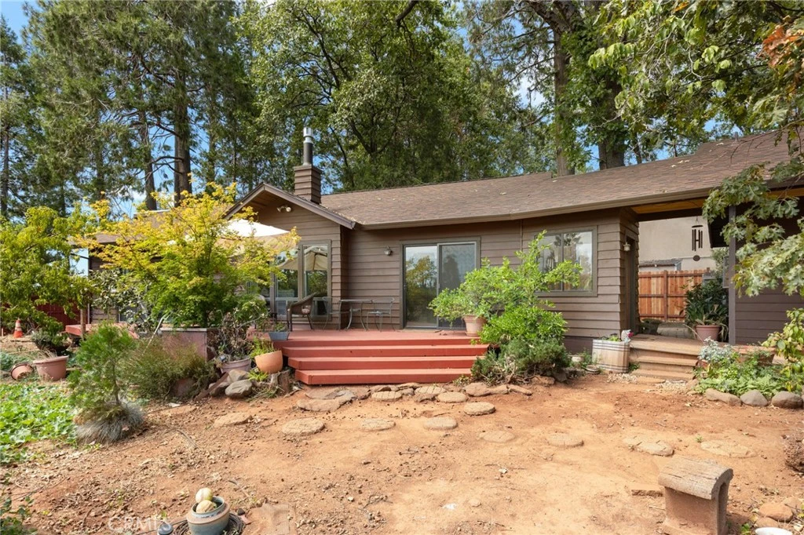
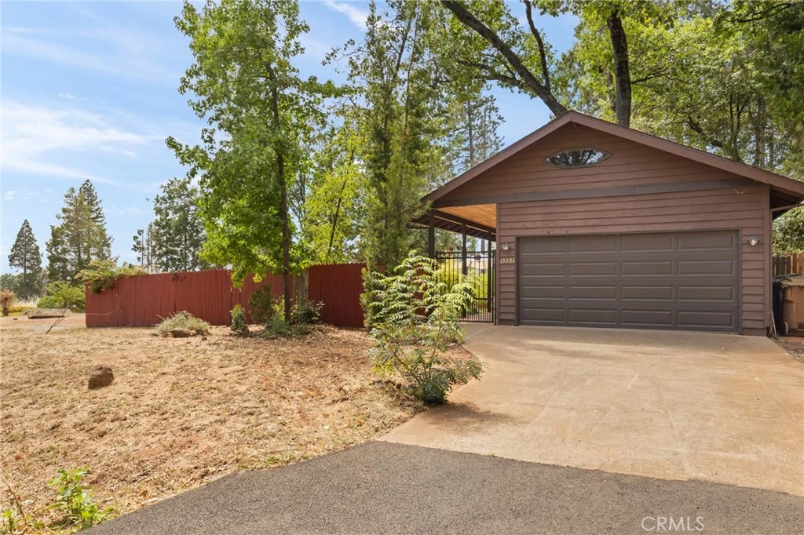
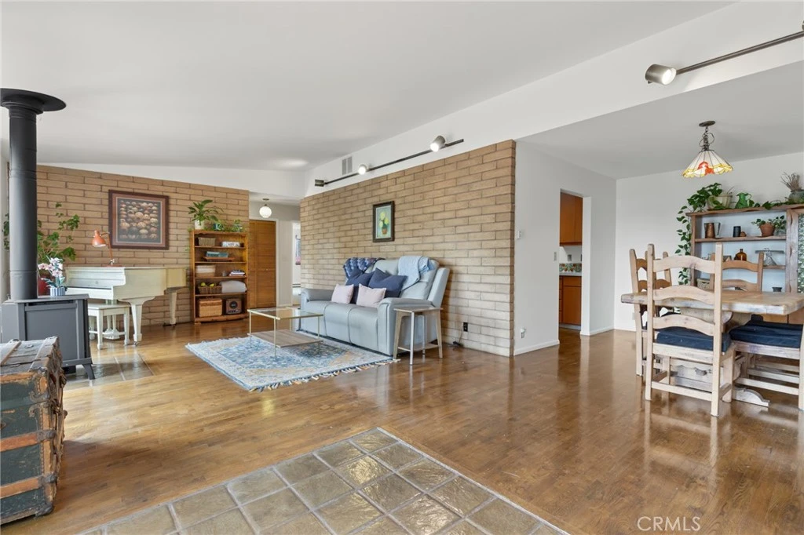
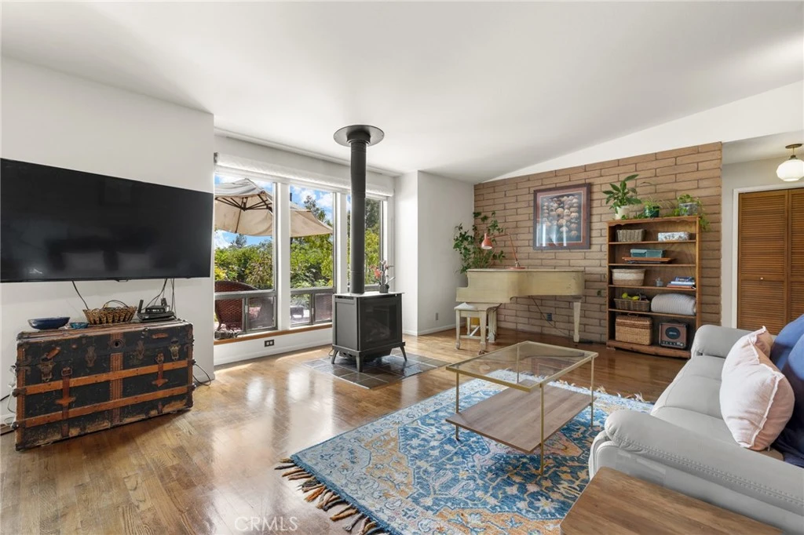
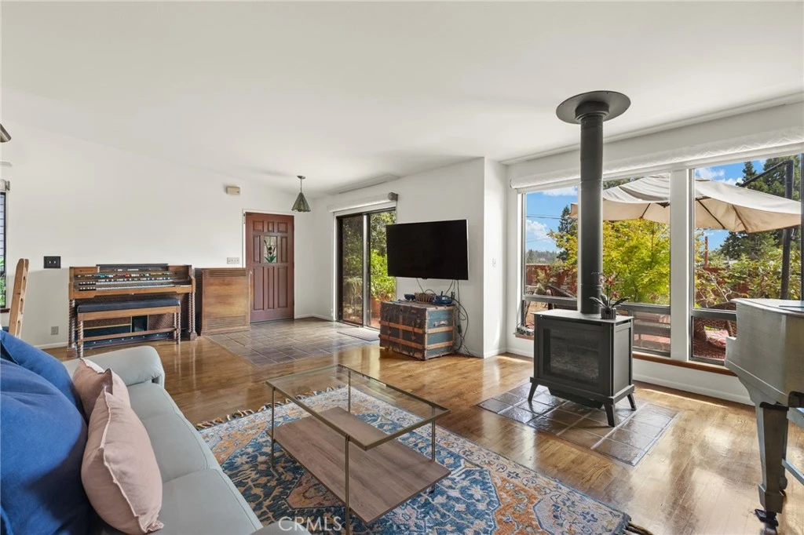
Beautiful custom home in the Lower pines on a huge lot that also includes the adjacent .23-acre parcel in the sale. Built with quality construction and materials, this well-maintained home features gorgeous hardwood oak flooring, intentional design with floor-to-ceiling windows and passive solar tile flooring and brickwork to help retain heat in the winter and keep the home cooler in the summer. Privately set off the road, a distinctive walkway leads to a practical mudroom entry, useful during occasional February snow. The living room is open and bright and includes a new gas stove to keep you cozy in the cooler months. The updated kitchen features custom tile, quartz and wood countertops, updated appliances with the washer and dryer conveniently located in the kitchen. The spacious primary suite includes views of the pines, ensuite bathroom and a built-in office area. Additional updates include a newer roof, newer deck and fencing as well as recent septic pumping and certification. The fully fenced property is located in a peaceful neighborhood and includes fig, white peach, pluot, apple, mandarin and plum trees, along with two 4x12 composted garden beds ready for planting. The additional .23-acre parcel included in the sale (APN 006-220-006) provides added privacy and flexibility for expanded outdoor space, an ADU, shop or other future use. Located in the Paradise Pines Homeowners Association with access to their huge list of amenities including pool, clubhouse, pickleball, tennis courts, bocce ball, billiards, hiking and biking trails and so much more. Make your appointment today to see this beautiful property!
Property Facts
bed
Bedrooms
2
bathtub
Bathrooms
2
square_foot
Square Feet
1,372
landscape
Lot Size
10,019 sqft
calendar_month
Year Built
1985
home_work
Property Type
Single Family Residence
timer
Days on Market
0
payments
HOA Fee
$310/mo
garage
Garage Total
2
fingerprint
MLS #
SN26171117
Interior Details
General Interior
Interior Features
Built In Features, Brick Walls, Ceiling Fans, Separate Formal Dining Room, Open Floorplan, Galley Kitchen
Flooring
Carpet, Wood
Fireplace
Free Standing, Gas
Accessibility
Safe Emergency Egress From Home
Kitchen & Appliances
Appliances
Dishwasher, Gas Range, Microwave, Refrigerator
Laundry
Inside, In Kitchen
Bed & Bath
Main Level Bedrooms
2
Main Level Bathrooms
2
Climate Control
Cooling
Evaporative Cooling
Heating
Baseboard, Propane
Parking
Total Parking Spaces
6
Garage Spaces
2
Open Parking Spaces
4
Parking Features
Driveway, Garage
Exterior & Lot
Building & Construction
Patio & Porch
Deck, Patio, Stone
Roof
Composition
Lot & Grounds
Lot Features
Back Yard, Garden, Rectangular Lot, Street Level
Pool Features
Association
Spa Features
Association
Sewer
Septic Tank
Water Source
Public
Community & HOA
Association Info
HOA Fee$310
FrequencyAnnually
HOA Amenities
Bocce Court, Billiard Room, Clubhouse, Fire Pit, Outdoor Cooking Area, Barbecue, Picnic Area, Pickleball, Pool, Spa Hot Tub, Tennis Courts, Trails
Community Features
Biking, Fishing, Hiking, Mountainous, Near National Forest, Street Lights
Mortgage Calculator
Total Monthly
$0
Principal & Interest:
$0Property Tax:
$0Home Insurance:
$0HOA Fees:
$0$
$
%
Nearby Schools
| Rating | School Name |
|---|---|
2 | Pine Ridge Elementary School |
N/A | UPWARD INTERNATIONAL SCHOOLS, PINES ACADEMY CAMPUS Private School |
N/A | Paradise Unified Special Education High School |
N/A | Ponderosa Elementary Elementary School |
1 | Ridgeview High (Continuation) High School |
Convenience Score
Market Insights
95954|Magalia
analytics
Estimated Value
Calculating...
trending_up0%vs. last year
202120222023202420252026
Market Temperature
Seller'sBalancedBuyer's
0d30d60d180d
Balanced
Balanced market
30 Days
Avg. time on market
This is a Balanced Market. Homes are selling at a moderate pace.
flood
Flood & Climate Risk
Flood Risk
Minimal — not in a FEMA flood zone
Wildfire Risk
Moderate — near wildland-urban interface
Heat Risk
Low — moderate summer temperatures
Earthquake Risk
Southern California seismic zone
volume_up
Noise Levels
TrafficQuiet residential street
AirportMinimal airport noise
CommercialLow commercial activity nearby

Ready to Take the Next Step?
Get expert support from a local agent today.
call
(800)-330-9306Available 9AM - 7PM
Similar Homes You Might Like
Based on price, location, and features