
SoldClosed on December 22, 2017
$499,000
Sold Price13396 Adrian Drive, Magalia, CA 95954
bed
5
Bedrooms
bathtub
4
Bathrooms
square_foot
3,133
Square Feet
About this home
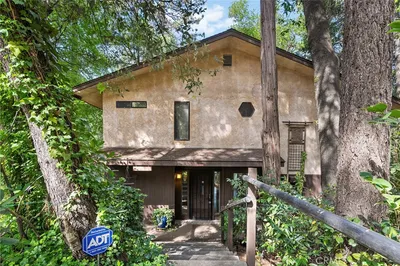
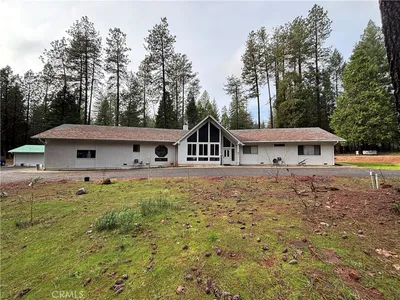
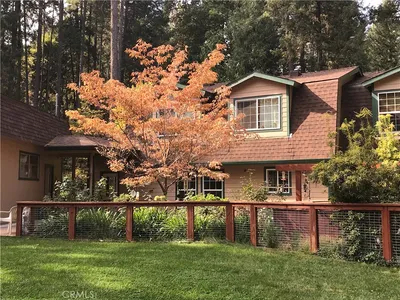
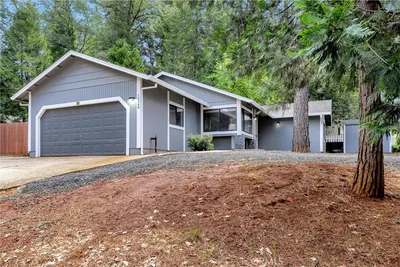
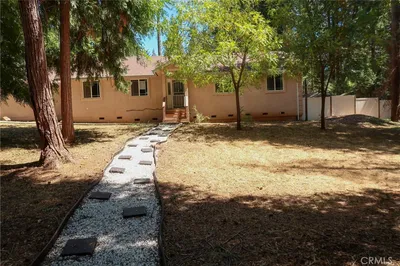
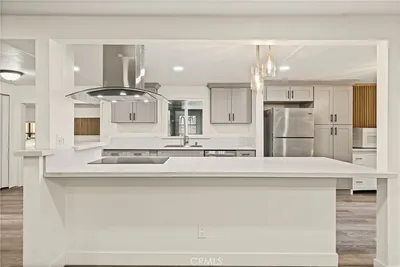
SPECTACULAR CANYON & VALLEY VIEWS ALL THE WAY TO THE COASTAL MOUNTAIN RANGE! This well thought out, one owner custom designed home built by Gene Scarborough in 1989 offers many wonderful amenities including; 5 bedrooms 4 bathrooms 3,133+/-SqFt & 3.27 acres, elegant double door entry, sizable living room with vaulted open beam ceiling, “Pioneer Z-Stove” with heat transfer system, hickory hand-scraped hardwood flooring, updated kitchen with granite/glass counters & newer stainless appliances & walk-in pantry, dining nook area, formal dining room, laundry room with adjacent 1/2 bath, main floor master suite with two walk-in closets, full en-suite bath & access to rear deck, 2 main floor guest bedrooms with views of the front yard, large downstairs living room with wood stove, 2 guest bedrooms, full bath, additional bonus space previously used as wood shop could be used as a downstairs kitchen, privacy blinds, RV & boat parking, under house storage area, massive main level wrap around deck with astounding views, two smaller redwood decks on the lower level, attached 3 car garage, detached 1000SqFt+/- workshop with attic storage & circular driveway for ease of access, gorgeous grounds with mature landscaping, attractive curb appeal & much more. This well cared for home offers an estate worthy property in an area surrounded by similar upscale homes, while maintaining close distance to stores and services. Don’t miss your opportunity to view this exceptional home. Call today!
infoProperty Facts
bed
Bedrooms
5
bathtub
Bathrooms
4
square_foot
Square Feet
3,133
landscape
Lot Size
142,441 sqft
calendar_month
Year Built
1989
home_work
Property Type
Single Family Residence
timer
Days on Market
82
payments
HOA Fee
N/A
garage
Garage Total
5
fingerprint
MLS #
PA17198835
chairInterior Details
General Interior
Interior Features
Breakfast Area, Ceiling Fans, Ceramic Counters, Cathedral Ceilings, Separate Formal Dining Room, Eat In Kitchen, Granite Counters, Living Room Deck Attached, Open Floorplan, Pantry, Stone Counters, Storage, Tile Counters, Bedroom On Main Level, Main Level Primary, Primary Suite, Utility Room, Walk In Pantry, Walk In Closets, Workshop
Flooring
Carpet, Vinyl, Wood
Fireplace
Family Room, Living Room, Wood Burning
Accessibility
Safe Emergency Egress From Home, Accessible Doors
Kitchen & Appliances
Appliances
Dishwasher, Electric Range, Electric Water Heater
Laundry
Washer Hookup, Electric Dryer Hookup, Inside, Laundry Room, Upper Level
Bed & Bath
Main Level Master
Yes
Climate Control
Cooling
Central Air
Heating
Central, Electric, Heat Pump, Wood, Wood Stove
deckExterior & Lot
Building & Construction
Patio & Porch
Deck, Wood
Security
Security System, Carbon Monoxide Detectors
Construction
Brick, Drywall, Frame, Lap Siding, Concrete, Wood Siding
Foundation
Combination, Concrete Perimeter
Roof
Composition
Nearby Schools
| Rating | School Name | ||
|---|---|---|---|
| No school data available for this area. | |||
Convenience Score

This Home is Sold
Curious what your home is worth? Get a free valuation.
call
(800)-330-9306Available 9AM - 6PM
Similar Homes You Might Like
Based on price, location, and features