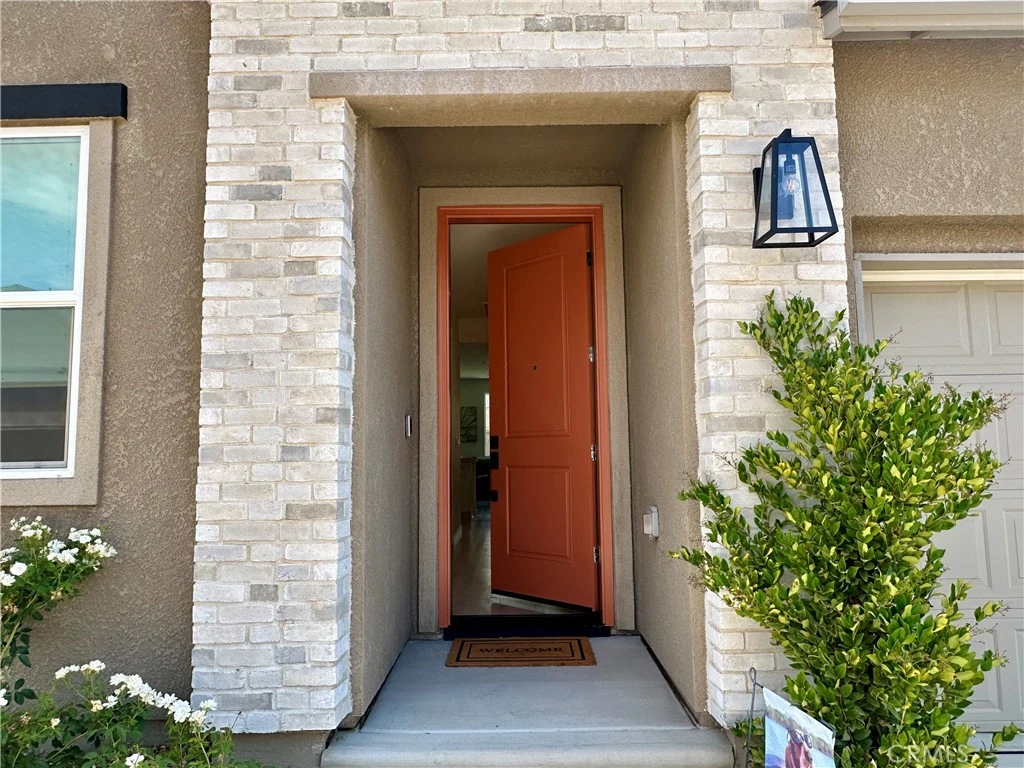
imagesmode View 20 photos
For Sale
$415,000
Est. $2,324/mo697 Grace, Madera, CA 93636
bed
2
Bedrooms
bathtub
2
Bathrooms
square_foot
1,285
Square Feet
About this home
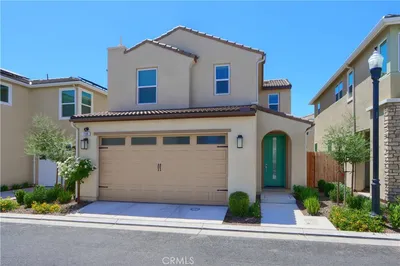
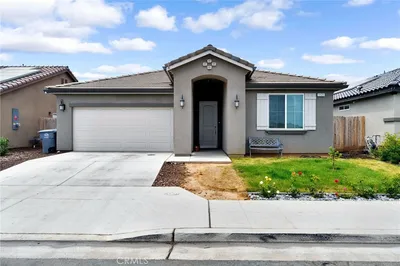
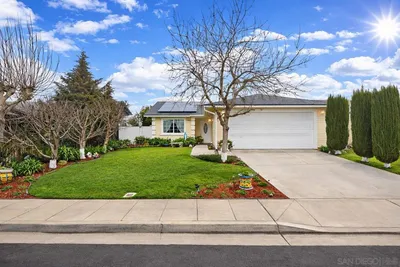
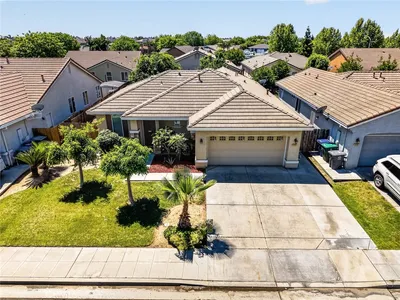
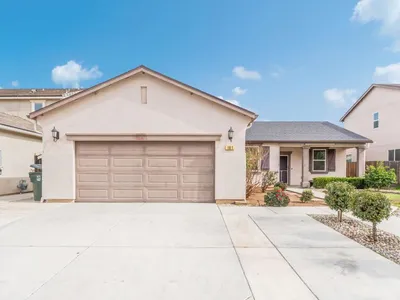
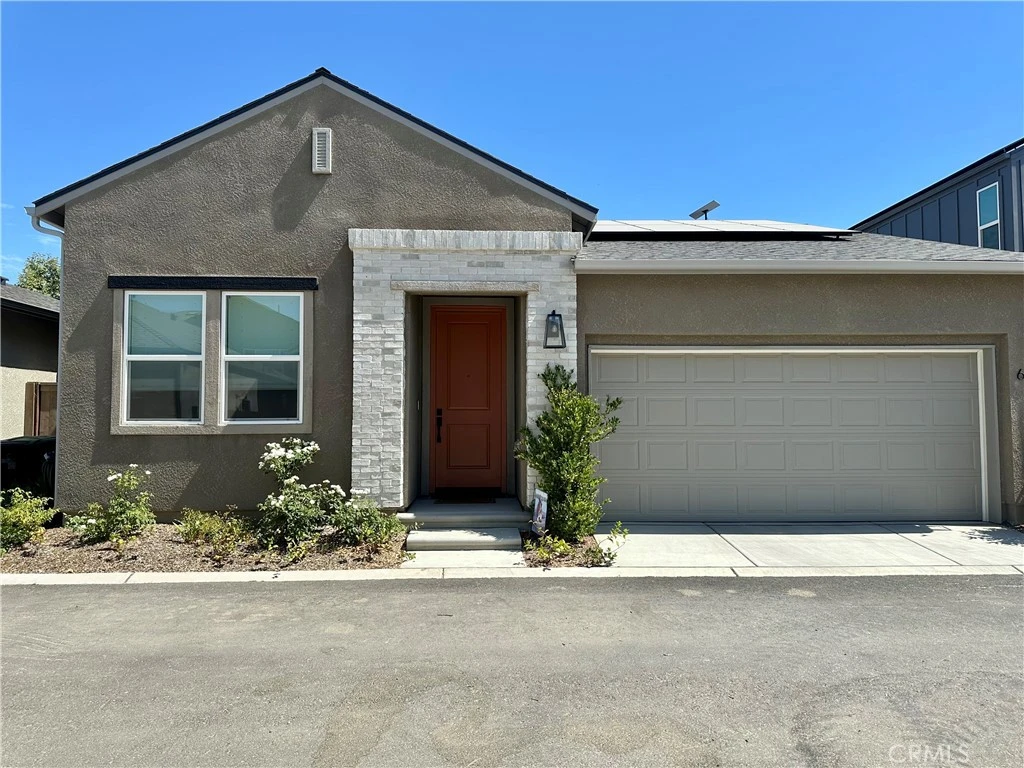
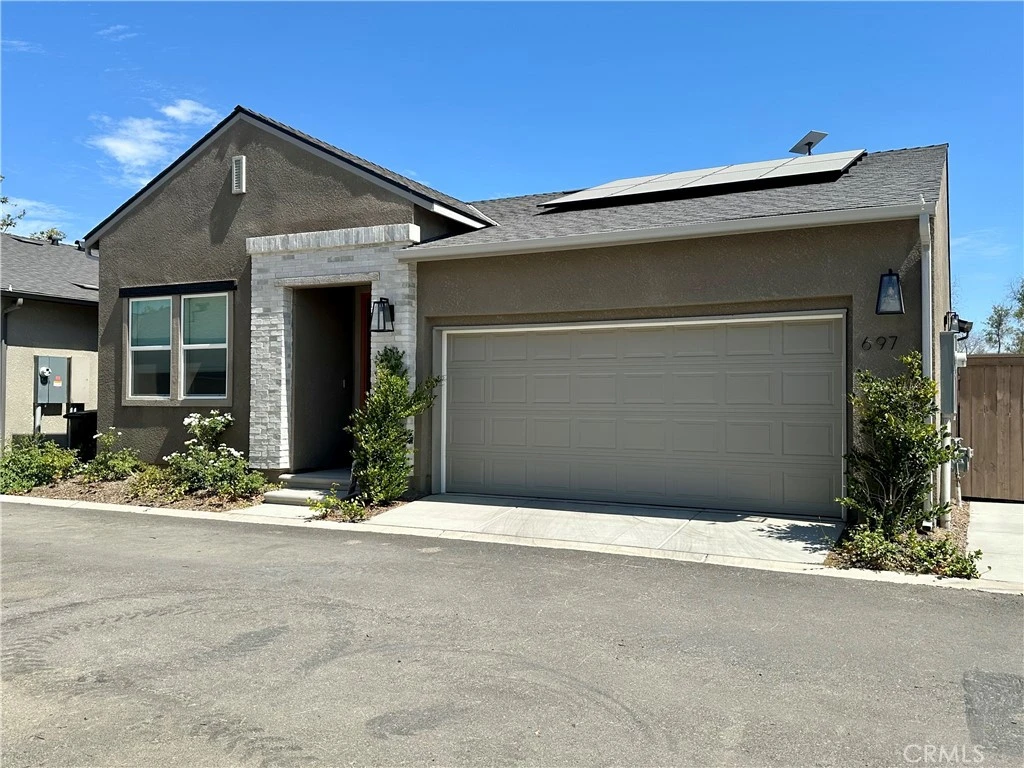
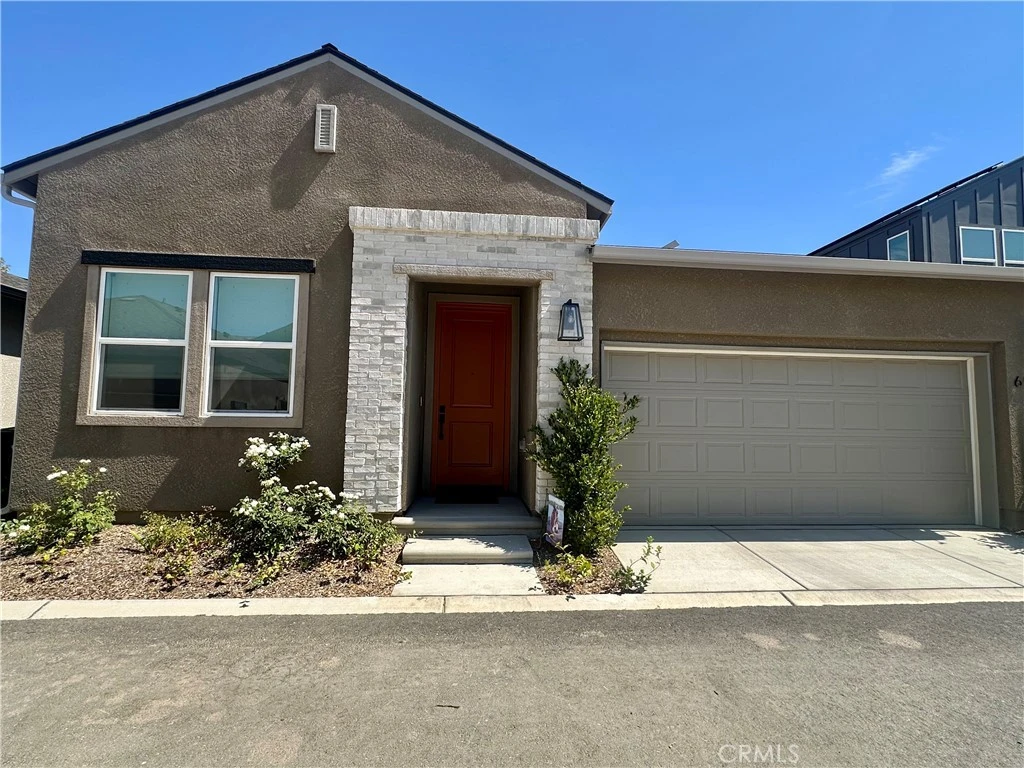
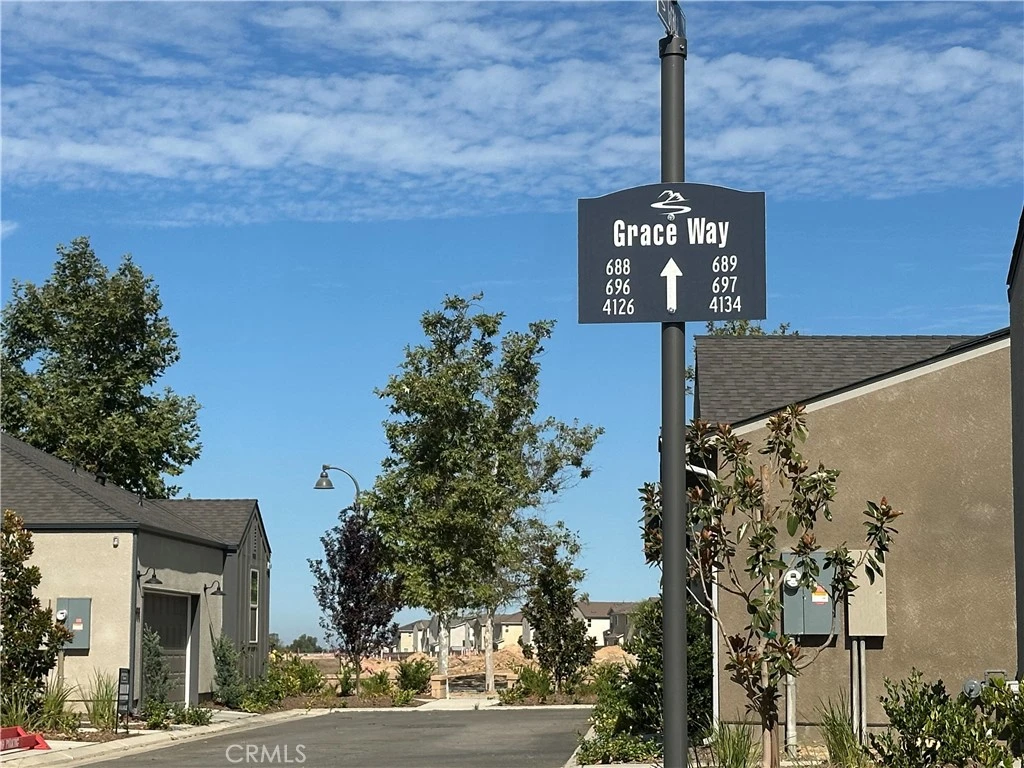
Welcome to this bright and beautifully upgraded 1285 sq ft, 1-year-old home in the heart of Tesoro Viejo, where modern comfort meets vibrant community living. High ceilings and abundant natural light create an airy, uplifting atmosphere throughout the 2 bed / 2 bath layout. The kitchen shines with updated white cabinetry, quartz countertops, stainless steel appliances, stylish lighting, and pre-wiring for ceiling fans and pendant lights.Owned Solar provides for reduced electric costs. Upgraded flooring adds warmth and flow, while the finished garage provides convenience and storage. Step outside to a manicured entertainer's backyard featuring custom concrete pavers, stone accents, and mature drought-tolerant landscapinga peaceful retreat perfect for morning coffee, evening gatherings, or weekend relaxation. Located within walking distance to the HUB coffee eatery or the Ranch house, the location is sure to please. Living in Tesoro Viejo means embracing a lifestyle filled with amenities: multiple parks and a dog park, scenic walking and biking trails, a refreshing community pool & spa, a full fitness center, outdoor farmers markets, seasonal concerts, an on-site K-6 school, coffee shop, eatery, fire & sheriff departments, and health services. A grocery store is coming soon. Minutes from Dragonfly Golf Course, and close to Table Mountain Casino, Millerton Lake, and Fresno/Clovis dining, shopping, and entertainment.
Property Facts
bed
Bedrooms
2
bathtub
Bathrooms
2
square_foot
Square Feet
1,285
landscape
Lot Size
3,055 sqft
calendar_month
Year Built
2025
home_work
Property Type
Single Family Residence
timer
Days on Market
0
payments
HOA Fee
$200/mo
garage
Garage Total
2
fingerprint
MLS #
PI26170554
Interior Details
General Interior
Interior Features
Breakfast Bar, Ceiling Fans, Separate Formal Dining Room, High Ceilings, Open Floorplan, Quartz Counters, Recessed Lighting, All Bedrooms Down, Walk In Closets
Flooring
Carpet, Laminate, Tile
Kitchen & Appliances
Appliances
Dishwasher, Disposal, Gas Range, Gas Water Heater, Microwave, Vented Exhaust Fan, Water Heater
Laundry
Washer Hookup, Electric Dryer Hookup, Gas Dryer Hookup, Inside, Laundry Closet
Bed & Bath
Main Level Bedrooms
2
Main Level Bathrooms
2
Climate Control
Cooling
Central Air
Heating
Central
Parking
Total Parking Spaces
2
Garage Spaces
2
Attached Garage
Yes
Parking Features
Concrete, Garage Faces Front, Garage, Garage Door Opener
Exterior & Lot
Building & Construction
Patio & Porch
Open, Patio, Stone
Fencing
Block, Wood
Security
Carbon Monoxide Detectors, Firewalls, Fire Sprinkler System, Smoke Detectors
Foundation
Slab
Roof
Composition
Direction Faced
South
Lot & Grounds
Lot Features
Zero To One Unit Acre, Back Yard, Desert Back, Desert Front, Drip Irrigation Bubblers, Front Yard, Landscaped
Pool Features
Community, Fenced, Association
Spa Features
Association, Community, Heated, In Ground
Sewer
Public Sewer
Water Source
Public
Community & HOA
Association Info
HOA Fee$200
FrequencyMonthly
HOA Amenities
Dog Park, Fitness Center, Fire Pit, Maintenance Grounds, Jogging Path, Barbecue, Picnic Area, Playground, Pickleball, Pool, Recreation Room, Spa Hot Tub, Trails
Community Features
Biking, Curbs, Dog Park, Gutters, Park, Rural, Street Lights, Sidewalks, Valley, Pool
Mortgage Calculator
Total Monthly
$0
Principal & Interest:
$0Property Tax:
$0Home Insurance:
$0HOA Fees:
$0$
$
%
Nearby Schools
| Rating | School Name |
|---|---|
6 | Hillside Elementary Elementary School |
8 | Stone Creek Elementary Elementary School |
Convenience Score
Market Insights
93636|Madera
analytics
Estimated Value
Calculating...
trending_up0%vs. last year
202120222023202420252026
Market Temperature
Seller'sBalancedBuyer's
0d30d60d180d
Balanced
Balanced market
30 Days
Avg. time on market
This is a Balanced Market. Homes are selling at a moderate pace.
flood
Flood & Climate Risk
Flood Risk
Minimal — not in a FEMA flood zone
Wildfire Risk
Moderate — near wildland-urban interface
Heat Risk
Low — moderate summer temperatures
Earthquake Risk
Southern California seismic zone
volume_up
Noise Levels
TrafficQuiet residential street
AirportMinimal airport noise
CommercialLow commercial activity nearby

Ready to Take the Next Step?
Get expert support from a local agent today.
call
(800)-330-9306Available 9AM - 7PM
Similar Homes You Might Like
Based on price, location, and features