For Sale
$399,000
Est. $2,234/mo1108 W Encore Way W, Madera, CA 93636
bed
3
Bedrooms
bathtub
3
Bathrooms
square_foot
1,421
Square Feet
About this home
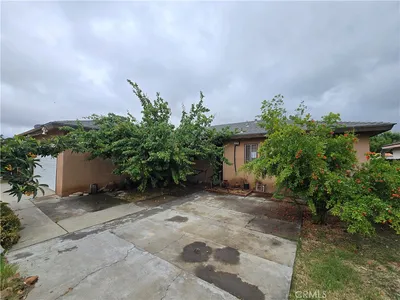
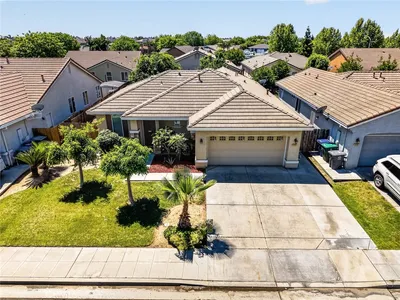
Photos will be updated on Wednesday 7/22/2026. Experience one of the best values in Riverstone! Located in Wilson Homes’ sought-after First Connect 360 community, this beautifully appointed home offers exclusive access to a private community pool reserved for Elev8ions residents. This stylish 3 Bedroom, 3 Bath & 1421 sq.ft completed in 2024 with interior features that offer beautiful white cabinetry throughout, White Ice quartz countertops, a full-height 4” x 16” glossy white kitchen backsplash, and durable 6” x 24” plank tile flooring in the main living areas, with carpet in the bedrooms and closets. Thoughtfully designed with modern conveniences, the home includes an electric vehicle charging outlet, 2-inch faux wood blinds throughout, vertical blinds on the slider, prewiring for ceiling fans in the great room and bedrooms, prewiring for pendant lighting, front yard landscaping, and Connect 360 smart home features including a Ring Doorbell Camera and exterior Ring security camera. Residents enjoy access to The Lodge at Riverstone, featuring a resort-style pool, spa, fitness center, community gathering spaces, and a dedicated dog park. Riverstone’s exceptional community amenities also include over 115 acres of parks and open spaces, neighborhood squares, playgrounds, scenic walking and biking trails, community outlooks, and Central Bark dog park. The HOA provides maintenance and operational support for The Lodge and neighborhood clubhouses, fitness facilities, parks, open spaces, trails, recreational areas, common area landscaping, architectural review services, and association management, creating a well-maintained and vibrant community lifestyle.
Property Facts
bed
Bedrooms
3
bathtub
Bathrooms
3
square_foot
Square Feet
1,421
landscape
Lot Size
1,742 sqft
calendar_month
Year Built
2024
home_work
Property Type
Single Family Residence
timer
Days on Market
0
payments
HOA Fee
$200/mo
garage
Garage Total
2
fingerprint
MLS #
MP26156174
Interior Details
General Interior
Interior Features
Breakfast Bar, Ceiling Fans, Eat In Kitchen, Open Floorplan, Quartz Counters, All Bedrooms Up
Flooring
Laminate
Accessibility
Parking
Kitchen & Appliances
Appliances
Dishwasher, Microwave, Water To Refrigerator, Water Heater
Laundry
Laundry Closet, See Remarks
Bed & Bath
Main Level Bathrooms
1
Climate Control
Cooling
Central Air
Heating
See Remarks
Parking
Total Parking Spaces
2
Garage Spaces
2
Attached Garage
Yes
Parking Features
Garage Faces Front, Garage
Exterior & Lot
Building & Construction
Fencing
Wood
Construction
Stucco
Foundation
Permanent
Roof
Tile
Lot & Grounds
Lot Features
Gentle Sloping
Pool Features
Association
Spa Features
Association
Sewer
Public Sewer
Water Source
Public
Community & HOA
Association Info
HOA Fee$200
FrequencyMonthly
HOA Amenities
Pool
Community Features
Gutters, Suburban
Mortgage Calculator
Total Monthly
$0
Principal & Interest:
$0Property Tax:
$0Home Insurance:
$0HOA Fees:
$0$
$
%
Nearby Schools
| Rating | School Name | ||
|---|---|---|---|
| No school data available for this area. | |||
Convenience Score
Market Insights
93636|Madera
analytics
Estimated Value
Calculating...
trending_up0%vs. last year
202120222023202420252026
Market Temperature
Seller'sBalancedBuyer's
0d30d60d180d
Balanced
Balanced market
30 Days
Avg. time on market
This is a Balanced Market. Homes are selling at a moderate pace.
flood
Flood & Climate Risk
Flood Risk
Minimal — not in a FEMA flood zone
Wildfire Risk
Moderate — near wildland-urban interface
Heat Risk
Low — moderate summer temperatures
Earthquake Risk
Southern California seismic zone
volume_up
Noise Levels
TrafficQuiet residential street
AirportMinimal airport noise
CommercialLow commercial activity nearby
streetview
Open Full Street Viewopen_in_newStreet View

Ready to Take the Next Step?
Get expert support from a local agent today.
call
(800)-330-9306Available 9AM - 7PM
Similar Homes You Might Like
Based on price, location, and features