Topfind Realty
Renting

Search Rentals

Houses for RentTownhomes for RentCondos for RentView All Rentals →

Renting Resources

Why Rent With UsRenter GuideRent vs Buy Calculator

Renter Articles

How to Negotiate RentUnderstanding Your LeaseMoving Checklist for Renters
Buying

Search Homes

Houses for SaleTownhomes for SaleCondos for SaleView All Homes →

Buying Resources

Why Buy With UsBuyer GuideAffordability CalculatorInvestment CalculatorProperty Tax Calculator

Buyer Articles

Master Your New Home BudgetBeat Moving StressPacking Secrets
Selling

Selling Tools

Home ValuationFind a Seller's Agent

Selling Resources

Why Sell With UsSeller GuideNet Sheet CalcHELOC Calculator

Seller Articles

Strategic PricingDownsizing Tips
Mortgage Rates

Today's Rates

Mortgage RatesRefinance RatesLoan ComparisonHELOC Calculator

Mortgage Resources

Understanding Mortgage RatesFirst-Time Homebuyer GuideWhen to Refinance Your Mortgage
Realtors
Topfind
Houses for RentTownhomes for RentCondos for RentView All Rentals →
Why Rent With UsRenter GuideRent vs Buy Calculator
How to Negotiate RentUnderstanding Your LeaseMoving Checklist for Renters
Houses for SaleTownhomes for SaleCondos for SaleView All Homes →
Why Buy With UsBuyer GuideAffordability CalculatorInvestment CalculatorProperty Tax Calculator
Master Your New Home BudgetBeat Moving StressPacking Secrets
Home ValuationFind a Seller's Agent
Why Sell With UsSeller GuideNet Sheet CalcHELOC Calculator
Strategic PricingDownsizing Tips
Mortgage RatesRefinance RatesLoan ComparisonHELOC Calculator
Understanding Mortgage RatesFirst-Time Homebuyer GuideWhen to Refinance Your Mortgage
groupRealtorsinfoAbout Us
Continue with Google
Sign InSign Up
Topfind Realty
Renting

Search Rentals

Houses for RentTownhomes for RentCondos for RentView All Rentals →

Renting Resources

Why Rent With UsRenter GuideRent vs Buy Calculator

Renter Articles

How to Negotiate RentUnderstanding Your LeaseMoving Checklist for Renters
Buying

Search Homes

Houses for SaleTownhomes for SaleCondos for SaleView All Homes →

Buying Resources

Why Buy With UsBuyer GuideAffordability CalculatorInvestment CalculatorProperty Tax Calculator

Buyer Articles

Master Your New Home BudgetBeat Moving StressPacking Secrets
Selling

Selling Tools

Home ValuationFind a Seller's Agent

Selling Resources

Why Sell With UsSeller GuideNet Sheet CalcHELOC Calculator

Seller Articles

Strategic PricingDownsizing Tips
Mortgage Rates

Today's Rates

Mortgage RatesRefinance RatesLoan ComparisonHELOC Calculator

Mortgage Resources

Understanding Mortgage RatesFirst-Time Homebuyer GuideWhen to Refinance Your Mortgage
Realtors
Topfind
Houses for RentTownhomes for RentCondos for RentView All Rentals →
Why Rent With UsRenter GuideRent vs Buy Calculator
How to Negotiate RentUnderstanding Your LeaseMoving Checklist for Renters
Houses for SaleTownhomes for SaleCondos for SaleView All Homes →
Why Buy With UsBuyer GuideAffordability CalculatorInvestment CalculatorProperty Tax Calculator
Master Your New Home BudgetBeat Moving StressPacking Secrets
Home ValuationFind a Seller's Agent
Why Sell With UsSeller GuideNet Sheet CalcHELOC Calculator
Strategic PricingDownsizing Tips
Mortgage RatesRefinance RatesLoan ComparisonHELOC Calculator
Understanding Mortgage RatesFirst-Time Homebuyer GuideWhen to Refinance Your Mortgage
groupRealtorsinfoAbout Us
Continue with Google
Sign InSign Up
Real Estate/CA/Lucerne/7846 Alston Way
Photo 1 of 7846 Alston Way
Photo 2 of 7846 Alston Way
1 / 20
Main
Interior 1
Interior 2
Interior 3
Interior 4
imagesmode View 20 photos
For Sale
$499,000
Est. $2,794/mo

7846 Alston Way, Lucerne, CA 95458

bed
4
Bedrooms
bathtub
3
Bathrooms
square_foot
2,036
Sq Ft

About this home

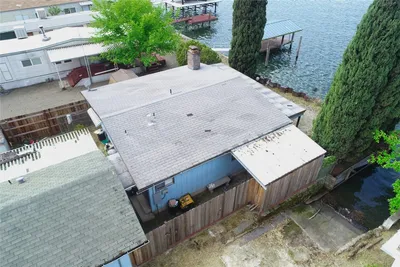
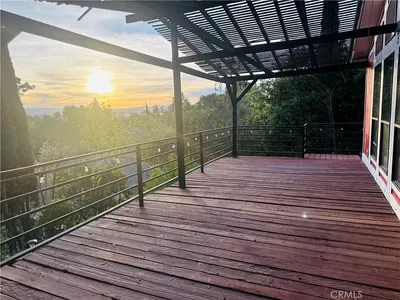
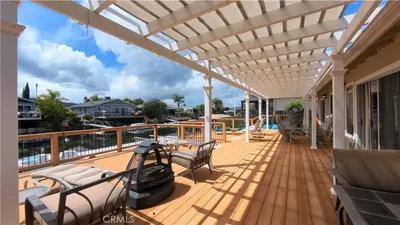
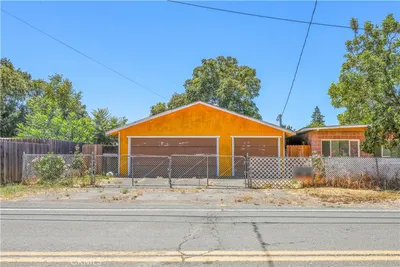
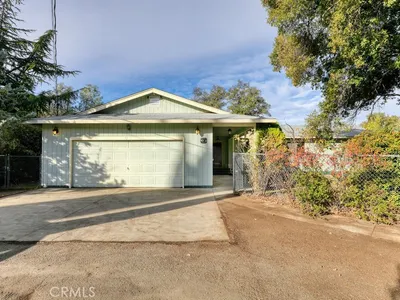
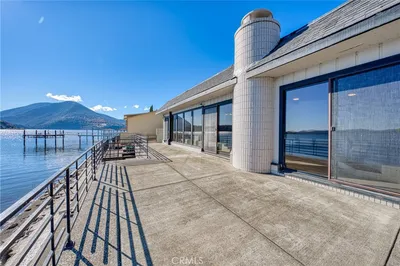
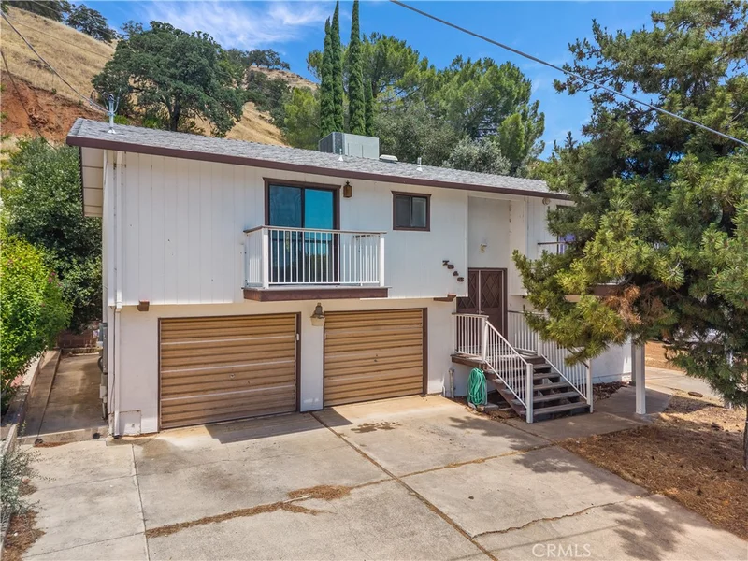
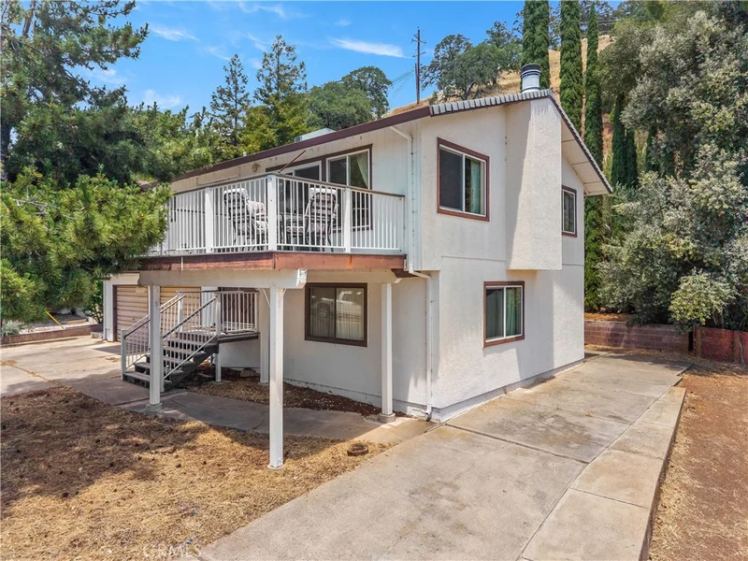
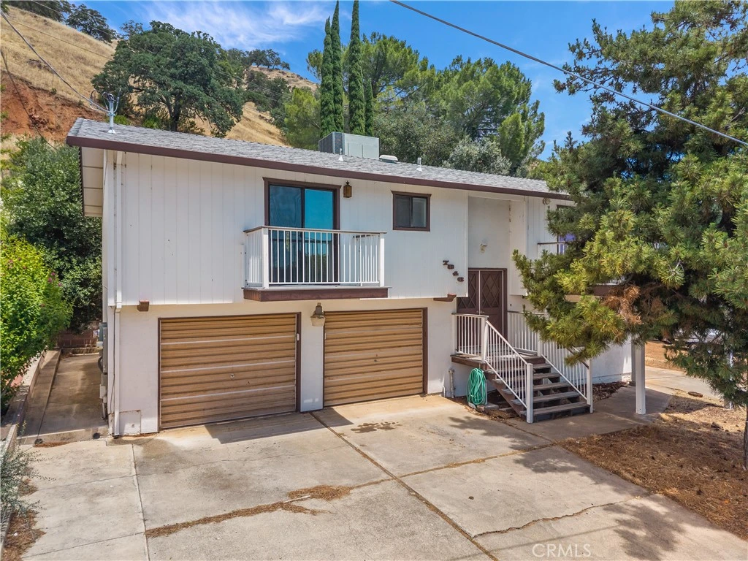
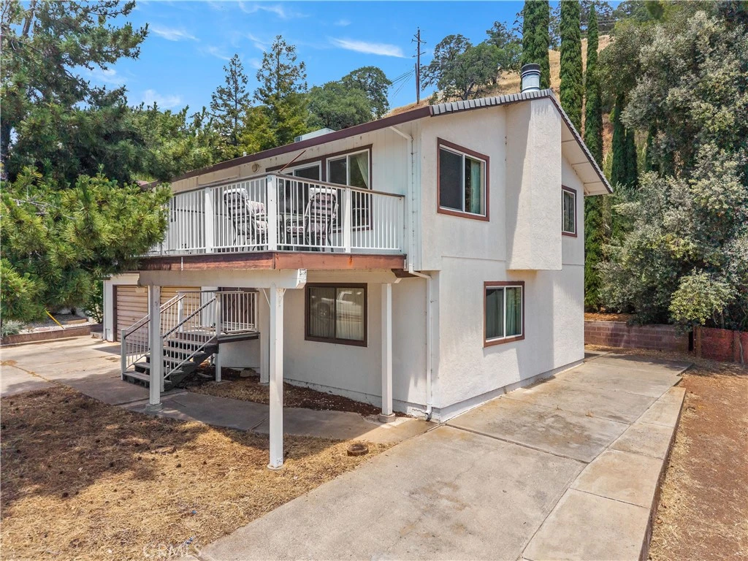
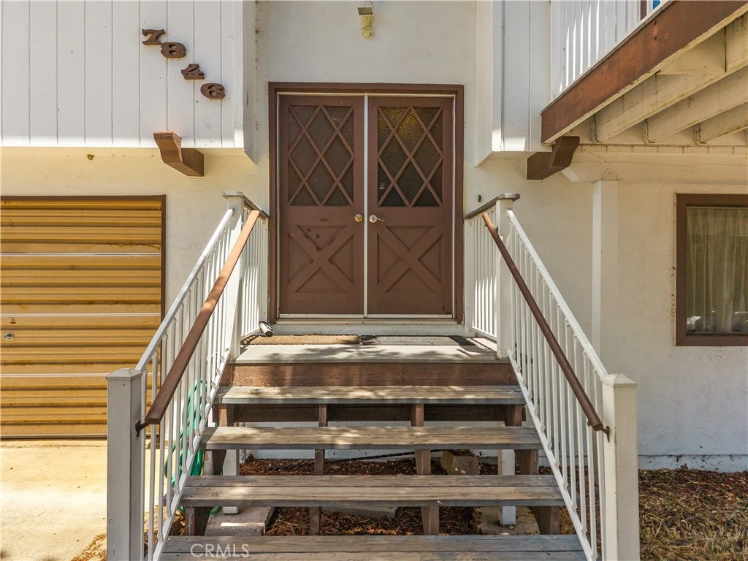
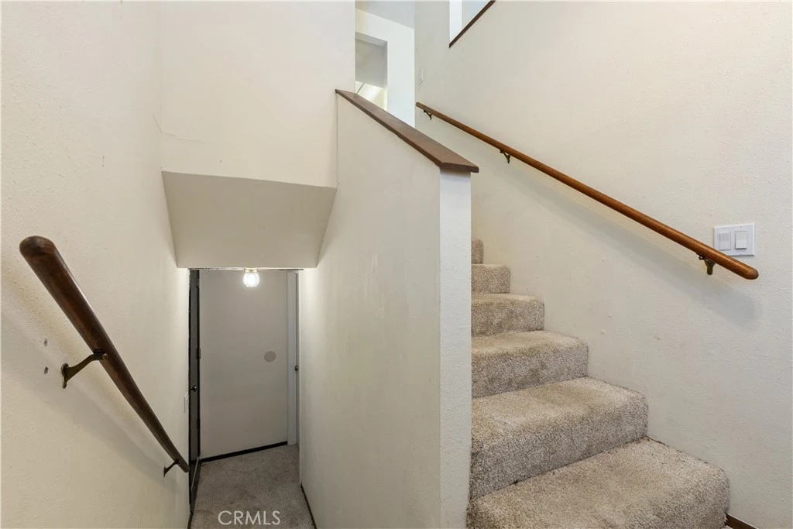
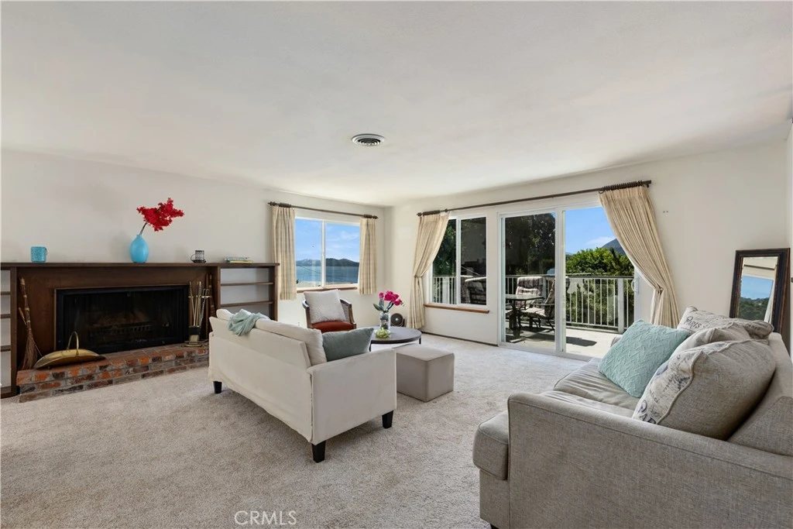
Experience elevated lakeside living in this beautifully renovated 3-bedroom, 2-bath home, where modern design meets breathtaking natural beauty. Thoughtfully updated throughout, the home features newer appliances, plush carpeting, and elegant vinyl plank flooring, creating an inviting atmosphere of comfort and style. Take in gorgeous lake views from 2 private balconies, an ideal setting for morning coffee, evening entertaining, or simply enjoying the peaceful surroundings. The lower level offers a fully permitted bonus studio complete with a full bathroom, kitchenette, private laundry hookups, dedicated utility meter, and a new mini-split heating and cooling system. This versatile space is perfectly suited for guests, extended family, a private retreat, or continued rental income. The property offers exceptional parking accommodations, including a spacious 2-car garage, 2-car driveway, and extended side parking with ample room for an RV, boat, trailer or additional recreational vehicles. Nestled within a sought-after lakefront community, residents enjoy exclusive access to a private beach, dock, pier, and boat launch, providing true resort-style living. Whether you're searching for a full-time residence, a luxurious weekend escape, or an investment opportunity, this exceptional property delivers the perfect combination of elegance, versatility, and lake community living.

Property Facts

bed

Bedrooms

4

bathtub

Bathrooms

3

square_foot

Square Feet

2,036

landscape

Lot Size

6,098 sqft

calendar_month

Year Built

1980

home_work

Property Type

Single Family Residence

timer

Days on Market

1

payments

HOA Fee

$500/mo

garage

Garage Total

2

fingerprint

MLS #

LC26124384

Interior Details

General Interior

Interior Features

Balcony, Ceiling Fans, Tile Counters, Primary Suite

Flooring

Carpet, Laminate

Fireplace

Dining Room, Wood Burning

Kitchen & Appliances

Appliances

Exhaust Fan, Electric Range, Microwave, Water Heater

Laundry

Washer Hookup, Electric Dryer Hookup

Bed & Bath

Main Level Bedrooms

3

Main Level Bathrooms

2

Climate Control

Cooling

Central Air, Ductless

Heating

Central, Ductless

Parking

Total Parking Spaces

5

Garage Spaces

2

Open Parking Spaces

3

Attached Garage

Yes

Parking Features

Concrete, Door Multi, Driveway Level, Driveway, Garage Faces Front, Garage

Exterior & Lot

Building & Construction

Patio & Porch

Patio

Roof

Shingle

Lot & Grounds

Lot Features

Close To Clubhouse, Lot Over40000 Sqft, Level, Street Level

Sewer

Public Sewer

Water Source

Public

Community & HOA

Association Info

HOA Fee$500
FrequencyAnnually

HOA Amenities

Call For Rules, Dock, Picnic Area, Pier

Community Features

Biking, Lake, Water Sports, Fishing, Marina

Mortgage Calculator

Total Monthly

$0

Principal & Interest:
$0
Property Tax:
$0
Home Insurance:
$0
HOA Fees:
$0
$
$
%

Nearby Schools

RatingSchool NameGradesDistance
2
Lucerne Elementary
Elementary School
K-83.4 mi

Convenience Score

Market Insights

95458|Lucerne

Estimated Value

Calculating...
No change vs. last year
Value history is still building for this area.

Market Temperature

Seller'sBalancedBuyer's
0d30d60d180d
Balanced

Balanced market

30 Days

Avg. time on market

This is a Balanced Market. Homes are selling at a moderate pace.

Flood & Climate Risk

Noise Levels

Location

7846 Alston Way

Lucerne, CA 95458

Open in Mapsopen_in_new
Topfind Realty

Ready to Take the Next Step?

Get expert support from a local agent today.

call
(800)-330-9306Available 9AM - 7PM

Similar Homes You Might Like

Based on price, location, and features
8656 Paradise Valley Boulevard

$490,000

FOR SALE

8656 Paradise Valley Boulevard, Lucerne, CA 95458

3 beds · 3 baths · 2,199 sqft

6135 15 N 12 Rd
VIRTUAL TOUR

$549,000

FOR SALE

6135 15 N 12 Rd, Lucerne, CA 95458

3 beds · 3 baths · 2,143 sqft

7926 Richard Drive

$379,000

FOR SALE

7926 Richard Drive, Lucerne, CA 95458

3 beds · 2 baths · 1,749 sqft

3165 Fulton

$499,000

FOR SALE

3165 Fulton, Lucerne, CA 95458

4 beds · 3 baths · 2,337 sqft

2900 Oakcrest Drive

$239,000

FOR SALE

2900 Oakcrest Drive, Lucerne, CA 95458

3 beds · 3 baths · 2,048 sqft

6537 E Highway 20
VIDEO TOUR

$299,000

FOR SALE

6537 E Highway 20, Lucerne, CA 95458

1 beds · 1 baths · 728 sqft

4047 Foothill
3D TOUR

$249,000

FOR SALE

4047 Foothill, Lucerne, CA 95458

3 beds · 2 baths · 1,600 sqft

7805 Richard
3D TOUR

$429,000

FOR SALE

7805 Richard, Lucerne, CA 95458

2 beds · 2 baths · 1,112 sqft

Recently Sold

6309 5th Avenue

$180,000

SOLD

6309 5th Avenue, Lucerne, CA 95458

3 beds · 4 baths · 2,350 sqft

7795 RICHARD Drive

$645,000

SOLD

7795 Richard Drive, Lucerne, CA 95458

4 beds · 3 baths · 1,876 sqft

4397 Country Club Drive

$355,000

SOLD

4397 Country Club Drive, Lucerne, CA 95458

4 beds · 2 baths · 2,088 sqft

6949 Panoramic Drive
VIRTUAL TOUR

$532,500

SOLD

6949 Panoramic Drive, Lucerne, CA 95458

3 beds · 3 baths · 2,390 sqft

7753 Cora Drive
VIDEO TOUR

$525,000

SOLD

7753 Cora Drive, Lucerne, CA 95458

3 beds · 2 baths · 1,774 sqft

7039 Panoramic Drive
VIRTUAL TOUR

$505,000

SOLD

7039 Panoramic Drive, Lucerne, CA 95458

3 beds · 2 baths · 2,272 sqft

7090 Signa Ann
VIDEO TOUR

$299,000

SOLD

7090 Signa Ann, Lucerne, CA 95458

3 beds · 2 baths · 2,030 sqft

7875 Cora Drive
3D TOUR

$395,000

SOLD

7875 Cora Drive, Lucerne, CA 95458

3 beds · 2 baths · 1,673 sqft

$499,000
4 bd | 3 ba | 2,036 sqft
Request a tourcall
Topfind Realty

Company

  • About Us
  • Careers
  • Articles
  • Home Estimate

Explore

  • Renting
  • Buying
  • Selling
  • Realtors

Support

  • Help Center
  • Contact Us
  • Terms & Conditions
  • Privacy Policy

Topfind Realty, DRE # 02240815, is a licensed real estate broker in California. Topfind Realty pledges to support the Fair Housing Act and adhere to Equal Housing Opportunity laws.

Copyright © 2026 Topfind Realty. All Rights Reserved.