Topfind Realty
Renting

Search Rentals

Houses for RentTownhomes for RentCondos for RentView All Rentals →

Renting Resources

Why Rent With UsRenter GuideRent vs Buy Calculator

Renter Articles

How to Negotiate RentUnderstanding Your LeaseMoving Checklist for Renters
Buying

Search Homes

Houses for SaleTownhomes for SaleCondos for SaleView All Homes →

Buying Resources

Why Buy With UsBuyer GuideAffordability CalculatorInvestment CalculatorProperty Tax Calculator

Buyer Articles

Master Your New Home BudgetBeat Moving StressPacking Secrets
Selling

Selling Tools

Home ValuationFind a Seller's Agent

Selling Resources

Why Sell With UsSeller GuideNet Sheet CalcHELOC Calculator

Seller Articles

Strategic PricingDownsizing Tips
Mortgage Rates

Today's Rates

Mortgage RatesRefinance RatesLoan ComparisonHELOC Calculator

Mortgage Resources

Understanding Mortgage RatesFirst-Time Homebuyer GuideWhen to Refinance Your Mortgage
Realtors
Topfind
Houses for RentTownhomes for RentCondos for RentView All Rentals →
Why Rent With UsRenter GuideRent vs Buy Calculator
How to Negotiate RentUnderstanding Your LeaseMoving Checklist for Renters
Houses for SaleTownhomes for SaleCondos for SaleView All Homes →
Why Buy With UsBuyer GuideAffordability CalculatorInvestment CalculatorProperty Tax Calculator
Master Your New Home BudgetBeat Moving StressPacking Secrets
Home ValuationFind a Seller's Agent
Why Sell With UsSeller GuideNet Sheet CalcHELOC Calculator
Strategic PricingDownsizing Tips
Mortgage RatesRefinance RatesLoan ComparisonHELOC Calculator
Understanding Mortgage RatesFirst-Time Homebuyer GuideWhen to Refinance Your Mortgage
groupRealtorsinfoAbout Us
Continue with Google
Sign InSign Up
Topfind Realty
Renting

Search Rentals

Houses for RentTownhomes for RentCondos for RentView All Rentals →

Renting Resources

Why Rent With UsRenter GuideRent vs Buy Calculator

Renter Articles

How to Negotiate RentUnderstanding Your LeaseMoving Checklist for Renters
Buying

Search Homes

Houses for SaleTownhomes for SaleCondos for SaleView All Homes →

Buying Resources

Why Buy With UsBuyer GuideAffordability CalculatorInvestment CalculatorProperty Tax Calculator

Buyer Articles

Master Your New Home BudgetBeat Moving StressPacking Secrets
Selling

Selling Tools

Home ValuationFind a Seller's Agent

Selling Resources

Why Sell With UsSeller GuideNet Sheet CalcHELOC Calculator

Seller Articles

Strategic PricingDownsizing Tips
Mortgage Rates

Today's Rates

Mortgage RatesRefinance RatesLoan ComparisonHELOC Calculator

Mortgage Resources

Understanding Mortgage RatesFirst-Time Homebuyer GuideWhen to Refinance Your Mortgage
Realtors
Topfind
Houses for RentTownhomes for RentCondos for RentView All Rentals →
Why Rent With UsRenter GuideRent vs Buy Calculator
How to Negotiate RentUnderstanding Your LeaseMoving Checklist for Renters
Houses for SaleTownhomes for SaleCondos for SaleView All Homes →
Why Buy With UsBuyer GuideAffordability CalculatorInvestment CalculatorProperty Tax Calculator
Master Your New Home BudgetBeat Moving StressPacking Secrets
Home ValuationFind a Seller's Agent
Why Sell With UsSeller GuideNet Sheet CalcHELOC Calculator
Strategic PricingDownsizing Tips
Mortgage RatesRefinance RatesLoan ComparisonHELOC Calculator
Understanding Mortgage RatesFirst-Time Homebuyer GuideWhen to Refinance Your Mortgage
groupRealtorsinfoAbout Us
Continue with Google
Sign InSign Up
Real Estate/CA/Lucerne/6135 15 N 12 Rd
view_in_arVirtual Tour
Interior
For Sale
$549,000
Est. $3,074/mo

6135 15 N 12 Rd, Lucerne, CA 95458

bed
3
Bedrooms
bathtub
3
Bathrooms
square_foot
2,143
Square Feet

About this home

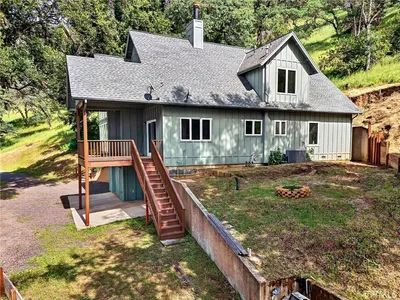
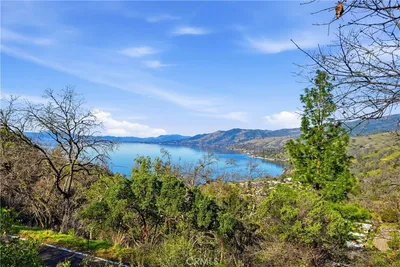
On Top of the World! Enjoy privacy, serenity, and breathtaking views from this incredible 237-acre off-grid retreat, once part of the historic Buck Ridge Sawmill and the logging Sierra Camp. Built by a local family with a long history in Lake County, this beautiful 3-bedroom, 2-bath home sits among tree-studded acreage with expansive views of Clear Lake and the surrounding mountains. Powered by solar with battery storage and featuring propane heat, the home is designed for peaceful, self-sufficient living. The main living area is all on one level, with a large garage located underneath. Interior features include a main-level laundry room, a library or office, and screened-in decks/porches off two of the bedrooms. The spacious living room is a true centerpiece, showcasing a stunning round floor-to-ceiling fireplace and wraparound windows that perfectly frame the mountain and lake views. Step outside onto the wonderful wraparound porch and take in the quiet beauty of the surrounding landscape. The primary bathroom has been gutted, and the seller has already purchased materials needed to complete the remodel—just bring your finishing touches. Additional improvements include a large attached two-car garage with workshop area and outdoor recreational vehicles storage, a detached two-car garage, and a generator building. The property also features a potting shed, a large fenced garden area, several miles of interior roads, numerous developed springs, and a small pond. Surrounded by the Mendocino National Forest and located at the headwaters of Clover Creek, this one-of-a-kind property offers the ultimate private retreat—perfect for anyone seeking a peaceful getaway, recreational escape, or self-sufficient lifestyle.

Property Facts

bed

Bedrooms

3

bathtub

Bathrooms

3

square_foot

Square Feet

2,143

landscape

Lot Size

10,280,160 sqft

calendar_month

Year Built

1970

home_work

Property Type

Single Family Residence

timer

Days on Market

12

payments

HOA Fee

N/A

garage

Garage Total

2

fingerprint

MLS #

LC26122754

Interior Details

General Interior

Interior Features

Beamed Ceilings, Ceiling Fans, Central Vacuum, Separate Formal Dining Room, Laminate Counters, Living Room Deck Attached, Bedroom On Main Level, Main Level Primary, Workshop

Flooring

See Remarks, Tile

Fireplace

Living Room, Wood Burning

Kitchen & Appliances

Appliances

Propane Oven, Propane Range, Propane Water Heater, Refrigerator, Vented Exhaust Fan

Laundry

Laundry Room

Bed & Bath

Main Level Bedrooms

3

Main Level Bathrooms

2

Climate Control

Heating

Floor Furnace, Propane, Wood

Parking

Total Parking Spaces

2

Garage Spaces

2

Attached Garage

Yes

Parking Features

Door Multi, Garage Faces Front, Garage

Exterior & Lot

Building & Construction

Patio & Porch

Covered, Deck, Porch, Screened, Wood

Foundation

Concrete Perimeter

Roof

Composition

Direction Faced

East

Lot & Grounds

Lot Features

Garden, Horse Property, Lot Over40000 Sqft

Sewer

Septic Tank

Water Source

Well

Community & HOA

Association Info

Community Features

Hiking, Mountainous, Near National Forest, Preserve Public Land, Rural

Mortgage Calculator

Total Monthly

$0

Principal & Interest:
$0
Property Tax:
$0
Home Insurance:
$0
HOA Fees:
$0
$
$
%

Nearby Schools

RatingSchool NameGradesDistance
No school data available for this area.

Convenience Score

Market Insights

95458|Lucerne
analytics

Estimated Value

Calculating...
trending_up0%vs. last year
202120222023202420252026

Market Temperature

Seller'sBalancedBuyer's
0d30d60d180d
Balanced

Balanced market

30 Days

Avg. time on market

This is a Balanced Market. Homes are selling at a moderate pace.

flood

Flood & Climate Risk

Flood Risk

Minimal — not in a FEMA flood zone

Low

Wildfire Risk

Moderate — near wildland-urban interface

Moderate

Heat Risk

Low — moderate summer temperatures

Low

Earthquake Risk

Southern California seismic zone

Moderate
volume_up

Noise Levels

TrafficQuiet residential street
AirportMinimal airport noise
CommercialLow commercial activity nearby
streetview

Street View

Open Full Street Viewopen_in_new
Topfind Realty

Ready to Take the Next Step?

Get expert support from a local agent today.

call
(800)-330-9306Available 9AM - 7PM

Similar Homes You Might Like

Based on price, location, and features
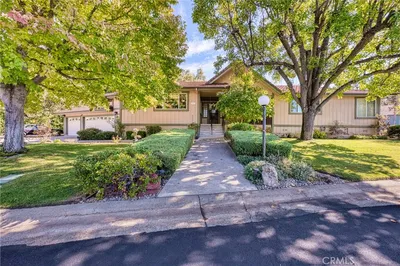
8656 Paradise Valley Boulevard

$490,000

FOR SALE

8656 Paradise Valley Boulevard, Lucerne, CA 95458

3 beds · 3 baths · 2,199 sqft

7248 E Highway 20

$600,000

FOR SALE

7248 E Highway 20, Lucerne, CA 95458

3 beds · 4 baths · 2,552 sqft

7926 Richard Drive

$379,000

FOR SALE

7926 Richard Drive, Lucerne, CA 95458

3 beds · 2 baths · 1,749 sqft

7846 Alston Way

$499,000

FOR SALE

7846 Alston Way, Lucerne, CA 95458

4 beds · 3 baths · 2,036 sqft

3165 Fulton

$499,000

FOR SALE

3165 Fulton, Lucerne, CA 95458

4 beds · 3 baths · 2,337 sqft

6963 Panoramic

$465,000

FOR SALE

6963 Panoramic, Lucerne, CA 95458

3 beds · 3 baths · 2,184 sqft

7762 Cora

$464,900

FOR SALE

7762 Cora, Lucerne, CA 95458

2 beds · 3 baths · 1,956 sqft

2900 Oakcrest Drive

$239,000

FOR SALE

2900 Oakcrest Drive, Lucerne, CA 95458

3 beds · 3 baths · 2,048 sqft

Recently Sold

6309 5th Avenue

$180,000

SOLD

6309 5th Avenue, Lucerne, CA 95458

3 beds · 4 baths · 2,350 sqft

7795 RICHARD Drive

$645,000

SOLD

7795 RICHARD Drive, Lucerne, CA 95458

4 beds · 3 baths · 1,876 sqft

4397 Country Club Drive

$355,000

SOLD

4397 Country Club Drive, Lucerne, CA 95458

4 beds · 2 baths · 2,088 sqft

6949 Panoramic Drive
VIRTUAL TOUR

$532,500

SOLD

6949 Panoramic Drive, Lucerne, CA 95458

3 beds · 3 baths · 2,390 sqft

7753 Cora Drive
VIDEO TOUR

$525,000

SOLD

7753 Cora Drive, Lucerne, CA 95458

3 beds · 2 baths · 1,774 sqft

7039 Panoramic Drive
VIRTUAL TOUR

$505,000

SOLD

7039 Panoramic Drive, Lucerne, CA 95458

3 beds · 2 baths · 2,272 sqft

6324 10th Avenue

$110,000

SOLD

6324 10th Avenue, Lucerne, CA 95458

2 beds · 2 baths · 1,772 sqft

7090 Signa Ann
VIDEO TOUR

$299,000

SOLD

7090 Signa Ann, Lucerne, CA 95458

3 beds · 2 baths · 2,030 sqft

Topfind Realty

Company

  • About Us
  • Careers
  • Articles
  • Home Estimate

Explore

  • Renting
  • Buying
  • Selling
  • Realtors

Support

  • Help Center
  • Contact Us
  • Terms & Conditions
  • Privacy Policy

Topfind Realty, DRE # 02240815, is a licensed real estate broker in California. Topfind Realty pledges to support the Fair Housing Act and adhere to Equal Housing Opportunity laws.

Copyright © 2026 Topfind Realty. All Rights Reserved.