imagesmode View 20 photos
For Sale
$1,390,000
Est. $7,784/mo550 Vine, Los Osos, CA 93402
bed
3
Bedrooms
bathtub
3
Bathrooms
square_foot
2,327
Square Feet
About this home
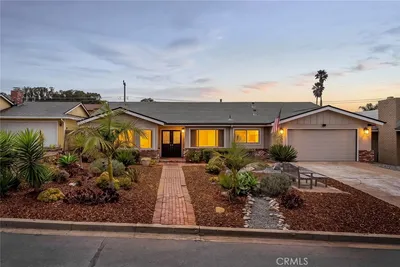
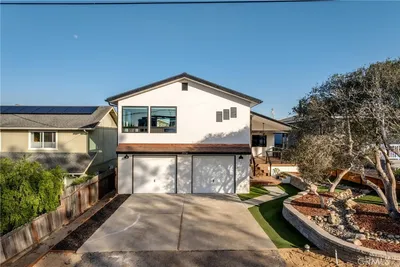
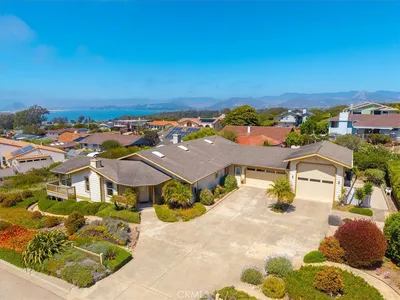
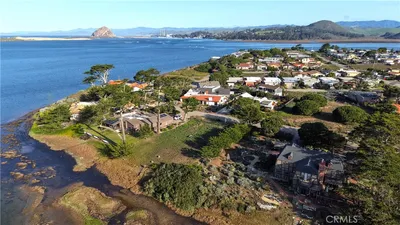
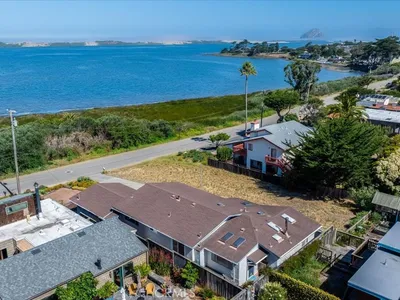
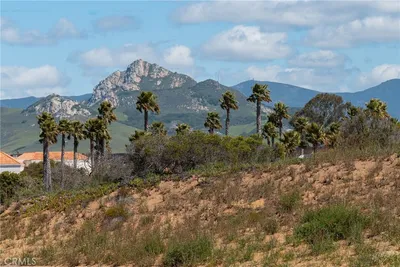
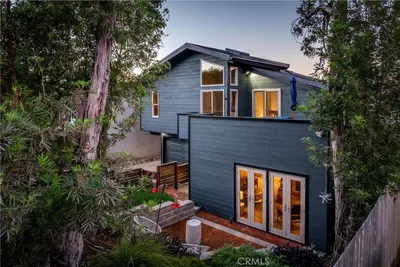
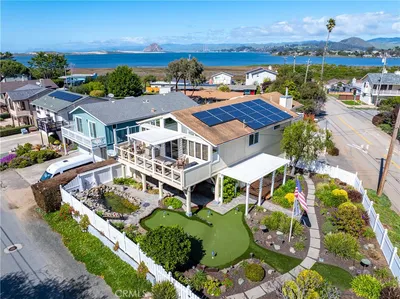
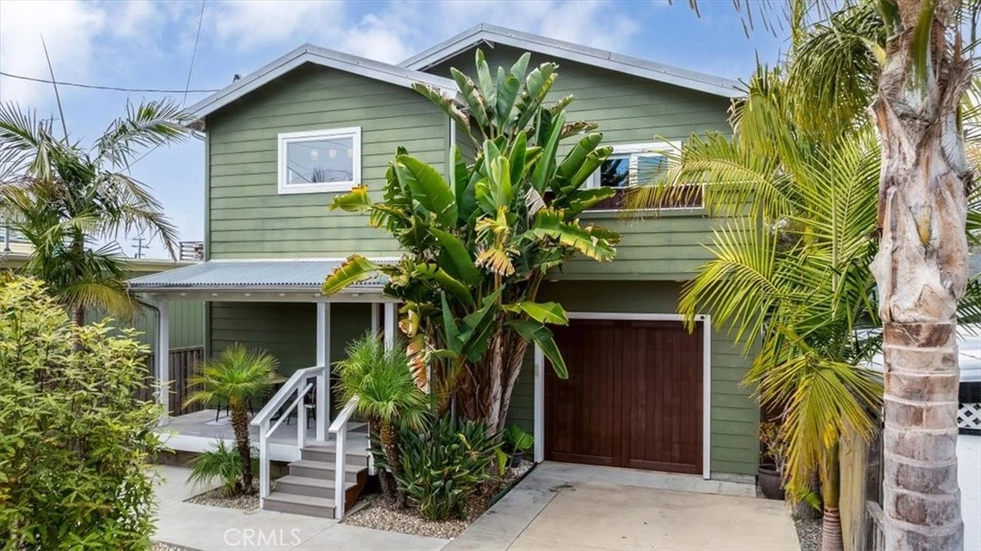
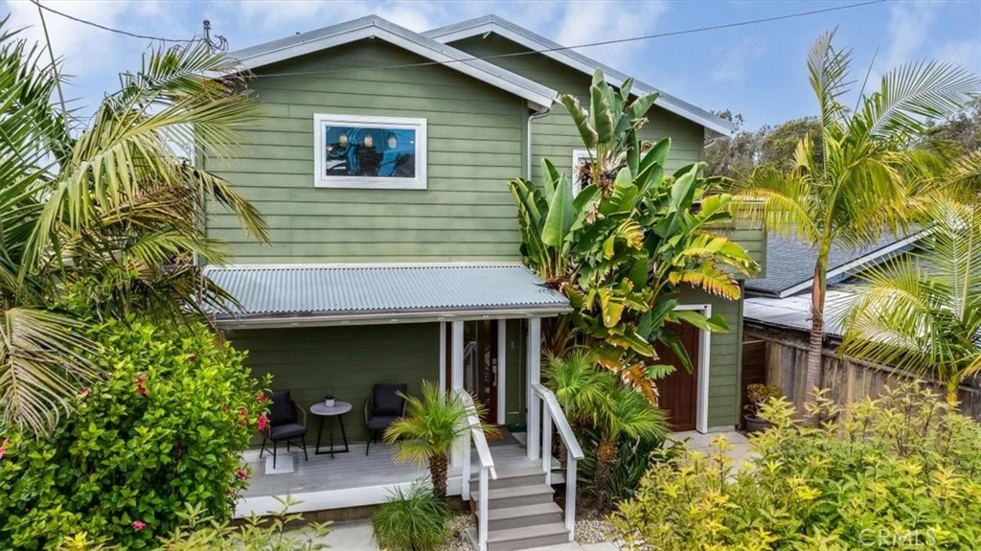
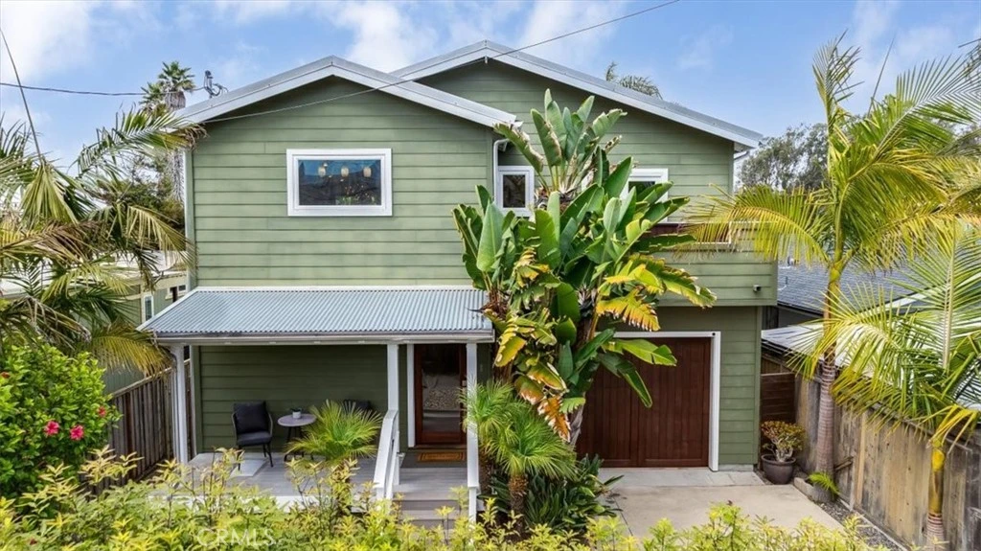
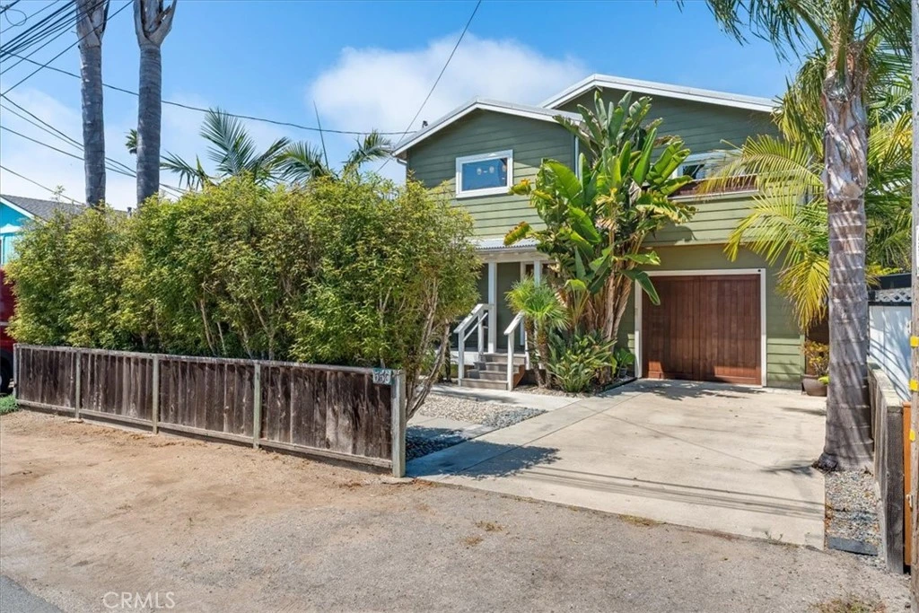
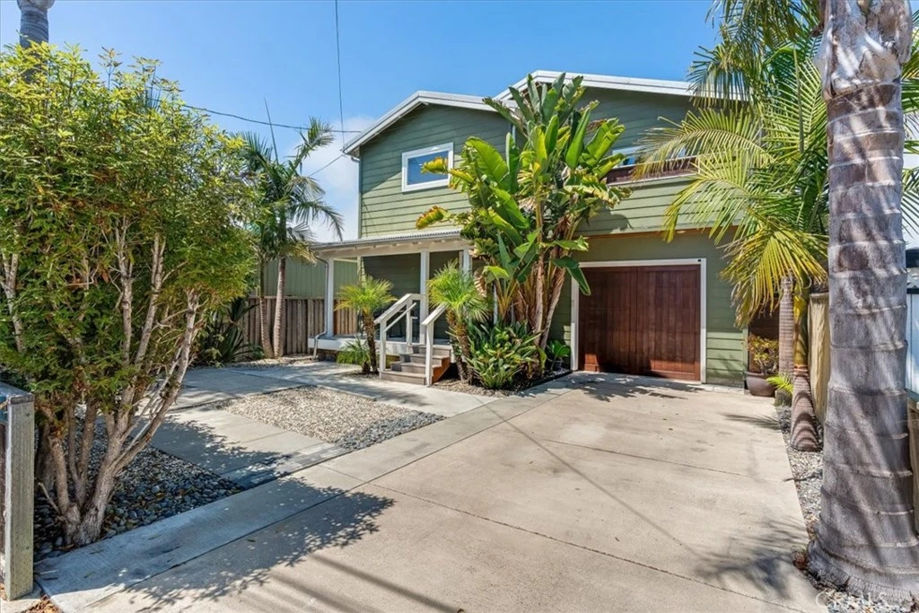
This 2,327-square-foot contemporary Los Osos home pairs clean, modern architecture with warm, natural materials and a lush tropical landscape. Three bedrooms and two and a half bathrooms are joined by a dedicated office and a separate family room, giving the open layout with vaulted ceilings room to work, relax, and entertain. Inside, custom cherry cabinetry and warm wood flooring bring texture and warmth throughout, balanced by concrete countertops and stainless steel appliances in the kitchen. A wood-burning fireplace anchors the living room, and large windows let in natural light while framing views of the bay and dunes. The home features three decks. The upper deck, off the living room, takes in sweeping views of the bay and sandspit dunes — an ideal spot for morning coffee or watching the sunset. The lower deck of Ipe wood, off the primary bedroom, holds a private spa and offers a quieter, more intimate outdoor space. A third deck, off the office, adds an additional outdoor living area. Tropical landscaping surrounds the property, with lush greenery softening the home's modern lines and adding to its relaxed, coastal feel. The location is one of the best in Cuesta by the Sea, just one block to Sweet Springs Nature Preserve, with its boardwalk trails through eucalyptus groves and views over the estuary, and a short walk to downtown Baywood Park's shops, bakery, and restaurants. A well-designed home in a setting that's hard to match with modern comfort and natural warmth, this home enjoys the best Los Osos has to offer.
Property Facts
bed
Bedrooms
3
bathtub
Bathrooms
3
square_foot
Square Feet
2,327
landscape
Lot Size
4,000 sqft
calendar_month
Year Built
2007
home_work
Property Type
Single Family Residence
timer
Days on Market
0
payments
HOA Fee
N/A
garage
Garage Total
1
fingerprint
MLS #
SC26170897
Interior Details
General Interior
Interior Features
Built In Features, Ceiling Fans, Cathedral Ceilings, High Ceilings, Living Room Deck Attached, Open Floorplan, Recessed Lighting, Stair Climber, All Bedrooms Down, Primary Suite
Flooring
Tile, Wood
Fireplace
Free Standing, Living Room, Wood Burning
Kitchen & Appliances
Appliances
Dishwasher, Gas Cooktop, Gas Oven, Microwave, Refrigerator, Range Hood, Tankless Water Heater, Dryer, Washer
Laundry
Inside, Laundry Closet, Stacked
Bed & Bath
Main Level Bathrooms
1
Climate Control
Heating
Forced Air, Fireplaces
Parking
Total Parking Spaces
1
Garage Spaces
1
Attached Garage
Yes
Parking Features
Door Single, Driveway, Garage
Exterior & Lot
Building & Construction
Patio & Porch
Deck, Front Porch, Wood
Fencing
Wood
Security
Fire Sprinkler System
Construction
Hardiplank Type
Foundation
Raised
Roof
Composition
Direction Faced
South
Lot & Grounds
Lot Features
Back Yard, Rectangular Lot, Street Level
Spa Features
Fiberglass, Private
Sewer
Public Sewer
Water Source
Public
Community & HOA
Association Info
Community Features
Golf, Park
Mortgage Calculator
Total Monthly
$0
Principal & Interest:
$0Property Tax:
$0Home Insurance:
$0HOA Fees:
$0$
$
%
Nearby Schools
| Rating | School Name |
|---|---|
10 | Monarch Grove Elementary Elementary School |
7 | Baywood Elementary Elementary School |
N/A | WISHING WELL SCHOOL Private School |
9 | Los Osos Middle Middle School |
8 | Morro Bay High High School |
Convenience Score
Market Insights
93402|Los Osos
analytics
Estimated Value
Calculating...
trending_up0%vs. last year
202120222023202420252026
Market Temperature
Seller'sBalancedBuyer's
0d30d60d180d
Balanced
Balanced market
30 Days
Avg. time on market
This is a Balanced Market. Homes are selling at a moderate pace.
flood
Flood & Climate Risk
Flood Risk
Minimal — not in a FEMA flood zone
Wildfire Risk
Moderate — near wildland-urban interface
Heat Risk
Low — moderate summer temperatures
Earthquake Risk
Southern California seismic zone
volume_up
Noise Levels
TrafficQuiet residential street
AirportMinimal airport noise
CommercialLow commercial activity nearby

Ready to Take the Next Step?
Get expert support from a local agent today.
call
(800)-330-9306Available 9AM - 7PM
Similar Homes You Might Like
Based on price, location, and features